Skip main navigation
Off market
  • Price Unknown

    2385 Rhode Island Ave NE #14, Washington, DC 20018

    1beds
    624sqft
    Apartment
    Built in 2024
    -- sqft lot
    $-- Zestimate®
    $--/sqft
    $2,425 Estimated rent

    Home value

    Not available

    Estimated sales range

    Not available

    $2,425/mo

    Zestimate® history
    Loading
    Loading...

    Owner options

    List your home for rent

    $2,425/mo

    Rent Zestimate®

    Find your next renter with Zillow Rental Manager. Plus, with online applications, you can quickly screen prospective tenants – for free.

    Learn more

    $2,425/mo

    Rent Zestimate®

    Refinance and save

    Refinancing to a lower rate could help reduce your monthly payments and save thousands over the life of the loan.

    See today's rates

    Explore your selling options

    Work with a Zillow partner agent

    Leverage their expertise and Zillow's premium Showcase listings to get your home seen by more buyers.

    Get started

    List with your own agent

    Get your home in front of millions of buyers by listing it on Zillow.

    Learn how to do it

    Sell it yourself

    Take full control of how buyers see your home on Zillow by listing For Sale by Owner (FSBO).

    List your home

    What's special

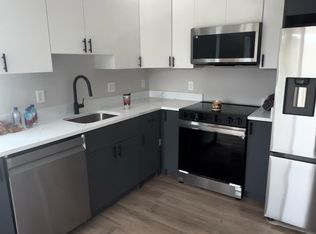
    Sleek scandinavian-inspired interiorsThoughtful designComfort and privacyExpansive rooftop decksSeparates living spacesNatural wood-style flooringBottom-freezer stainless steel refrigerators

    Not ready for a 2BR price tag? This 1BR + Den gives you the bonus room you need office, closet, or guest space plus 2 full baths. All in boutique-style new construction in NE, DC. Designed with sleek Scandinavian-inspired interiors, beige tile flooring, and abundant natural light, this unit feels bright, open, and spacious without the typical boxy layout. The apartment features brand-new stainless steel appliances, two full bathrooms (one with a tub, one with a walk-in shower), granite-tiled bathrooms with stylish fixtures, and thoughtful design that separates living spaces for comfort and privacy. Large windows and ample lighting make the space feel inviting and airy. ? Apartment Highlights Thoughtfully designed 1BR, 1BR + Den, and 2BR/2BA layouts Soft-close cabinetry (white uppers, gray lowers) and quartz countertops Bottom-freezer stainless steel refrigerators & modern appliance suite Oversized windows with abundant natural light Natural wood-style flooring throughout Select homes feature private patios or expansive rooftop decks (penthouse level) Select units include dens perfect for WFH, creative space, or small nursery setups Building Features Boutique 3-story walk-up (no elevators) Controlled access entry with call box system Indoor mailroom & secure bike storage Onsite parking available (limited availability) Pets accepted upon Management Approval. $250 non refundable pet deposit per pet and $50/month per pet. Qualification Criteria 630 minimum credit score (no evictions, judgments, or open bankruptcies) Monthly income must equal 3x the rent (combined, if co-applicants) Application fee: $40 per adult | Security deposit: 1 month's rent Standard 12-month lease terms apply Renter's insurance required prior to move-in Location & Access Minutes from Brookland, Brentwood, and Mount Rainier's art district with easy access to major commuter routes, retail, and eateries. Convenient for professionals, creatives, and small families seeking refined yet accessible living. Contact us today to schedule a tour or request a virtual showing! Limited availabilitythese last remaining units are leasing fast.

    This property is off market, which means it's not currently listed for sale or rent on Zillow. This may be different from what's available on other websites or public sources.

    Zillow last checked:

    Listing updated:

    Source: Zillow Rentals

    Facts & features

    Interior

    Bedrooms & bathrooms
    • Bedrooms: 1
    • Bathrooms: 2
    • Full bathrooms: 2
    Cooling
    • Air Conditioner
    Appliances
    • Included: Dishwasher, Disposal, Dryer, Microwave, Range, Refrigerator, Washer
    • Laundry: Shared
    Features
    • Individual Climate Control, View, Walk-In Closet(s)
    • Flooring: Linoleum/Vinyl
    • Windows: Window Coverings
    Interior area
    • Total interior livable area: 624 sqft

    Property

    Parking
    • Details: Contact manager
    Accessibility
    • Accessibility features: Disabled access
    Features
    • Exterior features: Bicycle storage, Kitchen island, Mirrors, Parking, Pet friendly, View Type: View

    Construction

    Type & style
    • Home type: Apartment
    • Property subtype: Apartment
    Condition
    • Year built: 2024

    Community & neighborhood

    Community
    • Community features: Gated
    Location
    • Region: Washington

    HOA & financial

    Other fees
    • Deposit fee: $2,399

    Price history

    DateEventPrice
    9/22/2024Listing removed$2,179$3/sqft
    Source: Zillow Rentals Report a problem
    9/1/2024Listed for rent$2,179$3/sqft
    Source: Zillow Rentals Report a problem

    Public tax history

    Tax history is unavailable.

    Neighborhood: Langdon

    Nearby schools

    GreatSchools rating