Skip main navigation
Sold for $435,000
  • $435,000

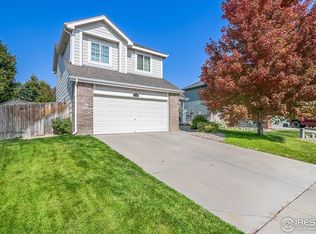
    2385 School House Dr, Milliken, CO 80543

    3beds
    2,237sqft
    Single Family Residence
    Built in 2005
    6,050 Square Feet Lot
    $435,000 Zestimate®
    $194/sqft
    $2,672 Estimated rent

    Home value

    $435,000

    $413,000 - $457,000

    $2,672/mo

    Zestimate® history
    Loading
    Loading...

    Owner options

    List your home for rent

    $2,672/mo

    Rent Zestimate®

    Find your next renter with Zillow Rental Manager. Plus, with online applications, you can quickly screen prospective tenants – for free.

    Learn more

    $2,672/mo

    Rent Zestimate®

    Refinance and save

    $2,771/mo

    Est. payment

    Refinancing to a lower rate could help reduce your monthly payments and save thousands over the life of the loan.

    See today's rates

    $2,771/mo

    Est. payment

    Explore your selling options

    Work with a Zillow partner agent

    Leverage their expertise and Zillow's premium Showcase listings to get your home seen by more buyers.

    Get started

    List with your own agent

    Get your home in front of millions of buyers by listing it on Zillow.

    Learn how to do it

    Sell it yourself

    Take full control of how buyers see your home on Zillow by listing For Sale by Owner (FSBO).

    List your home

    What's special

    Warmth of the fireplaceDining roomVaulted ceilingsNew roofLarge pantryTile countertopsTile backsplash
    Seller is offering a $2,500 allowance (paint). Repositioned and Ready, Seller has made meaningful adjustment! Welcome to this exceptional 2-story, 3-bedroom, 3-bathroom home with a full unfinished basement. This home has been well cared for and upgraded and will take your breath away before you even step inside. Enjoy the amazing CO sunrise and sunsets from your front patio while overlooking the neighborhood park. Walking through the front door, be sure to note the vaulted ceilings, luxury vinyl plank flooring, open floor plan and the warmth of the fireplace for our cold CO winters. Adjoining this stunning room is the dining room with a quick step to your backyard sanctuary with an oversized deck and fully fenced! Adjacent the kitchen features gas range, tile countertops, tile backsplash, large pantry, all appliance included, and a peninsula with additional seating for entertainment & serving! Relish in the ease of access to half powder bathroom conveniently located on the main level next to the large 2 car garage. Distinctive features and upgrades included new roof, full exterior and interior paint, new flooring and trim, new water heater, large deck, included firepit, and more! Step upstairs to find 2 sizable bedrooms & full bathroom, & the owner suite with a updated luxury 4-piece bath, walk-in closet, and bright natural light! But that is not all; 714 sq.ft. with a rough in awaits you in the basement ready for your touch. Finally, find yourself just minutes to all the neighborhood parks!

    Zillow last checked:

    Listing updated:

    Listed by:

    Crystal Whitworth 970-482-1781,

    RE/MAX Alliance-FTC Dwtn

    Bought with:

    Christie Juhl, 100049560

    C3 Real Estate Solutions, LLC

    Source: IRES as distributed by MLS GRID,MLS#: 1060322MLS Logo

    Facts & features

    Interior

    Bedrooms & bathrooms
    • Bedrooms: 3
    • Bathrooms: 3
    • Full bathrooms: 2
    • 1/2 bathrooms: 1
    • Main level bathrooms: 1
    Primary bedroom
    • Description: Carpet
    • Features: Full Primary Bath, Tub+Shower Primary, Luxury Features Primary Bath
    • Level: Upper
    • Area: 182 Square Feet
    • Dimensions: 13 x 14
    Bedroom 2
    • Description: Carpet
    • Level: Upper
    • Area: 156 Square Feet
    • Dimensions: 12 x 13
    Bedroom 3
    • Description: Carpet
    • Level: Upper
    • Area: 120 Square Feet
    • Dimensions: 10 x 12
    Dining room
    • Description: Vinyl
    • Level: Main
    • Area: 144 Square Feet
    • Dimensions: 12 x 12
    Kitchen
    • Description: Vinyl
    • Level: Main
    • Area: 156 Square Feet
    • Dimensions: 12 x 13
    Laundry
    • Description: Vinyl
    • Level: Main
    • Area: 18 Square Feet
    • Dimensions: 3 x 6
    Living room
    • Description: Vinyl
    • Level: Main
    • Area: 180 Square Feet
    • Dimensions: 12 x 15
    Heating
    • Forced Air
    Cooling
    • Central Air, Ceiling Fan(s)
    Appliances
    • Included: Gas Range, Self Cleaning Oven, Dishwasher, Refrigerator, Washer, Dryer, Microwave, Disposal
    • Laundry: Washer/Dryer Hookup
    Features
    • Walk-In Closet(s)
    • Windows: Window Coverings
    • Basement: Full,Unfinished
    • Has fireplace: Yes
    • Fireplace features: Gas, Living Room
    Interior area
    • Total structure area: 1,532
    • Total interior livable area: 2,237 sqft
    • Finished area above ground: 1,532

    Property

    Parking
    • Total spaces: 2
    • Parking features: Attached
    • Attached garage spaces: 2
    • Details: Attached
    Features
    • Levels: Two
    • Stories: 2
    • Patio & porch: Patio, Deck
    • Exterior features: Sprinkler System
    • Fencing: Fenced,Wood
    • Has view: Yes
    • View description: Hills
    Lot
    • Size: 6,050 Square Feet
    • Features: Abuts Park, Abuts Public Open Space, City Limits, Paved, Curbs, Gutters, Sidewalks, Street Light, Water Rights Excluded
    Details
    • Parcel number: R0800501
    • Zoning: Res
    • Special conditions: Private Owner

    Construction

    Type & style
    • Home type: SingleFamily
    • Architectural style: Contemporary
    • Property subtype: Single Family Residence
    Materials
    • Frame, Brick, Wood Siding, Painted/Stained
    • Roof: Composition
    Condition
    • New construction: No
    • Year built: 2005

    Utilities & green energy

    • Electric: Xcel Energy
    • Gas: Xcel Energy
    • Sewer: Public Sewer
    • Water: City
    • Utilities for property: Natural Gas Available, Electricity Available, Cable Available, Satellite Avail
    Green energy
    • Energy efficient items: Southern Exposure, Windows

    Community & HOA

    Community
    • Features: Playground, Park
    • Security: Fire Alarm
    • Subdivision: Settlers Village
    HOA
    • Has HOA: Yes
    • Services included: Common Amenities
    • HOA fee: $200 annually
    • HOA name: Settlers Village
    • HOA phone: 970-200-8974
    Location
    • Region: Milliken

    Financial & listing details

    • Price per square foot: $194/sqft
    • Annual tax amount: $2,864
    • Date on market: 5/29/2026
    • Listing terms: Cash,Conventional,FHA,VA Loan,USDA Loan
    • Exclusions: Mineral Rights, TVs
    • Electric utility on property: Yes
    • Road surface type: Asphalt

    Price history

    DateEventPrice
    6/25/2026Sold$435,000-1.1%$194/sqft
    Source: IRES as distributed by MLS GRID #1060322 Report a problem
    6/3/2026Pending sale$440,000$197/sqft
    Source: REcolorado as distributed by MLS GRID #IR1060322 Report a problem
    3/24/2026Price change$440,000-2%$197/sqft
    Source: IRES as distributed by MLS GRID #1053136 Report a problem
    3/12/2026Price change$449,000-3.4%$201/sqft
    Source: IRES as distributed by MLS GRID #1053136 Report a problem
    3/6/2026Listed for sale$465,000$208/sqft
    Source: IRES as distributed by MLS GRID #1053136 Report a problem
    3/3/2026Listing removed$465,000$208/sqft
    Source: IRES as distributed by MLS GRID #1050916 Report a problem
    2/26/2026Price change$465,000-2.1%$208/sqft
    Source: IRES as distributed by MLS GRID #1050916 Report a problem
    2/18/2026Price change$475,000-4%$212/sqft
    Source: IRES as distributed by MLS GRID #1050916 Report a problem
    2/5/2026Listed for sale$495,000+8.8%$221/sqft
    Source: IRES as distributed by MLS GRID #1050916 Report a problem
    12/5/2022Listing removed--
    Source: IRES as distributed by MLS GRID #978861 Report a problem
    11/1/2022Price change$454,990-1.1%$203/sqft
    Source: IRES as distributed by MLS GRID #977609 Report a problem
    10/26/2022Price change$459,9000%$206/sqft
    Source: IRES as distributed by MLS GRID #977609 Report a problem
    10/22/2022Listed for sale$459,999$206/sqft
    Source: IRES as distributed by MLS GRID #977609 Report a problem

    Public tax history

    Tax history is unavailable.

    Neighborhood: 80543

    Nearby schools

    GreatSchools rating
    Schools provided by the listing agent
    • Elementary: Milliken
    • Middle: Milliken
    • High: Roosevelt

    Source: IRES as distributed by MLS GRID. This data may not be complete. We recommend contacting the local school district to confirm school assignments for this home.

    Get a cash offer in 3 minutes
    Find out how much your home could sell for in as little as 3 minutes with a no-obligation cash offer.
    Estimated market value
    $435,000
    Get a cash offer in 3 minutes
    Find out how much your home could sell for in as little as 3 minutes with a no-obligation cash offer.
    Estimated market value
    $435,000