Skip main navigation
For sale
  • $534,900

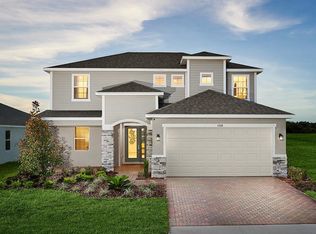
    2385 Sirena Ln, Mount Dora, FL 32757

    4beds
    2,570sqft
    : 
    Loading
    Get pre-qualified
    Single Family Residence
    Built in 2024
    6,000 Square Feet Lot
    $523,500 Zestimate®
    $208/sqft
    $103/mo HOA

    What's special

    Ceiling fansMature tree-lined streetsUpgraded half bathSpacious open floorplanWindow blindsGarage workshop and shelvingNew vinyl fencing
    This LIKE NEW 2024 Park Square home has over $32,000 worth of design, structural, and lot upgrades. WHY WAIT for new construction when you can move in to this model-quality home now and take over the 4.99% ASSUMABLE mortgage? In addition to the builder upgrades, the homeowners installed new vinyl fencing, designer lighting & cabinet hardware, washer/dryer, refrigerator, ceiling fans, window blinds, and garage workshop & shelving (over $10k spent after moving in). The spacious open floorplan includes a a flex room (formal dining / office / gym, could easily be closed off for another bedroom) and large downstairs primary suite with oversized walk-in closet. Some outstanding features include the beautiful wood-look tile in the main living area in addition to the BIG laundry room with 2nd story chute, upgraded half bath, and drop zone/mud room off the garage entry. Upstairs you will find a split plan with guest bedroom/ bathroom, loft area, and 2 additional bedrooms that share a bathroom. All bedrooms have walk-in closets & ceiling fans. There are so many great things about living in Summerbrooke: this established community has a clubhouse with pool & gym, parks, basketball court, dog run, and mature tree-lined streets that give it more personality & character than most surrounding neighborhoods. Close proximity to the historic waterfront to enjoy all the fun restaurants, shopping, and special events there. Don't let this one pass you by; schedule your showing today!
    140 days
    |
    126
    |
    8
    |

    Zillow last checked:

    Listing updated:

    Listed by:

    Vanessa Loomie 646-438-4810,

    AVANTI WAY REALTY LLC 305-229-1146,

    Jan Coudriet 407-383-3913,

    AVANTI WAY REALTY LLC

    Source: Stellar MLS,MLS#: O6386182MLS LogoOriginating MLS: Orlando Regional

    Loading...

      Facts & features

      Interior

      Bedrooms & bathrooms
      • Bedrooms: 4
      • Bathrooms: 4
      • Full bathrooms: 3
      • 1/2 bathrooms: 1
      Rooms
      • Room types: Den/Library/Office, Family Room, Utility Room, Loft
      Primary bedroom
      • Features: Ceiling Fan(s), Walk-In Closet(s)
      • Level: First
      • Area: 192 Square Feet
      • Dimensions: 12x16
      Bedroom 2
      • Features: Ceiling Fan(s), Walk-In Closet(s)
      • Level: Second
      • Area: 143 Square Feet
      • Dimensions: 11x13
      Bedroom 3
      • Features: Ceiling Fan(s), Walk-In Closet(s)
      • Level: Second
      • Area: 143 Square Feet
      • Dimensions: 11x13
      Bedroom 4
      • Features: Ceiling Fan(s), Walk-In Closet(s)
      • Level: Second
      • Area: 154 Square Feet
      • Dimensions: 14x11
      Den
      • Level: First
      • Area: 144 Square Feet
      • Dimensions: 12x12
      Kitchen
      • Features: Kitchen Island, Pantry
      • Level: First
      • Area: 225 Square Feet
      • Dimensions: 15x15
      Living room
      • Features: Ceiling Fan(s)
      • Level: First
      • Area: 256 Square Feet
      • Dimensions: 16x16
      Loft
      • Level: Second
      • Area: 182 Square Feet
      • Dimensions: 14x13
      Heating
      • Central, Electric
      Cooling
      • Central Air, Zoned
      Appliances
      • Included: Dishwasher, Disposal, Dryer, Microwave, Range, Refrigerator, Tankless Water Heater, Washer
      • Laundry: Inside, Laundry Chute, Laundry Room
      Features
      • Ceiling Fan(s), Eating Space In Kitchen, Kitchen/Family Room Combo, Open Floorplan, Primary Bedroom Main Floor, Solid Surface Counters, Split Bedroom, Thermostat, Tray Ceiling(s), Walk-In Closet(s)
      • Flooring: Carpet, Ceramic Tile
      • Doors: Sliding Doors
      • Windows: Window Treatments
      • Has fireplace: No
      Interior area
      • Total structure area: 3,223
      • Total interior livable area: 2,570 sqft
      Video & virtual tour

      Property

      Parking
      • Total spaces: 2
      • Parking features: Driveway, Garage Door Opener
      • Attached garage spaces: 2
      • Has uncovered spaces: Yes
      Features
      • Levels: Two
      • Stories: 2
      • Patio & porch: Covered, Rear Porch
      • Exterior features: Irrigation System, Private Yard, Sidewalk
      • Pool features: Other
      Lot
      • Size: 6,000 Square Feet
      • Dimensions: 50 x 120
      Details
      • Parcel number: 281927040300014800
      • Zoning: PD
      • Special conditions: None

      Construction

      Type & style
      • Home type: SingleFamily
      • Architectural style: Traditional
      • Property subtype: Single Family Residence
      Materials
      • Block, Cement Siding, Stucco, Wood Frame
      • Foundation: Slab
      • Roof: Shingle
      Condition
      • New construction: No
      • Year built: 2024
      Details
      • Builder model: Pensacola (A Elevation)
      • Builder name: Park Square Homes

      Utilities & green energy

      • Sewer: Public Sewer
      • Water: Public
      • Utilities for property: Electricity Connected, Natural Gas Connected, Sewer Connected, Street Lights, Water Connected

      Community & HOA

      Community
      • Features: Clubhouse, Deed Restrictions, Dog Park, Fitness Center, Park, Pool, Sidewalks
      • Security: Smoke Detector(s)
      • Pet fee: $0 monthly
      • Subdivision: SUMMERBROOKE PH 4
      HOA
      • Has HOA: Yes
      • Amenities included: Clubhouse, Fitness Center, Pool, Recreation Facilities
      • Services included: Community Pool, Maintenance Grounds, Pool Maintenance
      • HOA fee: $103 monthly
      • HOA name: Triad Association Management
      • HOA phone: 352-602-4803
      Location
      • Region: Mount Dora

      Financial & listing details

      • Price per square foot: $208/sqft
      • Tax assessed value: $422,982
      • Annual tax amount: $7,136
      • Date on market: 2/27/2026
      • Cumulative days on market: 100 days
      • Listing terms: Assumable,Cash,Conventional,FHA,VA Loan
      • Ownership: Fee Simple
      • Total actual rent: 0
      • Electric utility on property: Yes
      • Road surface type: Asphalt

        Estimated market value

        $523,500

        $497,000 - $550,000

        $2,693/mo

        Price history

        DateEventPrice
        2/27/2026Listed for sale$534,900+4.2%$208/sqft
        Source: Stellar MLS #O6386182 Report a problem
        7/26/2024Sold$513,155$200/sqft
        Source: Stellar MLS #O6193393 Report a problem
        5/9/2024Pending sale$513,155$200/sqft
        Source: Stellar MLS #O6193393 Report a problem
        4/4/2024Listed for sale$513,155$200/sqft
        Source: Stellar MLS #O6193393 Report a problem

        Public tax history

        YearProperty taxesTax assessment
        2025$7,384 +503%$422,982 +552.8%
        2024$1,225 +9.7%$64,800 +6.7%
        2023$1,117 $60,750
        Find assessor info on the county website

        Monthly payment

        Est. payment

        Payment breakdown

        Explore the cost of this home by adjusting the details. Changes won't be saved.
        All calculations are estimates and provided by Zillow, Inc. for informational purposes only. Actual amounts may vary.
        HOA fees may include property taxes on listings classified as Co-Ops. Contact the listing agent and/or owner for fee details.
        Mortgage interest rates are dependent on a number of factors, including credit score, down payment, and repayment length. Interest rate data provided by Zillow Group Marketplace, Inc. as of 1/1/1970 from various mortgage lenders with which we have lead or other similar arrangements; the Estimated Payment is an average of those rates.
        See how much you could borrow to make a competitive offer.

        Climate risks

        Neighborhood: 32757

        Getting around

        3 / 100
        Car-Dependent
        27 / 100
        Somewhat Bikeable

        Nearby schools

        GreatSchools rating
        Schools provided by the listing agent
        • Elementary: Triangle Elem
        • Middle: Mount Dora Middle
        • High: Mount Dora High

        Source: Stellar MLS. This data may not be complete. We recommend contacting the local school district to confirm school assignments for this home.

        A local agent can set up tours, give advice and negotiate with sellers.

        Browse local experts

        Similar homes