Nestled atop a hill with commanding views of El Niguel golf course, this custom single level home was meticulously rebuilt in 2005 with exquisite craftsmanship and thoughtful design choices that elevate it to the pinnacle of luxury living. And offering unimpaired panoramic vistas of the lush golf course and rolling hills beyond that create an ever-changing backdrop that must be seen in person to truly appreciate. Upon entering, one is immediately greeted by the grandeur of the open-plan living room, now transformed into a magnificent great room with raised 14-foot vaulted ceilings that bathe the space in natural light, creating an inviting and spacious atmosphere. The room seamlessly blends with the breathtaking outdoor scenery, making it an ideal place for relaxation and entertaining. The remodeled gourmet kitchen is a culinary masterpiece, featuring raised 9-foot ceilings and a host of premium amenities. The nook area provides a cozy space for casual dining, while dual sinks, granite counters, pendant lights, and a breakfast bar enhance both functionality and style. With a wine fridge, walk-in pantry, stainless steel appliances, three dishwashers, double ovens, and a six-burner gas range caters to the most discerning chefs. Beyond the kitchen lies a formal dining room, adorned with elegant, coffered ceilings, adding a touch of sophistication to every gathering. Adjacent to the dining room is a separate office and wine Grotto. The two front bedrooms exude comfort and style, featuring plush carpeting, custom molding, and private access to a serene front patio. The guest bathroom boasts a custom vanity and a stone lined shower over a luxurious tub. The master suite is a sanctuary with the bedroom featuring a cozy fireplace, custom molding, and French doors that lead to a private patio revealing the unending beauty of the surroundings, allowing residents to immerse themselves in the tranquil ambiance. The master ensuite bathroom offers a spa-like experience, complete with a steam shower featuring dual shower heads, a separate spa tub with a fireplace, dual vanities, heated floors, and a spacious walk-in closet. The backyard is an entertainer's paradise, perfectly designed to maximize the captivating views and open sky. Whether lounging by the private pool or hosting gatherings on the custom paved patio area, including a built-in barbecue, there is no shortage of options for relaxation and socializing and will be a joy to come home to everyday.
Sold for $2,775,000
Listed by: Surterre Properties Inc • Gary Macrides • 949-370-6827
Bought with: Surterre Properties Inc
$2,775,000
23852 Hillhurst Dr, Laguna Niguel, CA 92677
3beds
2,489sqft
Single Family Residence
Built in 1971
0.39 Acres Lot
$3,136,900 Zestimate®
$1,115/sqft
$7,246 Estimated rent
Home value
$3,136,900
$2.89M - $3.42M
$7,246/mo
Zestimate® history
Owner options
List your home for rent
$7,246/mo
Rent Zestimate®
Find your next renter with Zillow Rental Manager. Plus, with online applications, you can quickly screen prospective tenants – for free.
$7,246/mo
Rent Zestimate®
Refinance and save
$17,398/mo
Est. payment
Refinancing to a lower rate could help reduce your monthly payments and save thousands over the life of the loan.
$17,398/mo
Est. payment
Explore your selling options
Work with a Zillow partner agent
Leverage their expertise and Zillow's premium Showcase listings to get your home seen by more buyers.
Get startedList with your own agent
Get your home in front of millions of buyers by listing it on Zillow.
Learn how to do itSell it yourself
Take full control of how buyers see your home on Zillow by listing For Sale by Owner (FSBO).
List your homeWhat's special
Exquisite craftsmanshipCozy fireplaceRemodeled gourmet kitchenHeated floorsPrivate poolCustom vanityCustom single level home
Zillow last checked:
Listing updated:
Listed by:
Gary Macrides DRE #01267654 949-370-6827,
Surterre Properties Inc
Bought with:
Gary Macrides, DRE #01267654
Surterre Properties Inc
Source: CRMLS,MLS#: OC23108482 Originating MLS: California Regional MLS
Originating MLS: California Regional MLSFacts & features
Interior
Bedrooms & bathrooms
- Bedrooms: 3
- Bathrooms: 3
- Full bathrooms: 2
- 1/2 bathrooms: 1
- Main level bathrooms: 3
- Main level bedrooms: 3
Rooms
- Room types: Bedroom, Entry/Foyer, Great Room, Kitchen, Laundry, Living Room, Primary Bathroom, Primary Bedroom, Office, Other, Pantry, Wine Cellar
Primary bedroom
- Features: Main Level Primary
Bedroom
- Features: All Bedrooms Down
Bedroom
- Features: Bedroom on Main Level
Bathroom
- Features: Bathtub, Dual Sinks, Enclosed Toilet, Granite Counters, Heated Floor, Multiple Shower Heads, Remodeled, Soaking Tub, Separate Shower, Walk-In Shower
Kitchen
- Features: Butler's Pantry, Granite Counters, Kitchen Island, Kitchen/Family Room Combo, Updated Kitchen, Walk-In Pantry
Heating
- Central
Cooling
- Central Air
Appliances
- Included: 6 Burner Stove, Built-In Range, Double Oven, Dishwasher, Free-Standing Range
- Laundry: Inside, Laundry Room
Features
- All Bedrooms Down, Bedroom on Main Level, Dressing Area, Main Level Primary, Primary Suite, Walk-In Pantry, Wine Cellar, Walk-In Closet(s)
- Flooring: Wood
- Has fireplace: Yes
- Fireplace features: Bath, Family Room
- Common walls with other units/homes: No Common Walls
Interior area
- Total interior livable area: 2,489 sqft
Property
Parking
- Total spaces: 3
- Parking features: Garage - Attached
- Attached garage spaces: 3
Accessibility
- Accessibility features: None
Features
- Levels: One
- Stories: 1
- Entry location: 1
- Has private pool: Yes
- Pool features: Filtered, In Ground, Private
- Has view: Yes
- View description: Canyon, Golf Course, Hills, Panoramic, Pond, Valley, Trees/Woods
- Has water view: Yes
- Water view: Pond
Lot
- Size: 0.39 Acres
- Features: Front Yard, Ranch, Street Level
Details
- Parcel number: 65902208
- Special conditions: Standard
Construction
Type & style
- Home type: SingleFamily
- Architectural style: Patio Home
- Property subtype: Single Family Residence
Condition
- New construction: No
- Year built: 1971
Utilities & green energy
- Sewer: Public Sewer, Sewer On Bond
- Water: Public
- Utilities for property: Cable Connected, Electricity Connected, Natural Gas Connected, Phone Available, Sewer Connected, Water Connected
Community & HOA
Community
- Features: Curbs, Storm Drain(s), Street Lights, Suburban, Valley
Location
- Region: Laguna Niguel
Financial & listing details
- Price per square foot: $1,115/sqft
- Tax assessed value: $2,887,110
- Date on market: 6/28/2023
- Cumulative days on market: 26 days
- Listing terms: Cash to New Loan,Conventional
Price history
| Date | Event | Price |
|---|---|---|
| 8/25/2023 | Sold | $2,775,000-13.3%$1,115/sqft |
Source:  CRMLS #OC23108482 Report a problem CRMLS #OC23108482 Report a problem | ||
| 8/3/2023 | Pending sale | $3,200,000$1,286/sqft |
Source: CRMLS #OC23108482 Report a problem | ||
| 7/25/2023 | Contingent | $3,200,000$1,286/sqft |
Source: CRMLS #OC23108482 Report a problem | ||
| 6/28/2023 | Listed for sale | $3,200,000+231.6%$1,286/sqft |
Source: CRMLS #OC23108482 Report a problem | ||
| 8/2/2004 | Sold | $965,000$388/sqft |
Source: Public Record Report a problem | ||
Public tax history
| Year | Property taxes | Tax assessment |
|---|---|---|
| 2026 | -- | $2,887,110 +2% |
| 2025 | $28,564 +1.7% | $2,830,500 +2% |
| 2024 | $28,088 +84.6% | $2,775,000 +84.5% |
| 2023 | $15,212 +15.8% | $1,504,355 +15.9% |
| 2022 | $13,137 +2% | $1,298,149 +2% |
| 2021 | $12,884 0% | $1,272,696 |
| 2020 | $12,887 | $1,272,696 +2% |
| 2019 | $12,887 +2% | $1,247,742 |
| 2018 | $12,634 0% | $1,247,742 |
| 2017 | $12,640 | $1,247,742 |
| 2016 | $12,640 0% | $1,247,742 +1.5% |
| 2015 | $12,645 +1.5% | $1,229,000 |
| 2014 | $12,461 | $1,229,000 +17.4% |
| 2013 | -- | $1,047,000 |
| 2012 | -- | $1,047,000 |
| 2011 | -- | $1,047,000 -10.4% |
| 2010 | -- | $1,168,196 |
| 2009 | -- | $1,168,196 |
| 2008 | -- | $1,168,196 |
| 2007 | -- | $1,168,196 +15.4% |
| 2006 | -- | $1,011,999 +4.9% |
| 2005 | -- | $965,000 +136.3% |
| 2004 | -- | $408,442 +1.9% |
| 2003 | -- | $400,957 +2% |
| 2002 | -- | $393,096 +2% |
| 2001 | $3,928 +1.9% | $385,389 +2% |
| 2000 | $3,856 | $377,833 |
Find assessor info on the county website
Neighborhood: 92677
Nearby homes
- $2,317,5003 bd3 ba2k sqft23872 Hillhurst Dr, Laguna Niguel, CA 92677Off Market
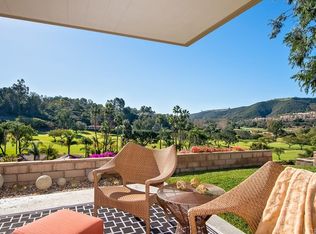
- $2,279,9003 bd2 ba2.4k sqft23842 Hillhurst Dr, Laguna Niguel, CA 92677Off Market
- $5,850,0005 bd6 ba4.5k sqft23892 Hillhurst Dr, Laguna Niguel, CA 92677Sold

- $2,014,3004 bd2 ba2.2k sqft30442 Benecia Ave, Laguna Niguel, CA 92677Off Market
- $3,050,6005 bd4 ba3.5k sqft23832 Hillhurst Dr, Laguna Niguel, CA 92677Off Market
- $1,882,4003 bd2 ba2.1k sqft23872 Paseo Del Campo, Laguna Niguel, CA 92677Off Market
- $2,725,0004 bd3 ba2.3k sqft23912 Hillhurst Dr, Laguna Niguel, CA 92677Sold
- $3,925,5004 bd4 ba3k sqft23852 Paseo Del Campo, Laguna Niguel, CA 92677Off Market
Nearby schools
GreatSchools rating
- 9/10Moulton Elementary SchoolGrades: K-5Distance: 0.9 mi
- 8/10Niguel Hills Middle SchoolGrades: 6-8Distance: 2.1 mi
- 9/10Dana Hills High SchoolGrades: 9-12Distance: 3 mi
Get a cash offer in 3 minutes
Find out how much your home could sell for in as little as 3 minutes with a no-obligation cash offer.
Estimated market value
$3,136,900
Get a cash offer in 3 minutes
Find out how much your home could sell for in as little as 3 minutes with a no-obligation cash offer.
Estimated market value
$3,136,900
- California
- Orange County
- Laguna Niguel
- 92677
- 23852 Hillhurst Dr
Nearby cities
Nearby zip codes
Other Laguna Niguel Topics
