Skip main navigation
Closed
  • $439,900

    23852 Lafite Cir, Daphne, AL 36526

    4beds
    2,203sqft
    Residential
    Built in 2025
    9,801 Square Feet Lot
    $441,300 Zestimate®
    $200/sqft
    $2,449 Estimated rent

    Home value

    $441,300

    $419,000 - $463,000

    $2,449/mo

    Zestimate® history
    Loading
    Loading...

    Owner options

    List your home for rent

    $2,449/mo

    Rent Zestimate®

    Find your next renter with Zillow Rental Manager. Plus, with online applications, you can quickly screen prospective tenants – for free.

    Learn more

    $2,449/mo

    Rent Zestimate®

    Refinance and save

    $2,217/mo

    Est. payment

    Refinancing to a lower rate could help reduce your monthly payments and save thousands over the life of the loan.

    See today's rates

    $2,217/mo

    Est. payment

    Explore your selling options

    Work with a Zillow partner agent

    Leverage their expertise and Zillow's premium Showcase listings to get your home seen by more buyers.

    Get started

    List with your own agent

    Get your home in front of millions of buyers by listing it on Zillow.

    Learn how to do it

    Sell it yourself

    Take full control of how buyers see your home on Zillow by listing For Sale by Owner (FSBO).

    List your home

    What's special

    Double vanitiesOpen-concept designWhite quartz countertopsEn-suite bathroomStainless-steel samsung appliancesEvp flooringV-groove wood porch ceiling
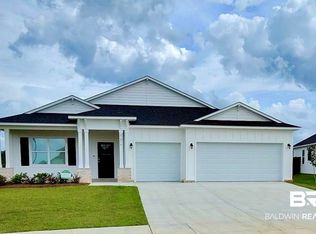
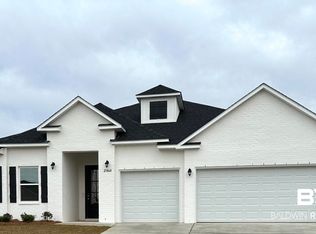
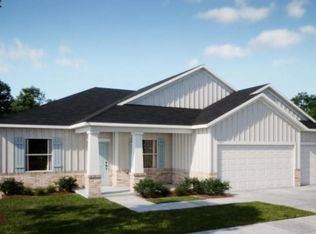
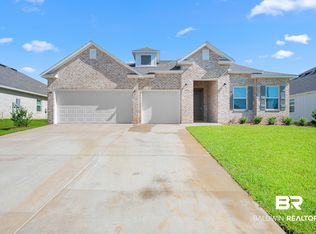
    Discover the perfect blend of style and functionality in The Huntington Plan - R Elevation! Promotional incentives available for June/July closings. Call for further details. This single-story board and batten home offers 4 spacious bedrooms, 3 beautifully designed bathrooms and a 2-car attached garage with workshop. This home is both practical and spacious, with 2,203 square feet of beautiful living space, v-groove wood porch ceiling and wood shelving throughout. The interior boasts an open-concept design that flows seamlessly from the living area to the open kitchen. Experience energy efficiency with Stainless-Steel Samsung appliances. This home features EVP flooring throughout. The kitchen features white cabinetry throughout with white quartz countertops, and a stainless steel sink. The primary suite includes En-suite bathroom with tiled shower, double vanities with rectangular sinks. The 2nd, 3rd, and 4th bedrooms are spacious and make this design ideal. This home includes brushed nickel mushroom style door handles, tankless water heater, and a smart home package that includes Deako switches, video doorbell, thermostat, keyless entry and more. The oversized covered back porch is a great place to have a cup of hot tea or your favorite beverage. Step into a world of comfort, luxury, and convenience with The Huntington, and make it your dream home today. Buyer to verify all information during due diligence.

    Zillow last checked:

    Listing updated:

    Listed by:

    Cathy Morton 251-422-1032,

    New Home Star Alabama, LLC,

    Jordan Clark 334-300-6711,

    New Home Star Alabama, LLC

    Bought with:

    Tammy Ware

    Engel and Volkers Gulf Shores

    Source: Baldwin Realtors,MLS#: 379656MLS Logo

    Facts & features

    Interior

    Bedrooms & bathrooms
    • Bedrooms: 4
    • Bathrooms: 3
    • Full bathrooms: 3
    • Main level bedrooms: 4
    Primary bedroom
    • Features: 1st Floor Primary, Walk-In Closet(s)
    • Level: Main
    • Area: 221
    • Dimensions: 13 x 17
    Bedroom 2
    • Level: Main
    • Area: 144
    • Dimensions: 12 x 12
    Bedroom 3
    • Level: Main
    • Area: 110
    • Dimensions: 10 x 11
    Bedroom 4
    • Level: Main
    • Area: 110
    • Dimensions: 10 x 11
    Primary bathroom
    • Features: Double Vanity, Shower Only, Private Water Closet
    Dining room
    • Features: Separate Dining Room
    Kitchen
    • Level: Main
    • Area: 99
    • Dimensions: 11 x 9
    Living room
    • Level: Main
    • Area: 391
    • Dimensions: 17 x 23
    Heating
    • Heat Pump
    Cooling
    • Heat Pump, HVAC (SEER 16+)
    Appliances
    • Included: Dishwasher, Disposal, Microwave, Cooktop, ENERGY STAR Qualified Appliances, Tankless Water Heater
    • Laundry: Main Level, Inside
    Features
    • Breakfast Bar, En-Suite, High Speed Internet, Split Bedroom Plan, Storage
    • Flooring: Carpet, Engineered Vinyl Plank
    • Windows: Double Pane Windows
    • Has basement: No
    • Has fireplace: No
    • Fireplace features: None
    Interior area
    • Total structure area: 2,203
    • Total interior livable area: 2,203 sqft

    Property

    Parking
    • Total spaces: 2
    • Parking features: Attached, Garage, Garage Door Opener
    • Has attached garage: Yes
    • Covered spaces: 2
    Features
    • Levels: One
    • Stories: 1
    • Patio & porch: Covered, Patio, Rear Porch
    • Exterior features: Irrigation Sprinkler, Termite Contract
    • Has view: Yes
    • View description: None
    • Waterfront features: No Waterfront
    Lot
    • Size: 9,801 sqft
    • Dimensions: 70 x 140
    • Features: Less than 1 acre, Level, Subdivided
    Details
    • Parcel number: 4308340000002.256
    • Zoning description: Single Family Residence,PUD

    Construction

    Type & style
    • Home type: SingleFamily
    • Property subtype: Residential
    Materials
    • Brick, Concrete, Fortified-Gold
    • Foundation: Slab
    • Roof: Dimensional
    Condition
    • New Construction
    • New construction: Yes
    • Year built: 2025

    Utilities & green energy

    • Gas: Gas-Natural
    • Sewer: Baldwin Co Sewer Service, Public Sewer
    • Water: Public, Belforest Water
    • Utilities for property: Natural Gas Connected, Underground Utilities, Cable Connected

    Community & neighborhood

    Security
    • Security features: Smoke Detector(s), Carbon Monoxide Detector(s)
    Community
    • Community features: None
    Location
    • Region: Daphne
    • Subdivision: Hope Vineyard

    HOA & financial

    HOA
    • Has HOA: Yes
    • HOA fee: $225 quarterly
    • Services included: Association Management, Insurance, Maintenance Grounds, Taxes-Common Area

    Other

    Other facts
    • Price range: $439.9K - $439.9K
    • Ownership: Whole/Full

    Price history

    DateEventPrice
    4/8/2026Sold$439,900-2.2%$200/sqft
    Source: Baldwin Realtors #379656 Report a problem
    3/12/2026Pending sale$449,950$204/sqft
    Source: Baldwin Realtors #379656 Report a problem
    10/30/2025Listed for sale$449,950$204/sqft
    Source: Baldwin Realtors #379656 Report a problem
    8/27/2025Pending sale$449,950$204/sqft
    Source: Baldwin Realtors #379656 Report a problem
    7/31/2025Price change$449,950-8.3%$204/sqft
    Source: Baldwin Realtors #379656 Report a problem
    5/23/2025Listed for sale$490,900$223/sqft
    Source: Baldwin Realtors #379656 Report a problem

    Public tax history

    Tax history is unavailable.

    Neighborhood: 36526

    Nearby schools

    GreatSchools rating
    Schools provided by the listing agent
    • Elementary: Daphne East Elementary
    • Middle: Daphne Middle
    • High: Daphne High

    Source: Baldwin Realtors. This data may not be complete. We recommend contacting the local school district to confirm school assignments for this home.

    Get a cash offer in 3 minutes
    Find out how much your home could sell for in as little as 3 minutes with a no-obligation cash offer.
    Estimated market value
    $441,300
    Get a cash offer in 3 minutes
    Find out how much your home could sell for in as little as 3 minutes with a no-obligation cash offer.
    Estimated market value
    $441,300