Coastal Living at the enchanting Independence Development! This spacious updated home is situated at the corner of a cul-de-sac street with no through traffic for tranquil living. Offering a covered arched front porch with a panoramic view welcoming you into a grand entrance foyer of 9ft+ ceilings, boasting an open floor plan with custom blinds throughout, includes luxurious hardwood flooring, a formal dining area, a family room with a fireplace and transom windows for natural sunlight that’s open to a gourmet kitchen which includes a wine / coffee station, stainless built-in appliances, custom cabinetry, granite countertops and a walk-in pantry. There’s a Breakfast area that is large enough to include an office or additional sitting area with large transom windows located just off the kitchen . This home has a stunning updated fully custom climate control space for year round enjoyment and site seeing from the comfort of your home, connecting you to a beautiful hardscape with a built-in grill as well as a large community open area all just out your back door. The primary en-suite is to the back of this home and includes luxury carpeting, plenty of windows and walk-in closets the master bath has a tiled walk-in shower, tile flooring, a double vanity. This home offers 2 more bedrooms and a guest tile shower, guest bedrooms are on the front of the home for your privacy. There’s a side-load oversized garage for plenty of storage leading into an ample laundry space. Within walking distance to the clubhouse which hosts ongoing events and activities , includes… a fitness center, indoor & outdoor pools, pickleball , tennis, sauna, billiards room, a bar / kitchen area, pet walking area and much more! You’re just a short drive to all the amenities, fine dining and tax free shopping the beach has to offer.! This home is in pristine condition- don’t let it slip by! Call Before it’s GONE!
Sold for $575,000
$575,000
23854 Betsy Ross Ln, Millsboro, DE 19966
3beds
2,417sqft
Single Family Residence
Built in 2011
0.3 Acres Lot
$572,900 Zestimate®
$238/sqft
$2,621 Estimated rent
Home value
$572,900
$539,000 - $607,000
$2,621/mo
Zestimate® history
Owner options
List your home for rent
$2,621/mo
Rent Zestimate®
Find your next renter with Zillow Rental Manager. Plus, with online applications, you can quickly screen prospective tenants – for free.
$2,621/mo
Rent Zestimate®
Refinance and save
$3,964/mo
Est. payment
Refinancing to a lower rate could help reduce your monthly payments and save thousands over the life of the loan.
$3,964/mo
Est. payment
Explore your selling options
Work with a Zillow partner agent
Leverage their expertise and Zillow's premium Showcase listings to get your home seen by more buyers.
Get startedList with your own agent
Get your home in front of millions of buyers by listing it on Zillow.
Learn how to do itSell it yourself
Take full control of how buyers see your home on Zillow by listing For Sale by Owner (FSBO).
List your homeWhat's special
Custom blinds throughoutLuxurious hardwood flooringFormal dining areaCustom cabinetryGranite countertopsStainless built-in appliancesOpen floor plan
Zillow last checked:
Listing updated:
Listed by:
LISA HORSEY 302-542-8296,
Keller Williams Realty
Bought with:
Bob BURTON, RS-0022605
Northrop Realty
Source: Bright MLS,MLS#: DESU2107722
Facts & features
Interior
Bedrooms & bathrooms
- Bedrooms: 3
- Bathrooms: 2
- Full bathrooms: 2
- Main level bathrooms: 2
- Main level bedrooms: 3
Rooms
- Room types: Living Room, Dining Room, Primary Bedroom, Bedroom 2, Bedroom 3, Kitchen, Foyer, Breakfast Room, Sun/Florida Room, Laundry
Primary bedroom
- Features: Attached Bathroom, Cathedral/Vaulted Ceiling, Flooring - Carpet, Walk-In Closet(s)
- Level: Main
- Area: 255 Square Feet
- Dimensions: 15 X 17
Bedroom 2
- Features: Cathedral/Vaulted Ceiling, Flooring - Carpet
- Level: Main
- Area: 168 Square Feet
- Dimensions: 12 X 14
Bedroom 3
- Features: Built-in Features, Flooring - Carpet
- Level: Main
- Area: 144 Square Feet
- Dimensions: 12 X 12
Breakfast room
- Features: Flooring - HardWood
- Level: Main
- Area: 304 Square Feet
- Dimensions: 16 X 19
Dining room
- Features: Cathedral/Vaulted Ceiling, Flooring - HardWood
- Level: Main
- Area: 144 Square Feet
- Dimensions: 12 X 12
Foyer
- Features: Flooring - HardWood
- Level: Main
- Area: 108 Square Feet
- Dimensions: 6 X 18
Kitchen
- Features: Breakfast Bar, Granite Counters, Double Sink, Flooring - HardWood, Kitchen Island, Kitchen - Gas Cooking
- Level: Main
- Area: 140 Square Feet
- Dimensions: 10 X 14
Laundry
- Features: Flooring - Vinyl
- Level: Main
- Area: 102 Square Feet
- Dimensions: 6 X 17
Living room
- Features: Fireplace - Gas, Flooring - HardWood
- Level: Main
- Area: 342 Square Feet
- Dimensions: 18 X 19
Other
- Features: Cathedral/Vaulted Ceiling, Flooring - Laminate Plank
- Level: Main
- Area: 255 Square Feet
- Dimensions: 15 X 17
Heating
- Central, Electric
Cooling
- Central Air, Electric
Appliances
- Included: Electric Water Heater
- Laundry: Laundry Room
Features
- Bathroom - Walk-In Shower, Bathroom - Stall Shower, Breakfast Area, Built-in Features, Ceiling Fan(s), Dining Area, Entry Level Bedroom, Family Room Off Kitchen, Open Floorplan, Formal/Separate Dining Room, Kitchen - Gourmet, Pantry, Primary Bath(s), Recessed Lighting, Upgraded Countertops, 9'+ Ceilings, Dry Wall
- Flooring: Carpet, Luxury Vinyl, Tile/Brick
- Windows: Window Treatments
- Has basement: No
- Number of fireplaces: 1
Interior area
- Total structure area: 2,417
- Total interior livable area: 2,417 sqft
- Finished area above ground: 2,417
- Finished area below ground: 0
Property
Parking
- Total spaces: 4
- Parking features: Garage Faces Side, Garage Door Opener, Oversized, Asphalt, Attached, Driveway
- Attached garage spaces: 2
- Uncovered spaces: 2
Accessibility
- Accessibility features: 2+ Access Exits, Accessible Doors, Doors - Swing In
Features
- Levels: One
- Stories: 1
- Exterior features: Bump-outs, Lighting, Rain Gutters, Lawn Sprinkler
- Pool features: None
Lot
- Size: 0.3 Acres
- Dimensions: 98.00 x 113.00
Details
- Additional structures: Above Grade, Below Grade
- Parcel number: 23416.00294.00
- Zoning: AR-1
- Special conditions: Standard
Construction
Type & style
- Home type: SingleFamily
- Architectural style: Coastal
- Property subtype: Single Family Residence
Materials
- Advanced Framing, Vinyl Siding
- Foundation: Block
- Roof: Architectural Shingle
Condition
- New construction: No
- Year built: 2011
Utilities & green energy
- Sewer: Public Sewer
- Water: Public
Community & HOA
Community
- Security: Fire Sprinkler System
- Senior community: Yes
- Subdivision: Independence
HOA
- Has HOA: Yes
- Amenities included: Bar/Lounge, Billiard Room, Clubhouse, Common Grounds, Community Center, Fitness Center, Indoor Pool, Pool, Sauna, Tennis Court(s), Dining Rooms
- Services included: Common Area Maintenance, Health Club, Maintenance Grounds, Management, Pool(s), Recreation Facility, Snow Removal
- HOA fee: $650 quarterly
- HOA name: SEASCAPE PROPERTY MANAGEMENT
Location
- Region: Millsboro
Financial & listing details
- Price per square foot: $238/sqft
- Tax assessed value: $619,800
- Annual tax amount: $1,309
- Date on market: 3/26/2026
- Listing agreement: Exclusive Right To Sell
- Listing terms: Cash,Contract,Conventional,VA Loan,FHA
- Ownership: Fee Simple
Price history
| Date | Event | Price |
|---|---|---|
| 5/6/2026 | Sold | $575,000$238/sqft |
Source:  Bright MLS #DESU2107722 Report a problem Bright MLS #DESU2107722 Report a problem | ||
| 3/28/2026 | Contingent | $575,000$238/sqft |
Source: Bright MLS #DESU2107722 Report a problem | ||
| 3/27/2026 | Listed for sale | $575,000+12.7%$238/sqft |
Source: Bright MLS #DESU2107722 Report a problem | ||
| 3/1/2024 | Sold | $510,000-5.5%$211/sqft |
Source: Bright MLS #DESU2047602 Report a problem | ||
| 1/17/2024 | Contingent | $539,900$223/sqft |
Source: Bright MLS #DESU2047602 Report a problem | ||
| 11/9/2023 | Price change | $539,900-1.8%$223/sqft |
Source: Bright MLS #DESU2047602 Report a problem | ||
| 10/23/2023 | Price change | $549,999-3.5%$228/sqft |
Source: Bright MLS #DESU2047602 Report a problem | ||
| 9/28/2023 | Listed for sale | $569,999$236/sqft |
Source: Bright MLS #DESU2047602 Report a problem | ||
Public tax history
| Year | Property taxes | Tax assessment |
|---|---|---|
| 2025 | $1,309 -18.7% | $309,900 +849.2% |
| 2024 | $1,609 +45.3% | $32,650 |
| 2023 | $1,108 +5.3% | $32,650 |
| 2022 | $1,052 -7.5% | $32,650 |
| 2021 | $1,138 +0.4% | $32,650 +4% |
| 2020 | $1,133 | $31,400 |
| 2019 | $1,133 +5.3% | $31,400 |
| 2018 | $1,076 +9.9% | $31,400 |
| 2017 | $979 +29.8% | $31,400 |
| 2016 | $754 +4.7% | $31,400 |
| 2015 | $721 +1.9% | $31,400 |
| 2014 | $708 +2.7% | $31,400 |
| 2013 | $689 -40.2% | $31,400 |
| 2012 | $1,152 +602.6% | $31,400 +528% |
| 2011 | $164 | $5,000 |
| 2010 | $164 -3% | $5,000 |
| 2009 | $169 | $5,000 |
| 2008 | -- | -- |
| 2007 | -- | -- |
Find assessor info on the county website
Neighborhood: 19966
Nearby homes
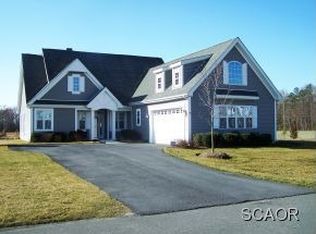
- $543,7003 bd2 ba2.4k sqft30201 Zachary Taylor Ct, Millsboro, DE 19966Off Market
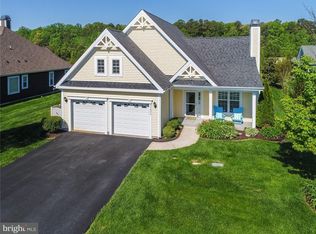
- $496,2003 bd2 ba2.2k sqft23856 Betsy Ross Ln, Millsboro, DE 19966Off Market
- $530,6003 bd-- ba2.2k sqft30198 Zachary Taylor Ct, Millsboro, DE 19966Off Market
- $545,6003 bd-- ba2.7k sqft23860 Betsy Ross Ln, Millsboro, DE 19966Off Market
- $595,0003 bd2 ba2.2k sqft23855 Betsy Ross Ln, Millsboro, DE 19966Sold
- $592,8003 bd3 ba2.3k sqft23853 Betsy Ross Ln, Millsboro, DE 19966Off Market
- $600,0003 bd3 ba2.8k sqft23849 Betsy Ross Ln, Millsboro, DE 19966Sold
- $585,0004 bd3 ba2.6k sqft30202 Zachary Taylor Ct, Millsboro, DE 19966Sold
Nearby schools
GreatSchools rating
- 10/10Love Creek Elementary SchoolGrades: K-5Distance: 5.6 mi
- 7/10Beacon Middle SchoolGrades: 6-8Distance: 5.6 mi
- 8/10Cape Henlopen High SchoolGrades: 9-12Distance: 7.9 mi
Schools provided by the listing agent
- District: Cape Henlopen
Source: Bright MLS. This data may not be complete. We recommend contacting the local school district to confirm school assignments for this home.


Get pre-qualified for a loan
At Zillow Home Loans, we can pre-qualify you in as little as 5 minutes with no impact to your credit score.An equal housing lender. NMLS #10287.
Sell for more on Zillow
Get a Zillow Showcase℠ listing at no additional cost and you could sell for .
$572,900
2% more
+$11,458
With Zillow Showcase(estimated)
$584,358
- Delaware
- Sussex County
- Millsboro
- 19966
- 23854 Betsy Ross Ln
Nearby cities
Nearby zip codes
Other Millsboro Topics
