Skip main navigation
Closed
  • $350,000

    23856 W Dayfield Dr #0, Plainfield, IL 60586

    2beds
    1,718sqft
    Single Family Residence
    Built in 2010
    4,397 Square Feet Lot
    $349,400 Zestimate®
    $204/sqft
    $2,951 Estimated rent

    Home value

    $349,400

    $321,000 - $377,000

    $2,951/mo

    Zestimate® history
    Loading
    Loading...

    Owner options

    List your home for rent

    $2,951/mo

    Rent Zestimate®

    Find your next renter with Zillow Rental Manager. Plus, with online applications, you can quickly screen prospective tenants – for free.

    Learn more

    $2,951/mo

    Rent Zestimate®

    Refinance and save

    $2,934/mo

    Est. payment

    Refinancing to a lower rate could help reduce your monthly payments and save thousands over the life of the loan.

    See today's rates

    $2,934/mo

    Est. payment

    Explore your selling options

    Work with a Zillow partner agent

    Leverage their expertise and Zillow's premium Showcase listings to get your home seen by more buyers.

    Get started

    List with your own agent

    Get your home in front of millions of buyers by listing it on Zillow.

    Learn how to do it

    Sell it yourself

    Take full control of how buyers see your home on Zillow by listing For Sale by Owner (FSBO).

    List your home

    What's special

    Cozy gas fireplaceBright open-concept living spacePaver back patioHigh-end finishes throughoutSun-filled sunroomGourmet kitchenCharming private fenced courtyard
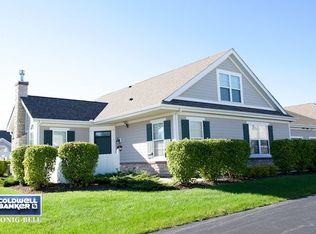
    Absolutely gorgeous home in the highly sought-after Villas at Fox Run! This beautifully maintained ranch offers vaulted ceilings, stunning flooring, and high-end finishes throughout. Enter through a charming private fenced courtyard into a bright, open-concept living space. The living room features a vaulted ceiling and a cozy gas fireplace. The gourmet kitchen offers vaulted ceilings, custom cabinetry, granite countertops, tile backsplash, a breakfast bar, and a pantry, and opens seamlessly to the dining room, making it perfect for both everyday living and entertaining. The spacious primary suite boasts a vaulted ceiling, a private en suite bath, and an oversized walk-in closet. A large second bedroom also includes a vaulted ceiling and walk-in closet, offering comfort and flexibility for guests or a home office. Enjoy year-round relaxation in the sun-filled sunroom featuring beautiful flooring and elegant Palladian windows. Additional highlights include a generous laundry room with a utility sink, cabinetry, and extra storage, plus a 2+ car garage with adjustable wire rack shelving. Located just steps from the clubhouse with a heated pool, exercise room, and community space, there truly is something for everyone. Conveniently situated minutes from expressways and shopping, and within walking distance to two health centers. No age restrictions, this is maintenance-free ranch living at its finest! Recent updates include interior paint, bedroom carpeting, the primary shower fixture, light fixtures, and cabinet hardware in 2017; a paver front patio in 2018; a new dryer, paver back patio, and storm door in 2021; updated hardwood flooring in the sunroom, living room, dining room, and kitchen, along with new kitchen and bathroom faucets in 2022; a garbage disposal, washer, refrigerator, and dishwasher in 2023; a new stove and furnace motor in 2024; and a microwave, doorbell, and updated primary and guest bathroom faucets in 2025.

    Zillow last checked:

    Listing updated:

    Listed by:

    Sara Young 815-685-5090,

    Legacy Realty Latta Young,

    McKenna Young 815-685-5147,

    Legacy Realty Latta Young

    Bought with:

    Christine Wilczek

    Realty Executives Elite

    Source: MRED as distributed by MLS GRID,MLS#: 12595233MLS Logo

    Facts & features

    Interior

    Bedrooms & bathrooms
    • Bedrooms: 2
    • Bathrooms: 2
    • Full bathrooms: 2
    Rooms
    • Room types: Foyer, Storage, Sun Room
    Primary bedroom
    • Features: Flooring (Carpet), Bathroom (Full)
    • Level: Main
    • Area: 210 Square Feet
    • Dimensions: 14X15
    Bedroom 2
    • Features: Flooring (Carpet)
    • Level: Main
    • Area: 240 Square Feet
    • Dimensions: 16X15
    Dining room
    • Features: Flooring (Hardwood)
    • Level: Main
    • Area: 110 Square Feet
    • Dimensions: 10X11
    Foyer
    • Features: Flooring (Ceramic Tile)
    • Level: Main
    • Area: 28 Square Feet
    • Dimensions: 07X04
    Kitchen
    • Features: Kitchen (Eating Area-Breakfast Bar, Pantry-Closet), Flooring (Hardwood)
    • Level: Main
    • Area: 132 Square Feet
    • Dimensions: 12X11
    Laundry
    • Features: Flooring (Ceramic Tile)
    • Level: Main
    • Area: 63 Square Feet
    • Dimensions: 09X07
    Living room
    • Features: Flooring (Hardwood)
    • Level: Main
    • Area: 240 Square Feet
    • Dimensions: 16X15
    Storage
    • Features: Flooring (Vinyl)
    • Level: Main
    • Area: 30 Square Feet
    • Dimensions: 6X5
    Sun room
    • Features: Flooring (Hardwood)
    • Level: Main
    • Area: 192 Square Feet
    • Dimensions: 16X12
    Heating
    • Natural Gas, Forced Air
    Cooling
    • Central Air
    Appliances
    • Included: Range, Microwave, Dishwasher, Refrigerator, Washer, Dryer, Disposal, Humidifier
    • Laundry: Main Level, In Unit, Sink
    Features
    • Cathedral Ceiling(s), Solar Tube(s), 1st Floor Bedroom, 1st Floor Full Bath, Storage
    • Windows: Screens
    • Basement: None
    • Number of fireplaces: 1
    • Fireplace features: Gas Log, Living Room
    • Common walls with other units/homes: End Unit
    Interior area
    • Total structure area: 0
    • Total interior livable area: 1,718 sqft

    Property

    Parking
    • Total spaces: 2
    • Parking features: Asphalt, Garage Door Opener, Yes, Attached, Garage
    • Attached garage spaces: 2
    • Has uncovered spaces: Yes
    Accessibility
    • Accessibility features: Main Level Entry, No Interior Steps, Disability Access
    Features
    • Patio & porch: Patio
    Lot
    • Size: 4,397 Square Feet
    • Dimensions: 53.3x82.5
    • Features: Common Grounds
    Details
    • Parcel number: 0603223070180000
    • Special conditions: None
    • Other equipment: TV-Cable, Ceiling Fan(s)

    Construction

    Type & style
    • Home type: SingleFamily
    • Property subtype: Single Family Residence
    Materials
    • Stone, Other
    • Foundation: Concrete Perimeter
    • Roof: Asphalt
    Condition
    • New construction: No
    • Year built: 2010
    Details
    • Builder model: ABBEY

    Utilities & green energy

    • Electric: Circuit Breakers, 200+ Amp Service
    • Sewer: Public Sewer
    • Water: Lake Michigan

    Community & HOA

    Community
    • Security: Carbon Monoxide Detector(s)
    • Subdivision: Villas At Fox Run
    HOA
    • Has HOA: Yes
    • Amenities included: Exercise Room, Party Room, Pool
    • Services included: Insurance, Clubhouse, Exercise Facilities, Pool, Exterior Maintenance, Lawn Care, Snow Removal
    • HOA fee: $371 monthly
    Location
    • Region: Plainfield

    Financial & listing details

    • Price per square foot: $204/sqft
    • Annual tax amount: $6,672
    • Date on market: 3/19/2026
    • Listing terms: Conventional
    • Ownership: Fee Simple w/ HO Assn.

    Price history

    DateEventPrice
    5/4/2026Sold$350,000$204/sqft
    Source: MRED as distributed by MLS GRID #12595233 Report a problem
    3/21/2026Contingent$350,000$204/sqft
    Source: MRED as distributed by MLS GRID #12595233 Report a problem
    3/19/2026Listed for sale$350,000+47.7%$204/sqft
    Source: MRED as distributed by MLS GRID #12595233 Report a problem
    6/19/2017Sold$237,000-2.1%$138/sqft
    Source: MRED as distributed by MLS GRID #09607640 Report a problem
    5/7/2017Pending sale$242,000$141/sqft
    Source: Coldwell Banker The Real Estate Group #09607640 Report a problem
    4/27/2017Listed for sale$242,000$141/sqft
    Source: Coldwell Banker Honig-Bell #09607640 Report a problem

    Public tax history

    Tax history is unavailable.

    Neighborhood: 60586

    Nearby schools

    GreatSchools rating
    Schools provided by the listing agent
    • Elementary: River View Elementary School
    • Middle: Timber Ridge Middle School
    • High: Plainfield Central High School
    • District: 202

    Source: MRED as distributed by MLS GRID. This data may not be complete. We recommend contacting the local school district to confirm school assignments for this home.

    Get a cash offer in 3 minutes
    Find out how much your home could sell for in as little as 3 minutes with a no-obligation cash offer.
    Estimated market value
    $349,400
    Get a cash offer in 3 minutes
    Find out how much your home could sell for in as little as 3 minutes with a no-obligation cash offer.
    Estimated market value
    $349,400