First time on the market! Single-story ranch home featuring main-level living with well designed floor plan. Kitchen and dining on one side, family room in the center of the home and the 4 bedrooms to the other side which makes it ideal for entertaining. Sliders provide an entrance to the large deck and to the 2 story atrium also with access through the walk-out basement. Just under 15 acres, the property features a mix of cleared terrain, mature timber and a stream running through it - ideal for privacy, agriculture or recreational use. A detached pole barn measuring 64x42 suited for equipment, livestock or large "toy" storage. Potential uses include private homestead, hobby farm or equestrian facility just to name a few. Property zoned "AG" (see county records). Built in 1984 and owned by only one family. Here is your opportunity to make it yours!
Contingent
$699,000
23857 W Town Line Rd, Lake Villa, IL 60046
4beds
3,012sqft
Single Family Residence
Built in 1984
14.79 Acres Lot
$-- Zestimate®
$232/sqft
$-- HOA
What's special
- --
- 832
- views
- 44
- saves
Zillow last checked:
Listing updated:
Listed by:
Cheryl Henning 847-322-6322,
@properties Christie's International Real Estate
Source: MRED as distributed by MLS GRID,MLS#: 12693727
Facts & features
Interior
Bedrooms & bathrooms
- Bedrooms: 4
- Bathrooms: 3
- Full bathrooms: 2
- 1/2 bathrooms: 1
Rooms
- Room types: Atrium
Primary bedroom
- Features: Flooring (Parquet), Bathroom (Full)
- Level: Main
- Area: 260 Square Feet
- Dimensions: 20X13
Bedroom 2
- Features: Flooring (Parquet)
- Level: Main
- Area: 210 Square Feet
- Dimensions: 15X14
Bedroom 3
- Features: Flooring (Parquet)
- Level: Main
- Area: 121 Square Feet
- Dimensions: 11X11
Bedroom 4
- Features: Flooring (Parquet)
- Level: Main
- Area: 143 Square Feet
- Dimensions: 13X11
Other
- Level: Basement
- Area: 286 Square Feet
- Dimensions: 26X11
Dining room
- Level: Main
- Area: 270 Square Feet
- Dimensions: 18X15
Family room
- Level: Main
- Area: 629 Square Feet
- Dimensions: 37X17
Kitchen
- Features: Kitchen (Eating Area-Table Space)
- Level: Main
- Area: 285 Square Feet
- Dimensions: 19X15
Heating
- Geothermal
Cooling
- None
Appliances
- Included: Range, Refrigerator, Electric Water Heater
Features
- Vaulted Ceiling(s)
- Doors: Sliding Glass Door(s), French Doors
- Windows: Bay Window(s)
- Basement: Partially Finished,Exterior Entry,Bath/Stubbed,9 ft + pour,Concrete,Rec/Family Area,Storage Space,Walk-Up Access,Daylight,Full
- Number of fireplaces: 1
- Fireplace features: Wood Burning Stove, Dining Room
Interior area
- Total structure area: 6,648
- Total interior livable area: 3,012 sqft
- Finished area below ground: 1,115
Property
Parking
- Total spaces: 2
- Parking features: Yes, Garage Owned, Attached, Garage
- Attached garage spaces: 2
Accessibility
- Accessibility features: No Disability Access
Features
- Stories: 1
- Patio & porch: Deck
Lot
- Size: 14.79 Acres
- Features: Mature Trees
Details
- Additional structures: Outbuilding
- Parcel number: 02291000150000
- Special conditions: List Broker Must Accompany
- Other equipment: Ceiling Fan(s)
Construction
Type & style
- Home type: SingleFamily
- Architectural style: Ranch
- Property subtype: Single Family Residence
Materials
- Brick
- Foundation: Concrete Perimeter
- Roof: Asphalt
Condition
- New construction: No
- Year built: 1984
Utilities & green energy
- Electric: 200+ Amp Service
- Sewer: Septic Tank
- Water: Well
Community & HOA
HOA
- Services included: None
Location
- Region: Lake Villa
Financial & listing details
- Price per square foot: $232/sqft
- Tax assessed value: $531,953
- Annual tax amount: $14,405
- Date on market: 8/8/2026
- Ownership: Fee Simple
Estimated market value
Not available
Estimated sales range
Not available
Not available
Price history
Price history is unavailable.
Public tax history
| Year | Property taxes | Tax assessment |
|---|---|---|
| 2024 | $13,962 +5.2% | $189,849 +7.1% |
| 2023 | $13,275 +19.3% | $177,300 +12.7% |
| 2022 | $11,124 -2.3% | $157,266 +6.8% |
| 2021 | $11,388 -1.2% | $147,259 +10.7% |
| 2020 | $11,527 -10.9% | $132,995 +3.9% |
| 2019 | $12,943 +5.8% | $128,030 -6.1% |
| 2018 | $12,238 | $136,374 +2.7% |
| 2017 | $12,238 -4.4% | $132,852 +4.1% |
| 2016 | $12,802 -13.6% | $127,660 +6.7% |
| 2015 | $14,816 +4% | $119,596 -17.3% |
| 2014 | $14,250 +10.3% | $144,633 -0.4% |
| 2012 | $12,919 +11.5% | $145,285 -5.3% |
| 2011 | $11,583 +11.4% | $153,394 -17.3% |
| 2010 | $10,400 +7.5% | $185,444 -4.8% |
| 2009 | $9,674 +5.3% | $194,837 +2.7% |
| 2008 | $9,185 -2.2% | $189,643 +3% |
| 2006 | $9,395 +0.7% | $184,173 |
| 2005 | $9,328 -2.2% | -- |
| 2004 | $9,539 -2.2% | -- |
| 2003 | $9,757 +3.1% | -- |
| 2002 | $9,467 +98.2% | -- |
| 2001 | $4,776 | $128,386 |
Find assessor info on the county website
Monthly payment
Est. payment
Payment breakdown
Explore the cost of this home by adjusting the details. Changes won't be saved.Climate risks
Neighborhood: 60046
Nearby schools
Schools provided by the listing agent
- High: Antioch Community High School
- District: 41
Source: MRED as distributed by MLS GRID. This data may not be complete. We recommend contacting the local school district to confirm school assignments for this home.
- $573,4004 bd2 ba2.1k sqft23803 W Town Line Rd, Lake Villa, IL 60046Off Market
- $730,4005 bd4 ba2.8k sqft23969 W Town Line Rd, Lake Villa, IL 60046Off Market
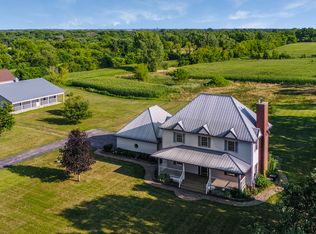
- $715,3003 bd3 ba2.6k sqft23903 W Town Line Rd, Lake Villa, IL 60046Off Market
- $265,1003 bd1 ba1k sqft23720 W Trenker Ln, Lake Villa, IL 60046Off Market
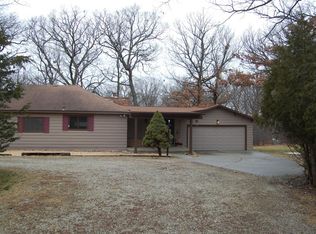
Similar homes
- $699,9005 bd3 ba3k sqft24941 W Forest Dr, Lake Villa, IL 60046New
 MLS ID #12767058, Tracy McBreen, SFR, @properties Christie's International Real Estate. MRED as distributed by MLS GRID
 - $670,0004 bd4 ba3.8k sqft36897 N Nathan Hale Dr, Lake Villa, IL 60046Active
 MLS ID #12727713, Amber Cawley, HomeSmart Connect LLC. MRED as distributed by MLS GRID
 - $599,9994 bd5 ba4k sqft40322 N Golden Eagle Ct, Antioch, IL 60002Active
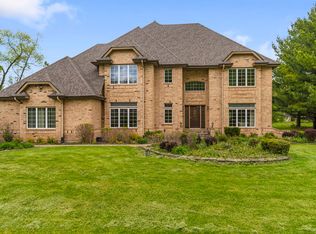 MLS ID #12754727, Daksha Patel, Berkshire Hathaway HomeServices Starck Real Estate. MRED as distributed by MLS GRID
 - $699,0004 bd4 ba2.6k sqft36701 N Lake St, Ingleside, IL 60041Active
 MLS ID #12707217, Dana Pierson-Emering, @properties Christie's International Real Estate. MRED as distributed by MLS GRID
