Skip main navigation
Off market
  • $689,200

    23858 Emerald Pines Dr, Hill City, SD 57745

    4beds
    2,548sqft
    SingleFamily
    Built in 1999
    2.55 Acres Lot
    $689,200 Zestimate®
    $270/sqft
    $2,956 Estimated rent

    Home value

    $689,200

    $655,000 - $731,000

    $2,956/mo

    Zestimate® history
    Loading
    Loading...

    Owner options

    List your home for rent

    $2,956/mo

    Rent Zestimate®

    Find your next renter with Zillow Rental Manager. Plus, with online applications, you can quickly screen prospective tenants – for free.

    Learn more

    $2,956/mo

    Rent Zestimate®

    Refinance and save

    $3,494/mo

    Est. payment

    Refinancing to a lower rate could help reduce your monthly payments and save thousands over the life of the loan.

    See today's rates

    $3,494/mo

    Est. payment

    Explore your selling options

    Work with a Zillow partner agent

    Leverage their expertise and Zillow's premium Showcase listings to get your home seen by more buyers.

    Get started

    List with your own agent

    Get your home in front of millions of buyers by listing it on Zillow.

    Learn how to do it

    Sell it yourself

    Take full control of how buyers see your home on Zillow by listing For Sale by Owner (FSBO).

    List your home

    What's special

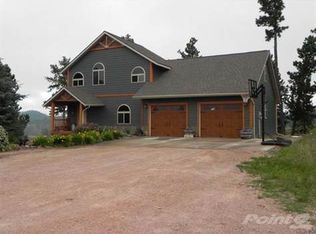
    Location, location, location! This home is located 3 miles outside of Hill City, adjacent to Miner Brewing Company and Prairie Berry Winery. You are less than a minute or two from various UTV riding trails, so no trailer needed. And, as you relax outside in the hot tub, you’ll see beautiful views of Harney Peak. Outside there is a double garage attached to the home, but also has an oversized 3 stall garage with in floor heat and an air compressor, so there is plenty of room for toys or a workshop. There is also a camper outlet on the outside and room between the house and shop to park. The lot is 2.55 acres with a large full grass lawn surrounded by hills and pine trees, so you get privacy but you’re only a quarter mile off the main highway. The outside also has 2 no maintenance decks and 3 stone patios, 2 with swings and 1 with a 6 person hot tub. Inside, as you walk in the front door, you’ll find vaulted wood ceilings and an open floor plan. The living room and dining room are open and the kitchen is divided by a bar for extra seating. The kitchen is complete with Cambria countertops, stainless appliances and a large pantry. In that main area, there are two patio doors leading to the deck as well as a French door leading to a covered deck. Down the main hall, just off the living room, you’ll find a 1/2 bath for guests. The master bedroom is at the end of the hall, complete with its own covered deck, walk in closet and full master bathroom. Upstairs you’ll find two large bedrooms, both with oversized closets. There is a nook overlooking the main floor, as well as a large linen closet in the hallway and another full bathroom. When you go downstairs, you’ll find the laundry room complete with built in shelves, full size front load washer and dryer and another full bathroom. As you go down the hall, you’ll find another bedroom, walk out patio with a swing and a HUGE walk in closet. On the other side of the hall, you’ll find an extra large family room and another walk out patio with a swing. Perfect for watching the deer and turkeys. All of the paint was updated 2 years ago and the hot water heater was replaced last year. All appliances stay with the home and furniture is negotiable. There is a security system installed as well. Please call or email with any additional questions. This is for sale by owner, but we are more than happy to work with a buyers realtor.

    This property is not currently displayed as for sale or rent on Zillow. This may be different from what's on other websites or public sources.

    Facts & features

    Interior

    Bedrooms & bathrooms
    • Bedrooms: 4
    • Bathrooms: 4
    • Full bathrooms: 3
    • 1/2 bathrooms: 1
    Heating
    • Radiant, Stove, Electric, Wood / Pellet
    Cooling
    • Wall
    Appliances
    • Included: Dishwasher, Dryer, Garbage disposal, Microwave, Range / Oven, Refrigerator, Washer
    Features
    • Flooring: Carpet, Hardwood, Linoleum / Vinyl
    • Basement: Finished
    • Has fireplace: No
    Interior area
    • Total interior livable area: 2,548 sqft

    Property

    Parking
    • Parking features: Garage - Attached, Garage - Detached
    Features
    • Exterior features: Stone, Cement / Concrete
    • Has spa: Yes
    • Has view: Yes
    • View description: Territorial
    Lot
    • Size: 2.55 Acres
    Details
    • Parcel number: 5221401003

    Construction

    Type & style
    • Home type: SingleFamily
    • Architectural style: Contemporary
    Materials
    • Roof: Metal
    Condition
    • Year built: 1999

    Community & HOA

    Location
    • Region: Hill City

    Financial & listing details

    • Price per square foot: $270/sqft
    • Tax assessed value: $618,000
    • Annual tax amount: $7,544

    Price history

    DateEventPrice
    1/27/2023Sold$615,000-2.4%$241/sqft
    Source: Mount Rushmore Area AOR #74558 Report a problem
    12/9/2022Contingent$630,000$247/sqft
    Source: Black Hills AOR #161899 Report a problem
    12/2/2022Listed for sale$630,000-23.7%$247/sqft
    Source: Black Hills AOR #161899 Report a problem
    9/24/2021Listing removed--
    Source: Owner Report a problem
    9/24/2021Pending sale$826,000$324/sqft
    Source: Owner Report a problem
    7/23/2021Listed for sale$826,000+123.2%$324/sqft
    Source: Owner Report a problem
    3/8/2017Sold$370,000+0%$145/sqft
    Source: Mount Rushmore Area AOR #51872 Report a problem
    12/22/2016Pending sale$369,900$145/sqft
    Source: Central Hills Real Estate,Inc. #51872 Report a problem
    11/15/2016Price change$369,900-2%$145/sqft
    Source: Central Hills Real Estate,Inc. #51872 Report a problem
    8/29/2016Price change$377,500-3.2%$148/sqft
    Source: Central Hills Real Estate,Inc. #51872 Report a problem
    7/11/2016Listed for sale$389,900$153/sqft
    Source: Central Hills Real Estate,Inc. #51872 Report a problem

    Public tax history

    YearProperty taxesTax assessment
    2025$7,544 -5.4%$618,000 -2.4%
    2024$7,977 +17.2%$632,900 -12.5%
    2023$6,804 -1.3%$723,600 +29.6%
    2022$6,893 $558,200 +29.5%
    2021-- $430,900 +0.6%
    2020$7,044 +34.8%$428,400 +9.4%
    2019$5,227 +1.5%$391,600 +2%
    2018$5,148 +8.1%$383,800 +6.6%
    2017$4,762 $360,000 +5%
    2016$4,762 +1.8%$342,800 +1.4%
    2015$4,678 $338,000 +4.2%
    2014$4,678 $324,500 +9%
    2012-- $297,800
    Find assessor info on the county website

    Neighborhood: 57745

    Nearby schools

    GreatSchools rating
    Schools provided by the listing agent
    • District: Hill City

    Source: The MLS. This data may not be complete. We recommend contacting the local school district to confirm school assignments for this home.

    Get pre-qualified for a loan
    At Zillow Home Loans, we can pre-qualify you in as little as 5 minutes with no impact to your credit score.

    An equal housing lender. NMLS #10287.