Skip main navigation
Sold for $865,000
  • Listed by: Torelli Realty • Matt Byrd • Contact: 714-540-7355
    Bought with: REALTY MASTERS & ASSOCIATES
    $865,000

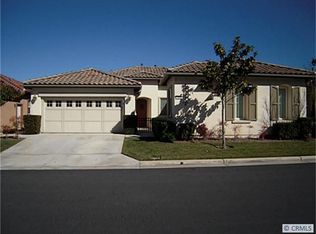
    23858 Kaleb Dr, Corona, CA 92883

    2beds
    2,253sqft
    Single Family Residence
    Built in 2004
    5,663 Square Feet Lot
    $892,400 Zestimate®
    $384/sqft
    $3,385 Estimated rent

    Home value

    $892,400

    $848,000 - $937,000

    $3,385/mo

    Zestimate® history
    Loading
    Loading...

    Owner options

    List your home for rent

    $3,385/mo

    Rent Zestimate®

    Find your next renter with Zillow Rental Manager. Plus, with online applications, you can quickly screen prospective tenants – for free.

    Learn more

    $3,385/mo

    Rent Zestimate®

    Refinance and save

    $5,784/mo

    Est. payment

    Refinancing to a lower rate could help reduce your monthly payments and save thousands over the life of the loan.

    See today's rates

    $5,784/mo

    Est. payment

    Explore your selling options

    Work with a Zillow partner agent

    Leverage their expertise and Zillow's premium Showcase listings to get your home seen by more buyers.

    Get started

    List with your own agent

    Get your home in front of millions of buyers by listing it on Zillow.

    Learn how to do it

    Sell it yourself

    Take full control of how buyers see your home on Zillow by listing For Sale by Owner (FSBO).

    List your home

    What's special

    Golf courseOutdoor poolOpen backyard patioTrilogy at glen ivyMountain viewsResort - style livingPrestigious trilogy community
    Welcome to your dream residence in the prestigious Trilogy Community, an exclusive 55+ resort-style haven. This meticulously customized Chaparral model home spans 2,253 square feet of luxury living, perfectly positioned along the Glen Ivy Golf courses 14th hole, expertly designed by Ted Robinson, offering awe-inspiring panoramic golf course and mountain views. Step inside this exquisite single-story abode and be greeted by a thoughtfully designed floor plan. The formal living and dining rooms seamlessly blend with an inviting great room, where panoramic views and a charming fireplace create an atmosphere of warmth and relaxation. Two generously sized bedrooms with en-suite bathrooms, along with an additional den/office space providing versatility. The heart of this home lies in its immaculate gourmet kitchen, an entertainer's delight. The expansive granite island, complete with breakfast bar, is complemented by updated double ovens, microwave, and sleek range top for culinary enthusiasts. Spacious Main Suite with Walk-in Closet, his & her Main bathroom Vanities. An open backyard patio showcasing captivating views of the golf course, creates a perfect setting for al fresco gatherings. This model comes complete with a three-car garage for optimal parking and storage solutions. Trilogy at Glen Ivy sets the standard for active adult, resort-style living, offering a fully equipped gym, indoor Olympic-sized pool, outdoor pool and spa, tennis and pickleball courts, bocce ball, an indoor track, and an amphitheater for concerts and community connection. Embrace the art of living well — seize this opportunity and experience the epitome of Trilogy luxury living.

    Zillow last checked:

    Listing updated:

    Listed by:

    Matt Byrd DRE #01882480 mattbyrd76@gmail.com,

    Torelli Realty

    Bought with:

    Tami Stark, DRE #01263463

    REALTY MASTERS & ASSOCIATES

    Source: CRMLS,MLS#: PW24073321MLS LogoOriginating MLS: California Regional MLS

    Facts & features

    Interior

    Bedrooms & bathrooms
    • Bedrooms: 2
    • Bathrooms: 3
    • Full bathrooms: 2
    • 1/2 bathrooms: 1
    • Main level bathrooms: 3
    • Main level bedrooms: 2
    Rooms
    • Room types: Bedroom, Den, Family Room, Kitchen, Laundry, Living Room, Primary Bathroom, Primary Bedroom, Office, Other, Dining Room
    Primary bedroom
    • Features: Main Level Primary
    Bedroom
    • Features: Bedroom on Main Level
    Bedroom
    • Features: All Bedrooms Down
    Bathroom
    • Features: Bathroom Exhaust Fan, Dual Sinks, Granite Counters, Remodeled, Soaking Tub, Tub Shower, Upgraded
    Kitchen
    • Features: Granite Counters, Kitchen Island, Kitchen/Family Room Combo, Updated Kitchen, Walk-In Pantry
    Heating
    • Central
    Cooling
    • Central Air
    Appliances
    • Included: Double Oven, Dishwasher, ENERGY STAR Qualified Appliances, Gas Cooktop, Disposal, Microwave
    • Laundry: Washer Hookup, Gas Dryer Hookup, Laundry Room
    Features
    • Wet Bar, Breakfast Bar, Built-in Features, Ceiling Fan(s), Separate/Formal Dining Room, Granite Counters, Pantry, Recessed Lighting, All Bedrooms Down, Bedroom on Main Level, Main Level Primary, Primary Suite, Walk-In Closet(s)
    • Flooring: Carpet, Tile, Vinyl
    • Doors: ENERGY STAR Qualified Doors, Sliding Doors
    • Windows: Double Pane Windows, ENERGY STAR Qualified Windows
    • Has fireplace: Yes
    • Fireplace features: Family Room
    • Common walls with other units/homes: No Common Walls
    Interior area
    • Total interior livable area: 2,253 sqft

    Property

    Parking
    • Total spaces: 6
    • Parking features: Door-Multi, Garage Faces Front, Garage
    • Attached garage spaces: 3
    • Uncovered spaces: 3
    Features
    • Levels: One
    • Stories: 1
    • Entry location: 1
    • Patio & porch: Front Porch, Open, Patio, Porch
    • Pool features: Community, Association
    • Has spa: Yes
    • Spa features: Association, Community
    • Fencing: Wrought Iron
    • Has view: Yes
    • View description: Golf Course, Mountain(s), Panoramic, Trees/Woods
    Lot
    • Size: 5,663 Square Feet
    • Features: Garden, Rectangular Lot, Yard
    Details
    • Parcel number: 290380024
    • Zoning: SP ZONE
    • Special conditions: Standard

    Construction

    Type & style
    • Home type: SingleFamily
    • Architectural style: Spanish
    • Property subtype: Single Family Residence
    Materials
    • Stucco
    • Foundation: Slab
    • Roof: Tile
    Condition
    • Updated/Remodeled,Turnkey
    • New construction: No
    • Year built: 2004
    Details
    • Builder model: Chaparral
    • Builder name: Shea Homes

    Utilities & green energy

    • Electric: Standard
    • Sewer: Public Sewer
    • Water: Public
    • Utilities for property: Electricity Connected, Natural Gas Connected, Sewer Connected, Water Connected
    Green energy
    • Energy efficient items: Appliances

    Community & HOA

    Community
    • Features: Biking, Golf, Hiking, Lake, Gated, Pool
    • Security: Carbon Monoxide Detector(s), Gated Community, Smoke Detector(s)
    • Senior community: Yes
    HOA
    • Has HOA: Yes
    • Amenities included: Bocce Court, Fitness Center, Jogging Path, Maintenance Front Yard, Barbecue, Pickleball, Pool, Spa/Hot Tub, Tennis Court(s)
    • HOA fee: $324 monthly
    • HOA name: Trilogy
    • HOA phone: 951-603-3820
    Location
    • Region: Corona

    Financial & listing details

    • Price per square foot: $384/sqft
    • Tax assessed value: $882,300
    • Annual tax amount: $9,869
    • Date on market: 4/12/2024
    • Cumulative days on market: 25 days
    • Listing terms: Conventional
    • Road surface type: Paved

    Price history

    DateEventPrice
    6/4/2024Sold$865,000-3.8%$384/sqft
    Source: CRMLS #PW24073321 Report a problem
    6/4/2024Pending sale$899,000$399/sqft
    Source: CRMLS #PW24073321 Report a problem
    5/7/2024Contingent$899,000$399/sqft
    Source: CRMLS #PW24073321 Report a problem
    4/26/2024Price change$899,000-2.3%$399/sqft
    Source: CRMLS #PW24073321 Report a problem
    4/12/2024Listed for sale$920,000+16.4%$408/sqft
    Source: CRMLS #PW24073321 Report a problem
    3/16/2021Listing removed--
    Source: Zillow Rental Manager Report a problem
    3/9/2021Listed for rent$2,700+9.1%$1/sqft
    Source: Zillow Rental Manager Report a problem
    4/1/2018Listing removed$2,475$1/sqft
    Source: Trilogy Properties Report a problem
    3/16/2018Listed for rent$2,475+10%$1/sqft
    Source: Trilogy Properties Report a problem
    9/23/2015Listing removed$2,250$1/sqft
    Source: Trilogy Properties Report a problem
    9/15/2015Price change$2,250-2.2%$1/sqft
    Source: Trilogy Properties Report a problem
    9/5/2015Listed for rent$2,300+4.5%$1/sqft
    Source: Trilogy Properties Report a problem
    12/18/2014Listing removed$2,200$1/sqft
    Source: Trilogy Properties #IG14253284 Report a problem
    12/5/2014Listed for rent$2,200$1/sqft
    Source: Trilogy Properties #IG14253284 Report a problem
    4/1/2005Sold$790,500$351/sqft
    Source: Public Record Report a problem

    Public tax history

    YearProperty taxesTax assessment
    2025$9,869 -2.1%$882,300 -2.1%
    2024$10,081 -0.5%$901,000 -11.9%
    2023$10,136 -8.3%$1,023,125 +10%
    2022$11,054 +16.9%$930,114 +18%
    2021$9,456 +11%$788,232 +12%
    2020$8,521 +3.2%$703,779 +3%
    2019$8,256 +3.9%$683,280 +4%
    2018$7,948 +7.8%$657,000 +10.2%
    2017$7,372 $596,000 -0.7%
    2016$7,372 -2.5%$600,000 -2%
    2015$7,564 +2.4%$612,000 +0.8%
    2014$7,387 $607,000 +23.4%
    2013-- $492,000 +4.7%
    2012-- $470,000 -6.2%
    2011-- $501,000 +8.4%
    2010-- $462,000 +11.6%
    2009-- $414,000 -18.3%
    2008-- $507,000 -38.4%
    2007-- $822,436 +2%
    2006-- $806,310 +709.5%
    2005-- $99,609
    Find assessor info on the county website

    Neighborhood: Trilogy

    Nearby schools

    GreatSchools rating
    Get a cash offer in 3 minutes
    Find out how much your home could sell for in as little as 3 minutes with a no-obligation cash offer.
    Estimated market value
    $892,400
    Get a cash offer in 3 minutes
    Find out how much your home could sell for in as little as 3 minutes with a no-obligation cash offer.
    Estimated market value
    $892,400