Welcome to this beautifully maintained custom-built home offering approximately 3,500 sq. ft. of finished living space, including a spacious walk-out lower level, situated on a private 0.25-acre lot backing to mature woods and wooded common ground. This exceptional 3-bedroom, 3½-bath home features a dramatic great room with vaulted ceilings and a striking stone and brick gas fireplace, a spacious eat-in kitchen with natural stone countertops, stainless steel appliances and a convenient breakfast bar, plus a formal dining room. The main floor offers generously sized bedrooms and an expansive primary suite featuring vaulted ceilings, new carpet, beautiful bay windows with a sitting area overlooking the wooded setting, private access to the large deck, a luxurious bath with double vanity and walk-in shower, and a generous walk-in closet. Additional main-level highlights include convenient main-floor laundry and a spacious 3-car garage with its own heating and cooling system. A sprinkler system provides an added level of safety and peace of mind. The finished walk-out lower level provides exceptional additional living and entertaining space, complete with a full bath, wet bar and large windows that bring in abundant natural light. Enjoy outdoor living on the large deck or lower-level patio while taking in the peaceful, private wooded backdrop. Attractive finishes, generous living spaces, thoughtful amenities and meticulous condition complete this exceptional home, offering an ideal blend of elegance, comfort, privacy and functionality for both everyday living and entertaining. 2386 Appaloosa Trail is a remarkable home in one of High Ridge's most desirable neighborhoods, with the added benefit of Harter Farms' pool and lake amenities.
Active
Listed by: Coldwell Banker Realty - Gundaker • Diane Richter • 314-580-0331
$505,000
2386 Appaloosa Trl, High Ridge, MO 63049
3beds
3,512sqft
Single Family Residence
Built in 2013
0.25 Acres Lot
$496,700 Zestimate®
$144/sqft
$54/mo HOA
What's special
Peaceful private wooded backdropGenerously sized bedroomsAttractive finishesGenerous living spacesStainless steel appliancesSpacious walk-out lower levelFormal dining room
- 2 days
- 299
- 9
Zillow last checked:
Listing updated:
Listed by:
Diane Richter 314-580-0331,
Coldwell Banker Realty - Gundaker
Source: MARIS,MLS#: 26054322 Originating MLS: St. Louis Association of REALTORS
Originating MLS: St. Louis Association of REALTORSFacts & features
Interior
Bedrooms & bathrooms
- Bedrooms: 3
- Bathrooms: 4
- Full bathrooms: 3
- 1/2 bathrooms: 1
- Main level bathrooms: 3
- Main level bedrooms: 3
Basement
- Description: Partially Finished Basement with Full Bath and Wet bar
- Features: Floor Covering: Carpeting
- Level: Basement
Heating
- Forced Air, Natural Gas
Cooling
- Ceiling Fan(s), Central Air
Appliances
- Included: Stainless Steel Appliance(s), Electric Cooktop, Dishwasher, Microwave, Oven, Refrigerator, Gas Water Heater, Tankless Water Heater, Water Softener
- Laundry: Laundry Room, Main Level
Features
- Bar, Breakfast Bar, Ceiling Fan(s), Coffered Ceiling(s), Custom Cabinetry, Dining/Living Room Combo, Double Vanity, Eat-in Kitchen, High Ceilings, Kitchen/Dining Room Combo, Open Floorplan, Pantry, Recessed Lighting, Separate Dining, Separate Shower, Solid Surface Countertop(s), Stone Counters, Storage, Vaulted Ceiling(s), Walk-In Closet(s), Walk-In Pantry, Wet Bar
- Flooring: Carpet, Laminate, Tile, Wood
- Doors: Panel Door(s), Sliding Doors
- Windows: Bay Window(s), Window Treatments, Wood Frames
- Basement: Concrete,Partially Finished,Full,Storage Space,Sump Pump
- Number of fireplaces: 1
- Fireplace features: Gas, Living Room, Stone
Interior area
- Total structure area: 3,512
- Total interior livable area: 3,512 sqft
- Finished area above ground: 2,422
- Finished area below ground: 1,090
Video & virtual tour
Property
Parking
- Total spaces: 6
- Parking features: Driveway
- Garage spaces: 3
- Has uncovered spaces: Yes
Features
- Levels: One
- Patio & porch: Covered, Deck, Patio
- Pool features: Outdoor Pool
- Fencing: Back Yard,Fenced,Gate
- Has view: Yes
- View description: Trees/Woods
Lot
- Size: 0.25 Acres
- Dimensions: 66 x 125 x 93 x 33 x 114
- Features: Adjoins Open Ground, Adjoins Wooded Area, Back Yard, Corner Lot, Front Yard, Gentle Sloping, Heavy Woods, Landscaped, Natural Foliage, Views, Wooded
Details
- Additional structures: None
- Parcel number: 031.001.03001133
- Special conditions: Standard,Real Estate Owned
Construction
Type & style
- Home type: SingleFamily
- Architectural style: Ranch
- Property subtype: Single Family Residence
- Attached to another structure: Yes
Materials
- Brick, Stone, Vinyl Siding
- Foundation: Concrete Perimeter
- Roof: Architectural Shingle
Condition
- Updated/Remodeled
- New construction: No
- Year built: 2013
Details
- Builder name: American Heritage Homes
Utilities & green energy
- Electric: Ameren
- Sewer: Public Sewer
- Water: Public
- Utilities for property: Electricity Connected, Natural Gas Connected, Sewer Connected, Underground Utilities
Community & HOA
Community
- Subdivision: Harter Farms 03
HOA
- Has HOA: Yes
- Amenities included: Common Ground, Lake, Pool
- Services included: Maintenance Grounds, Maintenance Parking/Roads, Common Area Maintenance, Pool, Snow Removal
- HOA fee: $650 annually
- HOA name: N/A
Location
- Region: High Ridge
Financial & listing details
- Price per square foot: $144/sqft
- Tax assessed value: $342,600
- Annual tax amount: $4,637
- Date on market: 9/11/2026
- Listing terms: Cash,Conventional,VA Loan
- Ownership: Bank
- Electric utility on property: Yes
- Road surface type: Paved
Foreclosure details
Estimated market value
$496,700
$472,000 - $522,000
$2,802/mo
Price history
Price history is unavailable.
Public tax history
| Year | Property taxes | Tax assessment |
|---|---|---|
| 2025 | $4,637 +7% | $65,100 +8.5% |
| 2024 | $4,332 +0.5% | $60,000 |
| 2023 | $4,310 +3% | $60,000 +3.1% |
| 2022 | $4,183 +0.6% | $58,200 |
| 2021 | $4,158 +10.3% | $58,200 +13% |
| 2020 | $3,768 +0.1% | $51,500 |
| 2019 | $3,764 | $51,500 |
| 2018 | $3,764 +8% | $51,500 |
| 2017 | $3,485 | $51,500 +7.1% |
| 2016 | $3,485 +6.1% | $48,100 |
| 2015 | $3,283 | $48,100 +0.6% |
| 2013 | $3,283 | $47,800 |
Find assessor info on the county website
Monthly payment
Climate risks
Neighborhood: 63049
Nearby schools
Schools provided by the listing agent
- Elementary: Brennan Woods Elem.
- Middle: Wood Ridge Middle School
- High: Northwest High
Source: MARIS. This data may not be complete. We recommend contacting the local school district to confirm school assignments for this home.
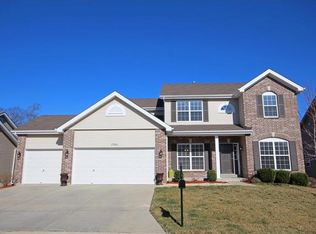
- $358,700-- bd-- ba1.7k sqft2390 Appaloosa Trl, High Ridge, MO 63049Off Market
- $431,9004 bd3 ba2.8k sqft2394 Appaloosa Trl, High Ridge, MO 63049Off Market
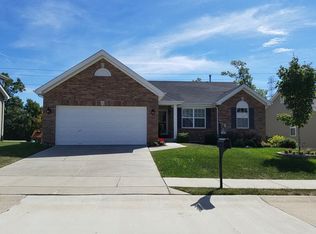
- $380,400-- bd-- ba1.9k sqft2387 Appaloosa Trl, High Ridge, MO 63049Off Market
- $339,7003 bd2 ba1.5k sqft2391 Appaloosa Trl, High Ridge, MO 63049Off Market
Similar homes
- $549,0004 bd3 ba3.5k sqft1549 Paradise Valley Dr, High Ridge, MO 63049For Sale

 MLS ID #26040315, Jeff H Lottmann, Compass Realty Group. MARIS
 - $469,0004 bd3 ba2.7k sqft1508 Redbriar Dr, High Ridge, MO 63049For Sale
 MLS ID #26024181, Marisa Kramer, Platinum Realty of St. Louis. MARIS
 - $650,0005 bd4 ba3.3k sqft756 Heatherstone Dr, High Ridge, MO 63049For Sale
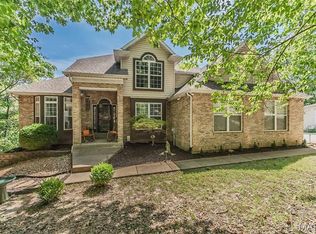 MLS ID #26054027, Sue G Martin, Coldwell Banker Realty - Gundaker. MARIS
 - $480,0004 bd4 ba3.3k sqft225 Romaine Spring Vw, Fenton, MO 63026For Sale
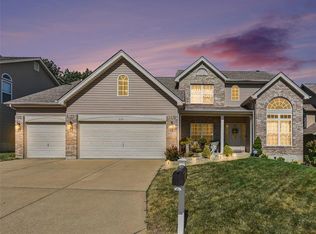 MLS ID #26057960, Larry F Wilson, Wilson Real Estate Partners, LLC. MARIS
 - $518,0003 bd3 ba2.2k sqft516 Oak Leaf Manor Ct, Ballwin, MO 63021For SaleMLS ID #26058728, Laura J Sanders, Compass Realty Group. MARIS
- $405,0004 bd3 ba1.9k sqft1604 Creightonwood Ct, High Ridge, MO 63049For SaleMLS ID #26045878, Kay M Bova, Select Group Realty. MARIS
- $419,9004 bd3 ba3.5k sqft1599 Paradise Valley Dr, High Ridge, MO 63049For SaleMLS ID #25077622, Beverly Lacueva, Coldwell Banker Realty - Gundaker. MARIS
- $479,9004 bd4 ba3.5k sqft1042 Remington Oaks Ct, Fenton, MO 63026For SaleMLS ID #26057328, Danni L Hauer Lowenstein, Coldwell Banker Realty - Gundaker West Regional. MARIS
- $500,0006 bd3 ba3.7k sqft4674 Miller Rd, House Springs, MO 63051For SaleMLS ID #26057292, Derek P Merkel, Harold M. Klamen & Assoc.. MARIS
- $600,0004 bd4 ba3.4k sqft413 Roosevelt Woods Ct, Fenton, MO 63026For SaleMLS ID #26058696, Kim A Koogler, Coldwell Banker Realty - Gundaker. MARIS
- $499,9005 bd3 ba2.6k sqft307 Twistedoak Ct, Ballwin, MO 63021For SaleMLS ID #26058741, Heather M Kesselring, Coldwell Banker Realty - Gundaker. MARIS
- $425,0004 bd3 ba3.5k sqft3838 Scarlet Oak Dr, House Springs, MO 63051For SaleMLS ID #26057411, Charles F Maher, Realty Executives Premiere. MARIS
- $329,9993 bd3 ba1.8k sqft1659 Irish Sea, High Ridge, MO 63049For SaleMLS ID #26056951, Teresa C Frank, RedKey Realty Leaders. MARIS
- $385,0003 bd3 ba2.4k sqft2803 Wild Valley Dr, High Ridge, MO 63049For SaleMLS ID #26035709, Tony Douglas, Coldwell Banker Realty - Gundaker. MARIS
- $469,9003 bd3 ba3.2k sqft1652 Ivy Chase Ln, Fenton, MO 63026For SaleMLS ID #26045346, Sue G Martin, Coldwell Banker Realty - Gundaker. MARIS
- $395,0004 bd3 ba2.6k sqft70 Breezeview Dr, Ballwin, MO 63021For SaleMLS ID #26056730, Kyle Fernandez, Elevate Realty, LLC. MARIS
- $370,9004 bd3 ba2.5k sqft2 Ashford At Whispering Pnes, High Ridge, MO 63049New ConstructionMLS ID #26029585, Pamela Chyba, ListWithFreedom.com Inc. MARIS
- $445,0004 bd3 ba2.1k sqft914 Oakmoor Dr, Fenton, MO 63026For SaleMLS ID #26046823, Kenny Reinhold, Coldwell Banker Realty - Gundaker. MARIS
