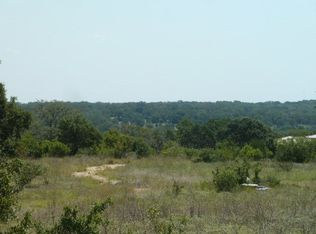
Wood-burning fireplaceQuiet texas landscapeGenerous level lotAiry light-filled living spaceHigh-end finishesBuilt-in shelvingSliding barn doors
**NEW COLOR, NEW VIBE! BRAND NEW EXTERIOR PAINT JOB!** Perched on a generous, level lot in coveted Vintage Oaks, this 3,740 sq. ft. contemporary home delivers Hill Country charm with a modern edge. From its solid cedar beams to its tongue-and-groove ceilings, every detail tells a story of craftsmanship and character.
Step inside to an airy, light-filled living space anchored by a wood-burning fireplace and framed by oversized windows that invite the outdoors in. The kitchen is a showstopper, with custom alder cabinetry, a brick feature wall, breakfast bar, and built-in shelving — a space designed as much for gathering as for cooking.
The primary suite on the main level is a serene escape, complete with a walk-in closet and a spa-worthy bath featuring dual vanities, a soaking tub, and a walk-through shower. Upstairs offers flexibility and fun with a loft, media room, and additional bedrooms. Sliding barn doors, high-end finishes, and thoughtful touches throughout make this home stand apart.
Outside, a covered patio extends your living space into the quiet Texas landscape, perfect for morning coffee or evening gatherings. The detached garage is currently configured as an impressive workshop, offering exceptional space for hobbies, projects, or additional storage. Designed with functionality in mind, the shop includes seven 220-volt plugs that support RV hookups, making it ideal for RV owners, serious craftsmen, car enthusiasts, welders, or anyone needing a high-capacity workspace separate from the main home.
This is more than a house — it’s a place to live, relax, create, and feel inspired.
139 days
|
511
|
25
|
Zillow last checked:
Listing updated:
Listed by:
Shelby Renfeld(210)493-3030,
Keller Williams Heritage
Source: Central Texas MLS,MLS#: 605240Originating MLS: Four Rivers Association of REALTORS
Loading...
Facts & features
Interior
Bedrooms & bathrooms
Bedrooms: 4
Bathrooms: 3
Full bathrooms: 2
1/2 bathrooms: 1
Primary bedroom
Level: Lower
Dimensions: 18X16
Bedroom 2
Level: Lower
Dimensions: 15x12
Bedroom 3
Level: Upper
Dimensions: 13x16
Bedroom 4
Level: Upper
Dimensions: 14x12
Primary bathroom
Level: Lower
Dimensions: 16X12
Dining room
Level: Lower
Dimensions: 15x13
Entry foyer
Level: Lower
Dimensions: 6x12
Game room
Level: Upper
Dimensions: 13X19
Kitchen
Level: Lower
Dimensions: 12X17
Laundry
Level: Lower
Dimensions: 9X9
Living room
Level: Lower
Dimensions: 24X22
Office
Level: Lower
Dimensions: 12X12
Heating
Central, Electric, Fireplace(s), Heat Pump, Multiple Heating Units
Cooling
Central Air, Electric, Heat Pump, 3+ Units
Appliances
Included: Dishwasher, Electric Cooktop, Electric Water Heater, Disposal, Oven, Range Hood, Water Heater, Some Electric Appliances, Microwave, Water Softener Owned
Laundry: Washer Hookup, Electric Dryer Hookup, Laundry in Utility Room, Lower Level, Laundry Room
Features
Attic, Bookcases, Built-in Features, Ceiling Fan(s), Chandelier, Carbon Monoxide Detector, Cathedral Ceiling(s), Dining Area, Separate/Formal Dining Room, Double Vanity, Entrance Foyer, Game Room, Garden Tub/Roman Tub, High Ceilings, Home Office, Primary Downstairs, Multiple Living Areas, Main Level Primary, Multiple Closets, Open Floorplan, Pull Down Attic Stairs
Flooring: Carpet, Concrete, Ceramic Tile
Windows: Double Pane Windows, Window Treatments
Attic: Access Only,Pull Down Stairs,Partially Floored
Utilities for property: Electricity Available, High Speed Internet Available, Phone Available, Trash Collection Private
Green energy
Energy efficient items: HVAC, Thermostat
Water conservation: Water-Smart Landscaping
Community & HOA
Community
Features: Barbecue, Basketball Court, Clubhouse, Fitness Center, Kitchen Facilities, Playground, Park, Sauna, Sport Court(s), Tennis Court(s), Trails/Paths, Community Pool
Security: Prewired, Security System Owned, Smoke Detector(s), Security Lights
Subdivision: Vintage Oaks The Vineyard
HOA
Has HOA: Yes
HOA fee: $825 annually
HOA name: Vintage Oaks Property Owners Association
Explore the cost of this home by adjusting the details. Changes won't be saved.
Principal & interest
$1,547
Mortgage insurance
$0
Property taxes
$170
Home insurance
$105
HOA fees
$0
Utilities
Not included
All calculations are estimates and provided by Zillow, Inc. for informational purposes only. Actual amounts may vary.
HOA fees may include property taxes on listings classified as Co-Ops. Contact the listing agent and/or owner for fee details.
Mortgage interest rates are dependent on a number of factors, including credit score, down payment, and repayment length. Interest rate data provided by Zillow Group Marketplace, Inc. as of 1/1/1970 from various mortgage lenders with which we have lead or other similar arrangements; the Estimated Payment is an average of those rates.
See how much you could borrow to make a competitive offer.
Source: Central Texas MLS. This data may not be complete. We recommend contacting the local school district to confirm school assignments for this home.