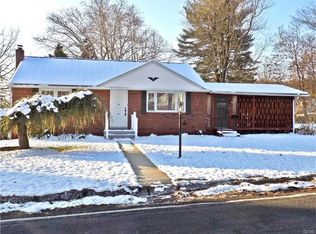
---Multiple offers received----Don't miss the opportunity to own this bi-level home in desirable Lower Saucon Township, situated on a spacious 0.33-acre lot.
The main level features a comfortable living room, a large eat-in kitchen with updated appliances, an oversized walk-in pantry, convenient first-floor laundry, two comfortable bedrooms, and a full bath. Step out from the kitchen onto the deck overlooking the partially wooded backyard—perfect for relaxing or entertaining.
The finished lower level offers exceptional flexibility with multiple rooms that can be used as a family room, home office, bedroom and guest space. A private side entrance and an updated full bath with a walk-in tiled shower add to its versatility.
Additional highlights include economical gas heat, central air conditioning, a two-car garage with direct access to the backyard, a patio for outdoor enjoyment, and two generously sized storage sheds.
Conveniently located just minutes from major highways, shopping, restaurants, and everyday amenities, this home offers comfort, flexibility, and an excellent location.
Sold for $375,000
Zillow last checked:
Listing updated:
Bought with:
Todd Israel, RS327060
Coldwell Banker Hearthside
Source: GLVR,MLS#: 780653 Originating MLS: Lehigh Valley MLS
Originating MLS: Lehigh Valley MLSPrice history
| Date | Event | Price |
|---|---|---|
| 8/28/2026 | Sold | $375,000+7.2%$234/sqft |
Source:  GLVR #780653 Report a problem GLVR #780653 Report a problem | ||
| 7/26/2026 | Pending sale | $349,900$219/sqft |
Source: GLVR #780653 Report a problem | ||
| 7/21/2026 | Listed for sale | $349,900+101.1%$219/sqft |
Source: GLVR #780653 Report a problem | ||
| 3/22/2013 | Sold | $174,000-2.2%$109/sqft |
Source: GLVR #438921 Report a problem | ||
| 12/17/2012 | Price change | $177,900-5.6%$111/sqft |
Source: Home Team Real Estate #438921 Report a problem | ||
| 10/6/2012 | Listed for sale | $188,500$118/sqft |
Source: Home Team Real Estate #438921 Report a problem | ||
Get a cash offer in 3 minutes
Find out how much your home could sell for in as little as 3 minutes with a no-obligation cash offer.
Estimated market value
$375,000
