Skip main navigation
Sold for $225,000
  • $225,000

    2386 California St, Deltona, FL 32738

    2beds
    1,047sqft
    Single Family Residence
    Built in 1972
    7,500 Square Feet Lot
    $223,200 Zestimate®
    $215/sqft
    $1,494 Estimated rent

    Home value

    $223,200

    $208,000 - $234,000

    $1,494/mo

    Zestimate® history
    Loading
    Loading...

    Owner options

    List your home for rent

    $1,494/mo

    Rent Zestimate®

    Find your next renter with Zillow Rental Manager. Plus, with online applications, you can quickly screen prospective tenants – for free.

    Learn more

    $1,494/mo

    Rent Zestimate®

    Refinance and save

    $1,635/mo

    Est. payment

    Refinancing to a lower rate could help reduce your monthly payments and save thousands over the life of the loan.

    See today's rates

    $1,635/mo

    Est. payment

    Explore your selling options

    Work with a Zillow partner agent

    Leverage their expertise and Zillow's premium Showcase listings to get your home seen by more buyers.

    Get started

    List with your own agent

    Get your home in front of millions of buyers by listing it on Zillow.

    Learn how to do it

    Sell it yourself

    Take full control of how buyers see your home on Zillow by listing For Sale by Owner (FSBO).

    List your home

    What's special

    Shopping centersNatural lightScreened patioMajor transportation routes
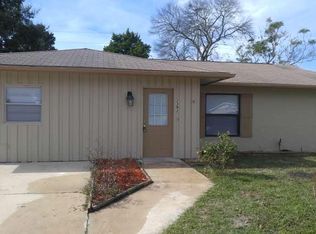
    Welcome to this charming Deltona home perfectly suited for both seasoned investors and first-time homebuyers looking for their dream starter home. Step inside this cozy abode to discover two well-appointed bedrooms, providing ample space for a small family, roommates, or even as a potential rental property. The natural light that floods the rooms creates an inviting and warm ambiance, making you feel right at home from the moment you walk in. The bathroom boasts contemporary finishes, ensuring a comfortable and refreshing experience for all residents and guests. No need to worry about expensive repairs or replacements, as the roof and windows have been recently updated, promising peace of mind and reduced maintenance costs. One of the standout features of this property is the absence of HOA fees, providing you with the freedom to personalize your space without restrictions. The private, fenced-in backyard adds an extra layer of privacy and security, making it an ideal spot for kids to play or pets to roam freely. For those seeking additional storage space or a workshop, a convenient storage shed awaits in the backyard. This feature is perfect for storing gardening tools, outdoor equipment, or any other belongings you might need close at hand. Whether you enjoy relaxing under the stars or hosting gatherings, the screened patio offers a versatile space that can be utilized throughout the year. It's an idyllic spot for savoring morning coffee, dining al fresco, or simply unwinding after a long day. Situated in a well-established and sought-after area, you'll find this home conveniently located near schools, parks, shopping centers, and major transportation routes, enhancing its appeal to both potential tenants and future buyers. Don't miss this fantastic opportunity to invest in a property with great potential or to embark on your homeownership journey with all the essentials and comforts you desire. Arrange a viewing today and step into the future of real estate possibilities!

    Zillow last checked:

    Listing updated:

    Listed by:

    Greg Roberts, LLC 407-927-5303,

    LPT REALTY, LLC 877-366-2213,

    Amanda Rupp 407-547-5858,

    LPT REALTY LLC

    Bought with:

    Brenda McGough, 3481241

    DASH REAL ESTATE COMPANY

    Source: Stellar MLS,MLS#: O6126827MLS LogoOriginating MLS: Orlando Regional

    Facts & features

    Interior

    Bedrooms & bathrooms
    • Bedrooms: 2
    • Bathrooms: 1
    • Full bathrooms: 1
    Primary bedroom
    • Features: Built-in Closet
    • Level: First
    Kitchen
    • Level: First
    Living room
    • Level: First
    Heating
    • Central, Electric, Heat Pump
    Cooling
    • Central Air
    Appliances
    • Included: Electric Water Heater, Range, Range Hood, Refrigerator
    Features
    • Ceiling Fan(s), Living Room/Dining Room Combo, Primary Bedroom Main Floor, Thermostat
    • Flooring: Ceramic Tile
    • Doors: Sliding Doors
    • Has fireplace: No
    Interior area
    • Total structure area: 1,219
    • Total interior livable area: 1,047 sqft

    Property

    Features
    • Levels: One
    • Stories: 1
    • Exterior features: Private Mailbox
    Lot
    • Size: 7,500 Square Feet
    Details
    • Parcel number: 31183074130030
    • Zoning: R1
    • Special conditions: None

    Construction

    Type & style
    • Home type: SingleFamily
    • Property subtype: Single Family Residence
    Materials
    • Block, Stucco
    • Foundation: Slab
    • Roof: Shingle
    Condition
    • New construction: No
    • Year built: 1972

    Utilities & green energy

    • Sewer: Public Sewer
    • Water: Public
    • Utilities for property: BB/HS Internet Available, Electricity Connected, Public, Sewer Connected, Water Connected

    Community & HOA

    Community
    • Pet fee: $0 monthly
    • Subdivision: DELTONA LAKES
    HOA
    • Has HOA: No
    Location
    • Region: Deltona

    Financial & listing details

    • Price per square foot: $215/sqft
    • Tax assessed value: $196,410
    • Annual tax amount: $2,007
    • Date on market: 7/20/2023
    • Cumulative days on market: 4 days
    • Listing terms: Cash,Conventional,FHA,VA Loan
    • Ownership: Fee Simple
    • Total actual rent: 0
    • Electric utility on property: Yes
    • Road surface type: Asphalt, Paved

    Price history

    DateEventPrice
    8/31/2023Sold$225,000+2.7%$215/sqft
    Source: Stellar MLS #O6126827 Report a problem
    7/24/2023Pending sale$219,000$209/sqft
    Source: Stellar MLS #O6126827 Report a problem
    7/20/2023Listed for sale$219,000+606.5%$209/sqft
    Source: Stellar MLS #O6126827 Report a problem
    9/1/2012Listing removed$750$1/sqft
    Source: Keen Realty Group, Inc. Report a problem
    8/22/2012Listed for rent$750$1/sqft
    Source: Keen Realty Group, Inc. Report a problem
    10/13/2011Sold$31,000-55.7%$30/sqft
    Source: Public Record Report a problem
    3/1/2004Sold$70,000+77.2%$67/sqft
    Source: Public Record Report a problem
    5/8/1996Sold$39,500$38/sqft
    Source: Public Record Report a problem

    Public tax history

    YearProperty taxesTax assessment
    2025$3,317 -19.2%$196,410 +1.6%
    2024$4,105 +87%$193,370 +162.3%
    2023$2,194 +9.3%$73,714 +10%
    2022$2,008 $67,013 +10%
    2021-- $60,921 +10%
    2020$1,721 $55,383 -32.1%
    2019$1,721 +3.6%$81,539 +18%
    2018$1,661 +9.2%$69,113 +25.4%
    2017$1,521 +10.8%$55,094 +36%
    2016$1,372 +14.4%$40,517 +7.6%
    2015$1,199 +14%$37,640 +8.8%
    2014$1,052 $34,587 +15.7%
    2013-- $29,885 +15.7%
    2012-- $25,836 -1.3%
    2011-- $26,177 -36.4%
    2010-- $41,142 -31.9%
    2009-- $60,450 -41.8%
    2007-- $103,785 +12%
    2006-- $92,643 +45.7%
    2005-- $63,590 +71.3%
    2004-- $37,121 +1.9%
    2003-- $36,429 +2.4%
    2002-- $35,575 +1.6%
    2001-- $35,015 +3%
    2000-- $33,996
    Find assessor info on the county website

    Neighborhood: 32738

    Nearby schools

    GreatSchools rating
    Schools provided by the listing agent
    • Elementary: Friendship Elem
    • Middle: Galaxy Middle
    • High: Pine Ridge High School

    Source: Stellar MLS. This data may not be complete. We recommend contacting the local school district to confirm school assignments for this home.

    Get a cash offer in 3 minutes
    Find out how much your home could sell for in as little as 3 minutes with a no-obligation cash offer.
    Estimated market value
    $223,200
    Get a cash offer in 3 minutes
    Find out how much your home could sell for in as little as 3 minutes with a no-obligation cash offer.
    Estimated market value
    $223,200