Skip main navigation
Sold for $850,000
  • $850,000

    2386 Crabtree Drive, Centennial, CO 80121

    4beds
    2,887sqft
    Single Family Residence
    Built in 1968
    0.38 Acres Lot
    $988,200 Zestimate®
    $294/sqft
    $3,772 Estimated rent

    Home value

    $988,200

    $909,000 - $1.08M

    $3,772/mo

    Zestimate® history
    Loading
    Loading...

    Owner options

    List your home for rent

    $3,772/mo

    Rent Zestimate®

    Find your next renter with Zillow Rental Manager. Plus, with online applications, you can quickly screen prospective tenants – for free.

    Learn more

    $3,772/mo

    Rent Zestimate®

    Refinance and save

    $4,930/mo

    Est. payment

    Refinancing to a lower rate could help reduce your monthly payments and save thousands over the life of the loan.

    See today's rates

    $4,930/mo

    Est. payment

    Explore your selling options

    Work with a Zillow partner agent

    Leverage their expertise and Zillow's premium Showcase listings to get your home seen by more buyers.

    Get started

    List with your own agent

    Get your home in front of millions of buyers by listing it on Zillow.

    Learn how to do it

    Sell it yourself

    Take full control of how buyers see your home on Zillow by listing For Sale by Owner (FSBO).

    List your home

    What's special

    Harmonious color schemeGiant playroomSliding glass doorsVaulted ceilingsOpen floor plan
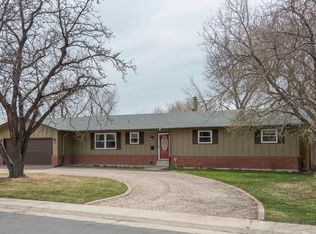
    Stunning remodel. This one has plenty of "Wow factor". From the moment you enter, you'll be captivated by the vaulted ceilings, the harmonious color scheme, the open floor plan and the cozy-yet-modern feeling created by the genius builder who renovated this home. Backing to the Highline Canal, this enormous lot provides plenty of privacy. A tiered back yard also has ramps to make the whole property accessible to many different abilities and generations. Back inside, the flexible nature of the space in your new home permits options of a giant playroom opening to the back yard, a fun "family room" with sliding glass doors and a formal living room as you enter on the main. Five possible conforming bedrooms lend even more flexibility for those seeking a dwelling for multiple home offices, numerous occupants seeking private space, multi-generation accommodation or merely space to spread out for one or two. The convenience of the Streets of Southglenn, Trader Joe's and S. University access to downtown make all your commutes short. If you've been shopping for a while and frustrated with the end of year offerings, this luxurious home is sure to please.

    Zillow last checked:

    Listing updated:

    Listed by:

    Rick Janson 303-589-2320,

    eXp Realty, LLC

    Bought with:

    Cyndie Alexander

    Compass - Denver

    Source: REcolorado as distributed by MLS GRID,MLS#: 3386842MLS Logo

    Facts & features

    Interior

    Bedrooms & bathrooms
    • Bedrooms: 4
    • Bathrooms: 3
    • Full bathrooms: 1
    • 3/4 bathrooms: 2
    Primary bedroom
    • Level: Upper
    • Area: 272 Square Feet
    • Dimensions: 16 x 17
    Bedroom
    • Level: Upper
    • Area: 156 Square Feet
    • Dimensions: 12 x 13
    Bedroom
    • Level: Upper
    • Area: 169 Square Feet
    • Dimensions: 13 x 13
    Bedroom
    • Level: Lower
    Primary bathroom
    • Level: Upper
    Bathroom
    • Level: Upper
    Bathroom
    • Level: Lower
    Family room
    • Level: Lower
    • Area: 315 Square Feet
    • Dimensions: 15 x 21
    Kitchen
    • Level: Main
    • Area: 220 Square Feet
    • Dimensions: 10 x 22
    Laundry
    • Level: Lower
    Living room
    • Level: Main
    • Area: 289 Square Feet
    • Dimensions: 17 x 17
    Heating
    • Baseboard, Hot Water, Natural Gas
    Cooling
    • Evaporative Cooling
    Appliances
    • Included: Dishwasher, Disposal, Dryer, Gas Water Heater, Microwave, Oven, Range, Refrigerator, Self Cleaning Oven, Washer
    • Laundry: In Unit
    Features
    • Eat-in Kitchen, Kitchen Island, Open Floorplan, Vaulted Ceiling(s), Walk-In Closet(s)
    • Flooring: Carpet, Laminate, Wood
    • Windows: Double Pane Windows
    • Has basement: No
    • Number of fireplaces: 1
    • Fireplace features: Family Room, Wood Burning
    • Common walls with other units/homes: No Common Walls
    Interior area
    • Total structure area: 2,887
    • Total interior livable area: 2,887 sqft
    • Finished area above ground: 2,887

    Property

    Parking
    • Total spaces: 2
    • Parking features: Concrete, Dry Walled, Electric Vehicle Charging Station(s), Insulated Garage, Lighted
    • Attached garage spaces: 2
    Features
    • Levels: Multi/Split
    • Patio & porch: Covered, Front Porch, Patio
    • Exterior features: Private Yard
    • Fencing: Partial
    • Has view: Yes
    • View description: Mountain(s)
    Lot
    • Size: 0.38 Acres
    • Features: Irrigated, Landscaped, Level, Near Public Transit, Open Space, Sprinklers In Front, Sprinklers In Rear
    Details
    • Parcel number: 032117729
    • Special conditions: Standard

    Construction

    Type & style
    • Home type: SingleFamily
    • Property subtype: Single Family Residence
    Materials
    • Brick
    • Roof: Composition
    Condition
    • Updated/Remodeled
    • Year built: 1968

    Utilities & green energy

    • Electric: 110V, 220 Volts, 220 Volts in Garage
    • Sewer: Public Sewer
    • Water: Public
    • Utilities for property: Electricity Connected, Internet Access (Wired), Natural Gas Connected, Phone Available

    Community & HOA

    Community
    • Security: Carbon Monoxide Detector(s), Smoke Detector(s)
    • Subdivision: Cherry Hills View
    HOA
    • Has HOA: No
    Location
    • Region: Centennial

    Financial & listing details

    • Price per square foot: $294/sqft
    • Tax assessed value: $859,100
    • Annual tax amount: $4,906
    • Date on market: 7/8/2023
    • Listing terms: Cash,Conventional,FHA,Jumbo,VA Loan
    • Exclusions: Sellers Personal Property & Staging Items
    • Ownership: Corporation/Trust
    • Electric utility on property: Yes
    • Road surface type: Paved

    Price history

    DateEventPrice
    7/21/2023Sold$850,000+36%$294/sqft
    Source: REcolorado as distributed by MLS GRID #3386842 Report a problem
    7/15/2022Sold$625,000-8.8%$216/sqft
    Source: Public Record Report a problem
    6/9/2022Pending sale$685,000$237/sqft
    Source: IRES as distributed by MLS GRID #967352 Report a problem
    6/3/2022Listed for sale$685,000+101.5%$237/sqft
    Source: IRES as distributed by MLS GRID #967352 Report a problem
    1/15/2011Listing removed$340,000$118/sqft
    Source: Fuller Sotheby's International Realty #899385 Report a problem
    11/13/2010Listed for sale$340,000$118/sqft
    Source: Fuller Sotheby's International Realty #899385 Report a problem
    10/5/2010Listing removed$340,000$118/sqft
    Source: Fuller Sotheby's International Realty #899385 Report a problem
    6/24/2010Listed for sale$340,000$118/sqft
    Source: Fuller Sotheby's International Realty #899385 Report a problem

    Public tax history

    YearProperty taxesTax assessment
    2025$6,056 +6.6%$53,694 +1.2%
    2024$5,679 +15.7%$53,044 -7.4%
    2023$4,910 +0.1%$57,279 +32.8%
    2022$4,906 $43,125 -2.8%
    2021-- $44,366 -0.6%
    2020$4,933 -1.2%$44,637
    2019$4,995 $44,637 -7.6%
    2018$4,995 +8.4%$48,305
    2017$4,607 $48,305 +27.9%
    2016-- $37,778
    2015-- $37,778 +28.9%
    2014$3,759 $29,301 +4.8%
    2013-- $27,970
    2012-- $27,970
    2011$3,157 +10.9%$27,970 -11.4%
    2010$2,846 -5.9%$31,580
    2009$3,025 $31,580 -5.5%
    2008-- $33,408
    2007-- $33,408 +20%
    2006-- $27,844
    2005-- $27,844 +16.6%
    2002$1,879 +7.9%$23,880 +16.8%
    2001$1,741 $20,450
    Find assessor info on the county website

    Neighborhood: 80121

    Nearby schools

    GreatSchools rating
    Schools provided by the listing agent
    • Elementary: Highland
    • Middle: Euclid
    • High: Littleton
    • District: Littleton 6

    Source: REcolorado as distributed by MLS GRID. This data may not be complete. We recommend contacting the local school district to confirm school assignments for this home.

    Get a cash offer in 3 minutes
    Find out how much your home could sell for in as little as 3 minutes with a no-obligation cash offer.
    Estimated market value
    $988,200
    Get a cash offer in 3 minutes
    Find out how much your home could sell for in as little as 3 minutes with a no-obligation cash offer.
    Estimated market value
    $988,200