Skip main navigation
Sold for $1,487,500
  • $1,487,500

    2386 Daisy Lane, Golden, CO 80401

    5beds
    4,462sqft
    Single Family Residence
    Built in 1982
    1.14 Acres Lot
    $1,437,700 Zestimate®
    $333/sqft
    $5,873 Estimated rent

    Home value

    $1,437,700

    $1.35M - $1.54M

    $5,873/mo

    Zestimate® history
    Loading
    Loading...

    Owner options

    List your home for rent

    $5,873/mo

    Rent Zestimate®

    Find your next renter with Zillow Rental Manager. Plus, with online applications, you can quickly screen prospective tenants – for free.

    Learn more

    $5,873/mo

    Rent Zestimate®

    Refinance and save

    $9,342/mo

    Est. payment

    Refinancing to a lower rate could help reduce your monthly payments and save thousands over the life of the loan.

    See today's rates

    $9,342/mo

    Est. payment

    Explore your selling options

    Work with a Zillow partner agent

    Leverage their expertise and Zillow's premium Showcase listings to get your home seen by more buyers.

    Get started

    List with your own agent

    Get your home in front of millions of buyers by listing it on Zillow.

    Learn how to do it

    Sell it yourself

    Take full control of how buyers see your home on Zillow by listing For Sale by Owner (FSBO).

    List your home

    What's special

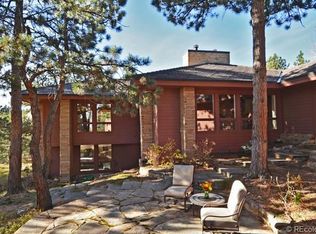
    Tucked away on over an acre of tranquil land adjacent to open space, this charming custom-built home offers the perfect blend of mountain seclusion and everyday convenience. Perched on the desirable south side of Genesee, you’ll enjoy sweeping views of both the majestic Front Range and the glittering Denver skyline. This rare duality delivers breathtaking sunrises and twinkling city lights at night. From the moment you arrive, the peaceful setting and generous driveway welcome you home. Inside, this thoughtfully designed residence features newly refinished hardwood floors, plush new carpet, fresh interior paint, and modern lighting. Multiple fireplaces invite cozy evenings, while expansive decks off nearly every room create a seamless connection to nature—ideal for morning coffee among the pines or stargazing under Colorado’s clear skies. The spacious primary suite is your own private escape, complete with dual walk-in closets and a luxurious 5-piece bath with a jetted soaking tub. A main-floor study and formal dining room add functional elegance, while the finished walk-out basement provides a guest suite and additional family room for quiet relaxation or entertaining. Located in the heart of Genesee, you’ll have access to 12 miles of private hiking trails, 1,200 acres of preserved open space, two pools, tennis and pickleball courts, a state-of-the-art fitness center, and a warm sense of community—all just 25 minutes from downtown Denver. Wildlife roams freely, the air is fresh, and life here feels like a permanent retreat. Come experience the rare privacy and beauty of true Colorado mountain living.

    Zillow last checked:

    Listing updated:

    Listed by:

    Todd L Crosbie 303-893-3200 tlc@toddlcrosbie.com,

    LIV Sotheby's International Realty

    Bought with:

    Thien Nguyen, 40017249

    HomeSmart Realty

    Source: REcolorado as distributed by MLS GRID,MLS#: 8887496MLS Logo

    Facts & features

    Interior

    Bedrooms & bathrooms
    • Bedrooms: 5
    • Bathrooms: 5
    • Full bathrooms: 3
    • 3/4 bathrooms: 1
    • 1/2 bathrooms: 1
    • Main level bathrooms: 2
    • Main level bedrooms: 2
    Primary bedroom
    • Description: Private Deck To Enjoy The City Lights
    • Level: Upper
    • Area: 270 Square Feet
    • Dimensions: 15 x 18
    Bedroom
    • Description: Ensuite With Full Bath
    • Level: Upper
    • Area: 204 Square Feet
    • Dimensions: 12 x 17
    Bedroom
    • Description: Ensuite 3/4 Bath
    • Level: Main
    • Area: 168 Square Feet
    • Dimensions: 12 x 14
    Bedroom
    • Description: Currently The Office
    • Level: Main
    • Area: 130 Square Feet
    • Dimensions: 10 x 13
    Bedroom
    • Description: Spacious With Full Bath
    • Level: Basement
    • Area: 180 Square Feet
    • Dimensions: 12 x 15
    Primary bathroom
    • Description: Dual Closets, Dual Vanities
    • Level: Upper
    • Area: 240 Square Feet
    • Dimensions: 15 x 16
    Bathroom
    • Description: Updated
    • Level: Upper
    • Area: 45 Square Feet
    • Dimensions: 5 x 9
    Bathroom
    • Description: Updated
    • Level: Main
    • Area: 45 Square Feet
    • Dimensions: 5 x 9
    Bathroom
    • Description: Updated
    • Level: Basement
    • Area: 54 Square Feet
    • Dimensions: 6 x 9
    Bathroom
    • Description: Powder Room
    • Level: Main
    • Area: 30 Square Feet
    • Dimensions: 5 x 6
    Bonus room
    • Description: Storage Room With Utility Sink
    • Level: Basement
    • Area: 374 Square Feet
    • Dimensions: 17 x 22
    Dining room
    • Description: Formal Dining With Valley Views
    • Level: Main
    • Area: 204 Square Feet
    • Dimensions: 12 x 17
    Family room
    • Description: With Views And Fireplace And Wet Bar
    • Level: Main
    • Area: 396 Square Feet
    • Dimensions: 18 x 22
    Laundry
    • Description: Main Floor Convinience
    • Level: Main
    • Area: 72 Square Feet
    • Dimensions: 6 x 12
    Living room
    • Description: Accented With A Rock Fireplace
    • Level: Main
    • Area: 396 Square Feet
    • Dimensions: 18 x 22
    Office
    • Description: With Builtins Could Become The 5th Bedroom
    • Level: Main
    • Area: 130 Square Feet
    • Dimensions: 10 x 13
    Heating
    • Baseboard, Hot Water, Natural Gas
    Cooling
    • Has cooling: Yes
    Appliances
    • Included: Cooktop, Dishwasher, Disposal, Oven, Refrigerator, Wine Cooler
    Features
    • Built-in Features, Central Vacuum, Eat-in Kitchen, Entrance Foyer, Five Piece Bath, High Ceilings, High Speed Internet, Kitchen Island, Pantry, Primary Suite, Quartz Counters, Solid Surface Counters, Vaulted Ceiling(s), Walk-In Closet(s), Wet Bar
    • Flooring: Carpet, Tile, Wood
    • Windows: Double Pane Windows, Window Coverings
    • Basement: Finished,Full
    • Number of fireplaces: 2
    • Fireplace features: Wood Burning
    Interior area
    • Total structure area: 4,462
    • Total interior livable area: 4,462 sqft
    • Finished area above ground: 3,346
    • Finished area below ground: 0

    Property

    Parking
    • Total spaces: 3
    • Parking features: Circular Driveway, Dry Walled, Insulated Garage, Lighted, Oversized Door, Storage
    • Attached garage spaces: 3
    • Has uncovered spaces: Yes
    Features
    • Levels: Two
    • Stories: 2
    • Entry location: Ground
    • Patio & porch: Deck, Front Porch
    • Exterior features: Balcony
    • Has spa: Yes
    • Spa features: Heated
    • Has view: Yes
    • View description: City, Mountain(s)
    Lot
    • Size: 1.14 Acres
    • Features: Borders Public Land, Cul-De-Sac, Foothills, Greenbelt, Landscaped, Level, Many Trees, Sloped
    Details
    • Parcel number: 148260
    • Zoning: P-D
    • Special conditions: Standard

    Construction

    Type & style
    • Home type: SingleFamily
    • Architectural style: Mountain Contemporary
    • Property subtype: Single Family Residence
    Materials
    • Frame, Stone, Wood Siding
    • Foundation: Slab
    • Roof: Concrete
    Condition
    • Updated/Remodeled
    • Year built: 1982

    Utilities & green energy

    • Sewer: Public Sewer
    • Water: Public
    • Utilities for property: Cable Available, Electricity Connected, Natural Gas Connected, Phone Available

    Community & neighborhood

    Security
    • Security features: Carbon Monoxide Detector(s)
    Location
    • Region: Golden
    • Subdivision: Genesee

    HOA & financial

    HOA
    • Has HOA: Yes
    • HOA fee: $697 quarterly
    • Amenities included: Fitness Center, Park, Tennis Court(s), Trail(s)
    • Services included: Road Maintenance, Snow Removal, Trash
    • Association name: Genesee Foundation
    • Association phone: 303-526-0284

    Other

    Other facts
    • Listing terms: Cash,Conventional,FHA,Other,VA Loan
    • Ownership: Individual
    • Road surface type: Paved

    Price history

    DateEventPrice
    5/19/2025Sold$1,487,500-0.8%$333/sqft
    Source: REcolorado as distributed by MLS GRID #8887496 Report a problem
    4/23/2025Pending sale$1,500,000$336/sqft
    Source: REcolorado as distributed by MLS GRID #8887496 Report a problem
    4/17/2025Listed for sale$1,500,000+21%$336/sqft
    Source: REcolorado as distributed by MLS GRID #8887496 Report a problem
    5/17/2023Sold$1,240,000+117.5%$278/sqft
    Source: Public Record Report a problem
    2/11/2009Sold$570,000-1.7%$128/sqft
    Source: Public Record Report a problem
    10/21/2008Price change$580,000-9.4%$130/sqft
    Source: Listhub #654185 Report a problem
    7/16/2008Price change$640,000-5.2%$143/sqft
    Source: Listhub #654185 Report a problem
    7/10/2008Listed for sale$675,000+66.7%$151/sqft
    Source: Listhub #654185 Report a problem
    3/5/1996Sold$405,000$91/sqft
    Source: Public Record Report a problem

    Public tax history

    YearProperty taxesTax assessment
    2025$8,024 -0.2%$92,074 +10.3%
    2024$8,043 +40.3%$83,506
    2023$5,731 -11.7%$83,506 +29.7%
    2022$6,487 +26%$64,365 -2.8%
    2021$5,147 $66,217 +25.7%
    2020$5,147 +3%$52,696
    2019$4,998 -14.6%$52,696 -11.6%
    2018$5,855 $59,634
    2017$5,855 +2.2%$59,634 +3%
    2016$5,728 $57,889
    2015$5,728 -6.4%$57,889 +0.8%
    2014$6,117 +43.6%$57,454
    2013$4,261 +1.4%$57,454 +43.8%
    2012$4,203 -27.5%$39,962
    2011$5,798 +0.3%$39,962 -29.6%
    2010$5,781 +8.1%$56,780
    2009$5,347 +1.2%$56,780 +7.2%
    2008$5,286 -4.5%$52,960
    2007$5,537 -0.5%$52,960 -4.1%
    2006$5,564 +4.2%$55,230 +3.3%
    2005$5,342 +9%$53,460
    2004$4,902 +7.7%$53,460
    2003$4,552 +1.1%$53,460 +9.4%
    2002$4,500 -0.6%$48,880 +11.5%
    2001$4,525 -0.7%$43,830
    2000$4,556 $43,830

    Find assessor info on the county website

    Neighborhood: 80401

    Nearby schools

    GreatSchools rating
    Schools provided by the listing agent
    • Elementary: Ralston
    • Middle: Bell
    • High: Golden
    • District: Jefferson County R-1

    Source: REcolorado as distributed by MLS GRID. This data may not be complete. We recommend contacting the local school district to confirm school assignments for this home.

    Get a cash offer in 3 minutes
    Find out how much your home could sell for in as little as 3 minutes with a no-obligation cash offer.
    Estimated market value
    $1,437,700
    Get a cash offer in 3 minutes
    Find out how much your home could sell for in as little as 3 minutes with a no-obligation cash offer.
    Estimated market value
    $1,437,700