Welcome to a spacious and well-maintained single-level condo in the sought after Del Mar Sierra Manor Complex..
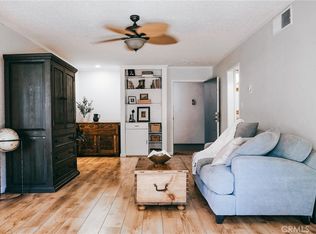
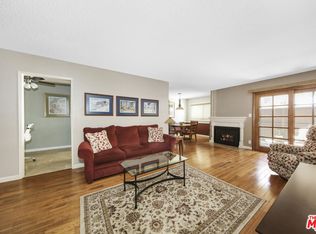
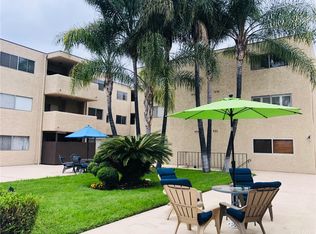
This charming unit boasts an open floor plan, complemented by dual-pane windows and sliding glass doors, offering a serene and tranquil ambiance. The large balcony provides an ideal outdoor retreat for enjoying your morning coffee and unwinding. Additional features include newer wood flooring throughout, new kitchen sink & faucet, cozy fireplace, dining area, kitchen nook, ample kitchen cabinetry, spacious bedroom with walk-in closet, full-sized bathroom, and plenty of storage space. The complex features an elevator, pool, billiard room, community room, an updated gym with private shower, BBQ area, 2 large community upgraded laundry rooms, earthquake insurance and gated subterranean parking with guest parking. This unit comes with one assigned parking space located near the garage entrance and elevator. Conveniently located near shopping and a wide variety of notable restaurants, major freeways, public transportations, Caltech, PCC, and The Metro Rail Allen station.
Brand new HVAC and thermostat just installed.
Sold for $415,000
Listed by: High Ten Partners, Inc. • Sunshine Coyle-Galvan • Contact: 626-289-6660
Bought with: Compass
$415,000
2386 E Del Mar Blvd Unit 206, Pasadena, CA 91107
1beds
885sqft
Condominium
Built in 1973
-- sqft lot
$406,200 Zestimate®
$469/sqft
$2,625 Estimated rent
Home value
$406,200
$366,000 - $451,000
$2,625/mo
Zestimate® history
Owner options
List your home for rent
$2,625/mo
Rent Zestimate®
Find your next renter with Zillow Rental Manager. Plus, with online applications, you can quickly screen prospective tenants – for free.
$2,625/mo
Rent Zestimate®
Refinance and save
$3,301/mo
Est. payment
Refinancing to a lower rate could help reduce your monthly payments and save thousands over the life of the loan.
$3,301/mo
Est. payment
Explore your selling options
Work with a Zillow partner agent
Leverage their expertise and Zillow's premium Showcase listings to get your home seen by more buyers.
Get startedList with your own agent
Get your home in front of millions of buyers by listing it on Zillow.
Learn how to do itSell it yourself
Take full control of how buyers see your home on Zillow by listing For Sale by Owner (FSBO).
List your homeWhat's special
Cozy fireplaceLarge balconyAmple kitchen cabinetryOpen floor planKitchen nookNewer wood flooringSliding glass doors
Zillow last checked:
Listing updated:
Listed by:
Sunshine Coyle-Galvan DRE #01504416 626-676-4964,
High Ten Partners, Inc.
Bought with:
Harvey Parnell, DRE #01019229
Compass
Source: CRMLS,MLS#: AR24244423 Originating MLS: California Regional MLS
Originating MLS: California Regional MLSFacts & features
Interior
Bedrooms & bathrooms
- Bedrooms: 1
- Bathrooms: 1
- Full bathrooms: 1
- Main level bathrooms: 1
- Main level bedrooms: 1
Rooms
- Room types: Kitchen, Living Room, Other, Dining Room
Bathroom
- Features: Tub Shower
Kitchen
- Features: Utility Sink
Other
- Features: Walk-In Closet(s)
Heating
- Central
Cooling
- Central Air
Appliances
- Included: Built-In Range, Dishwasher
- Laundry: Common Area
Features
- Built-in Features, Balcony, Breakfast Area, Separate/Formal Dining Room, Elevator, Walk-In Closet(s)
- Flooring: Wood
- Doors: Sliding Doors
- Windows: Double Pane Windows
- Has fireplace: Yes
- Fireplace features: Living Room
- Common walls with other units/homes: 2+ Common Walls
Interior area
- Total interior livable area: 885 sqft
Property
Parking
- Total spaces: 1
- Parking features: Assigned, Underground, Private
- Garage spaces: 1
Accessibility
- Accessibility features: Parking
Features
- Levels: One
- Stories: 1
- Entry location: front
- Patio & porch: Patio
- Pool features: Community, Association
- Spa features: None
- Has view: Yes
- View description: Mountain(s), Neighborhood
Lot
- Size: 1.36 Acres
- Features: Sprinkler System
Details
- Parcel number: 5330001136
- Zoning: PSR3
- Special conditions: Standard
Construction
Type & style
- Home type: Condo
- Architectural style: Traditional
- Property subtype: Condominium
- Attached to another structure: Yes
Materials
- Brick Veneer
- Roof: Shingle
Condition
- New construction: No
- Year built: 1973
Utilities & green energy
- Sewer: Sewer Tap Paid
- Water: Public
- Utilities for property: Sewer Connected
Community & HOA
Community
- Features: Street Lights, Pool
- Security: Carbon Monoxide Detector(s), Smoke Detector(s)
HOA
- Has HOA: Yes
- Amenities included: Billiard Room, Fitness Center, Barbecue, Pool, Pet Restrictions, Pets Allowed, Trash, Water
- Services included: Earthquake Insurance, Sewer
- HOA fee: $650 monthly
- HOA name: Del Mar Sierra Manor
- HOA phone: 626-358-7300
Location
- Region: Pasadena
Financial & listing details
- Price per square foot: $469/sqft
- Tax assessed value: $117,970
- Annual tax amount: $1,632
- Date on market: 12/5/2024
- Cumulative days on market: 89 days
- Listing terms: Cash,Cash to New Loan,Conventional
Price history
| Date | Event | Price |
|---|---|---|
| 3/21/2025 | Sold | $415,000-2.4%$469/sqft |
Source:  CRMLS #AR24244423 Report a problem CRMLS #AR24244423 Report a problem | ||
| 2/4/2025 | Contingent | $425,000$480/sqft |
Source: CRMLS #AR24244423 Report a problem | ||
| 1/17/2025 | Listed for sale | $425,000$480/sqft |
Source: CRMLS #AR24244423 Report a problem | ||
| 12/17/2024 | Contingent | $425,000$480/sqft |
Source: CRMLS #AR24244423 Report a problem | ||
| 12/5/2024 | Listed for sale | $425,000+474.3%$480/sqft |
Source: CRMLS #AR24244423 Report a problem | ||
| 4/28/1998 | Sold | $74,000$84/sqft |
Source: Public Record Report a problem | ||
Public tax history
| Year | Property taxes | Tax assessment |
|---|---|---|
| 2025 | $1,632 +10.7% | $117,970 +2% |
| 2024 | $1,475 +1.1% | $115,657 +2% |
| 2023 | $1,458 +3.5% | $113,390 +2% |
| 2022 | $1,410 +4.3% | $111,167 +2% |
| 2021 | $1,351 +3.7% | $108,988 +1% |
| 2020 | $1,303 | $107,872 +2% |
| 2019 | $1,303 -0.9% | $105,758 +2% |
| 2018 | $1,314 | $103,685 +2% |
| 2017 | $1,314 +2.2% | $101,652 +2% |
| 2016 | $1,287 +3% | $99,659 +1.5% |
| 2015 | $1,250 +2.7% | $98,163 +2% |
| 2014 | $1,216 | $96,242 +2.5% |
| 2012 | -- | $93,930 +2% |
| 2011 | -- | $92,089 +0.8% |
| 2010 | -- | $91,402 -0.2% |
| 2009 | -- | $91,620 +2% |
| 2008 | -- | $89,825 +2% |
| 2007 | -- | $88,065 +2% |
| 2006 | -- | $86,339 |
| 2005 | -- | $86,339 +4% |
| 2004 | -- | $82,988 +1.9% |
| 2003 | -- | $81,468 +2% |
| 2002 | -- | $79,872 +4% |
| 2000 | -- | $76,773 |
Find assessor info on the county website
Neighborhood: South East
Nearby homes
- $615,0002 bd1 ba885 sqft2386 E Del Mar Blvd UNIT 101, Pasadena, CA 91107Sold
- $459,8001 bd1 ba885 sqft2386 E Del Mar Blvd UNIT 103, Pasadena, CA 91107Off Market
- $487,1001 bd1 ba885 sqft2386 E Del Mar Blvd UNIT 104, Pasadena, CA 91107Off Market

- $455,4001 bd1 ba885 sqft2386 E Del Mar Blvd UNIT 105, Pasadena, CA 91107Off Market
- $469,1001 bd1 ba885 sqft2386 E Del Mar Blvd UNIT 106, Pasadena, CA 91107Off Market
- $425,0001 bd1 ba885 sqft2386 E Del Mar Blvd UNIT 107, Pasadena, CA 91107Sold
- $565,0002 bd2 ba993 sqft2386 E Del Mar Blvd UNIT 120, Pasadena, CA 91107Sold
- $300,2341 bd1 ba885 sqft2386 E Del Mar Blvd UNIT 124, Pasadena, CA 91107Off Market
- $2,2001 bd1 ba885 sqft2386 E Del Mar Blvd UNIT 203, Pasadena, CA 91107For Rent
Nearby schools
GreatSchools rating
- 7/10Hamilton Elementary SchoolGrades: K-5Distance: 0.4 mi
- 2/10Learning Works SchoolGrades: 7-12Distance: 0.6 mi
- 7/10Pasadena High SchoolGrades: 9-12Distance: 1.5 mi
Get a cash offer in 3 minutes
Find out how much your home could sell for in as little as 3 minutes with a no-obligation cash offer.
Estimated market value
$406,200
Get a cash offer in 3 minutes
Find out how much your home could sell for in as little as 3 minutes with a no-obligation cash offer.
Estimated market value
$406,200
- California
- Los Angeles County
- Pasadena
- 91107
- South East
- 2386 E Del Mar Blvd Unit 206
Nearby cities
Nearby neighborhoods
Nearby zip codes
Other Pasadena Topics
