Skip main navigation
Sold for $510,000
  • $510,000

    2386 Monte Vista Ct, Lake Orion, MI 48360

    3beds
    2,505sqft
    Condominium
    Built in 2017
    -- sqft lot
    $551,700 Zestimate®
    $204/sqft
    $3,482 Estimated rent

    Home value

    $551,700

    $524,000 - $579,000

    $3,482/mo

    Zestimate® history
    Loading
    Loading...

    Owner options

    List your home for rent

    $3,482/mo

    Rent Zestimate®

    Find your next renter with Zillow Rental Manager. Plus, with online applications, you can quickly screen prospective tenants – for free.

    Learn more

    $3,482/mo

    Rent Zestimate®

    Refinance and save

    $3,604/mo

    Est. payment

    Refinancing to a lower rate could help reduce your monthly payments and save thousands over the life of the loan.

    See today's rates

    $3,604/mo

    Est. payment

    Explore your selling options

    Work with a Zillow partner agent

    Leverage their expertise and Zillow's premium Showcase listings to get your home seen by more buyers.

    Get started

    List with your own agent

    Get your home in front of millions of buyers by listing it on Zillow.

    Learn how to do it

    Sell it yourself

    Take full control of how buyers see your home on Zillow by listing For Sale by Owner (FSBO).

    List your home

    What's special

    Ranch styleElegant gas long fireplaceOversized islandLarge loftPicture-perfect lake orion condoSpacious open conceptLarge trek deck
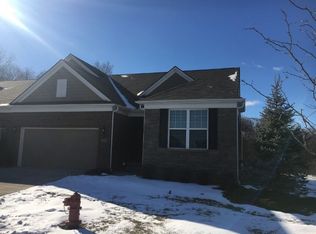
    Enjoy the peace of mind that comes from a newly built home, this is a ranch style with a main level master, second bedroom and optional third bedroom or office. The gourmet open kitchen includes 42" cabinets, quartz countertops and an oversized island that overlooks the spacious gathering room. The gathering features an elegant gas long fireplace that is perfect for cold winter nights. Just steps from the kitchen you can relax in the sunroom or walk out to a large trek deck. You will fall in love with the large owner's suite includes a lovely view, bathroom with double sinks, quartz countertops, tile floors and shower and walk in closet. Two full baths on the main level. The second floor has a large loft and another bedroom. The large basement is plumbed with 9ft ceilings and egress windows, just waiting for your finishing touches. Home is perfectly situated on a cul-de-sac with picturesque, wooded views. Convenient location, just minutes from all your favorite shopping and dining yet tucked away in a serene setting. This picture-perfect Lake Orion condo is a must-see! Nestled in a gorgeous, wooded lot, this home has everything you're looking for and more. 3 bedrooms, 3 bathrooms spacious open concept with the total livable square footage to over 2,500 square feet!

    Zillow last checked:

    Listing updated:

    Listed by:

    Joan Leshley 248-724-6163,

    National Realty Centers, Inc

    Bought with:

    Annette Cook, 6502417568

    HomePointe Realty LLC

    Source: Realcomp II,MLS#: 20240002634MLS Logo

    Facts & features

    Interior

    Bedrooms & bathrooms
    • Bedrooms: 3
    • Bathrooms: 3
    • Full bathrooms: 3
    Primary bedroom
    • Level: Entry
    • Area: 221
    • Dimensions: 13 x 17
    Bedroom
    • Level: Entry
    • Area: 144
    • Dimensions: 12 x 12
    Bedroom
    • Level: Second
    • Area: 165
    • Dimensions: 11 x 15
    Primary bathroom
    • Level: Entry
    • Area: 132
    • Dimensions: 12 x 11
    Other
    • Level: Second
    • Area: 36
    • Dimensions: 6 x 6
    Other
    • Level: Entry
    • Area: 25
    • Dimensions: 5 x 5
    Bonus room
    • Level: Upper
    • Area: 286
    • Dimensions: 22 x 13
    Dining room
    • Level: Entry
    • Area: 99
    • Dimensions: 9 x 11
    Other
    • Level: Entry
    • Area: 88
    • Dimensions: 11 x 8
    Kitchen
    • Level: Entry
    • Area: 195
    • Dimensions: 15 x 13
    Laundry
    • Level: Entry
    • Area: 40
    • Dimensions: 5 x 8
    Library
    • Level: Entry
    • Area: 108
    • Dimensions: 12 x 9
    Living room
    • Level: Entry
    • Area: 256
    • Dimensions: 16 x 16
    Mud room
    • Level: Entry
    • Area: 45
    • Dimensions: 9 x 5
    Heating
    • Forced Air, Natural Gas
    Cooling
    • Ceiling Fans, Central Air
    Appliances
    • Included: Built In Electric Oven, Dishwasher, Disposal, Dryer, Exhaust Fan, Gas Cooktop, Ice Maker, Microwave, Range Hood, Self Cleaning Oven, Washer
    Features
    • Central Vacuum, Programmable Thermostat, Sound System
    • Windows: Egress Windows
    • Basement: Unfinished
    • Has fireplace: Yes
    • Fireplace features: Family Room, Gas
    Interior area
    • Total interior livable area: 2,505 sqft
    • Finished area above ground: 2,505

    Property

    Parking
    • Total spaces: 2
    • Parking features: Two Car Garage, Attached, Direct Access, Electricityin Garage, Garage Door Opener
    • Attached garage spaces: 2
    Features
    • Levels: One And One Half
    • Stories: 1.5
    • Entry location: GroundLevelwSteps
    • Patio & porch: Covered, Deck, Porch
    • Exterior features: Grounds Maintenance, Lighting
    Lot
    • Features: Sprinklers, Wooded
    Details
    • Parcel number: 0923102080
    • Special conditions: Short Sale No,Standard

    Construction

    Type & style
    • Home type: Condo
    • Architectural style: Ranch
    • Property subtype: Condominium
    Materials
    • Brick
    • Foundation: Basement, Poured, Sump Pump
    • Roof: Asphalt
    Condition
    • New construction: No
    • Year built: 2017

    Utilities & green energy

    • Sewer: Public Sewer, Sewer At Street
    • Water: Public, Waterat Street

    Community & HOA

    Community
    • Features: Sidewalks
    • Subdivision: VILLAS AT PARKVIEW OCCPN 2104
    HOA
    • Has HOA: Yes
    • Services included: Maintenance Grounds, Maintenance Structure, Snow Removal
    • HOA fee: $252 monthly
    • HOA phone: 248-382-4008
    Location
    • Region: Lake Orion

    Financial & listing details

    • Price per square foot: $204/sqft
    • Tax assessed value: $217,460
    • Annual tax amount: $7,609
    • Date on market: 1/20/2024
    • Cumulative days on market: 25 days
    • Listing agreement: Exclusive Right To Sell
    • Listing terms: Cash,Conventional,FHA,Va Loan
    • Exclusions: Exclusion(s) Do Not Exist

    Price history

    DateEventPrice
    2/28/2024Sold$510,000-5.4%$204/sqft
    Source: Realcomp II #20240002634 Report a problem
    2/14/2024Pending sale$539,000$215/sqft
    Source: Realcomp II #20240002634 Report a problem
    1/20/2024Listed for sale$539,000+37.1%$215/sqft
    Source: Realcomp II #20240002634 Report a problem
    10/25/2017Sold$393,230$157/sqft
    Source: Public Record Report a problem

    Public tax history

    YearProperty taxesTax assessment
    2025$8,167 +5.7%$252,330 +3.7%
    2024$7,727 +5%$243,360 +6.8%
    2023$7,361 +4.8%$227,960 +7.9%
    2022$7,026 -1.4%$211,290 +5.4%
    2021$7,128 $200,500 -1%
    2020-- $202,530 -0.8%
    2019$6,981 +2089.1%$204,260 +807.8%
    2018$319 $22,500
    2017-- $22,500
    2016-- $22,500
    2015-- --
    Find assessor info on the county website

    Neighborhood: 48360

    Nearby schools

    GreatSchools rating
    Get a cash offer in 3 minutes
    Find out how much your home could sell for in as little as 3 minutes with a no-obligation cash offer.
    Estimated market value
    $551,700
    Get a cash offer in 3 minutes
    Find out how much your home could sell for in as little as 3 minutes with a no-obligation cash offer.
    Estimated market value
    $551,700