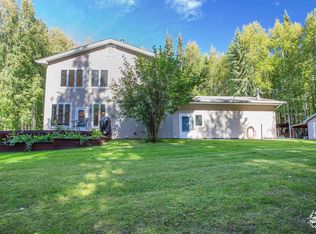
This two story home features an open kitchen/family room design in the original log cabin. The kitchen boasts a DCS, 5 burner gas range and stove with large counter tops and a very user friendly set up with a dishwasher and sink overlooking the sun room. Track and pendulum lighting enhance the warmth of the log interior. In 1987 the owners built onto the original cabin seamlessly to include 3 bedrooms, 2 full baths, a laundry room, entry/mudroom, attached 2 car garage, sun room, large front deck, and a wraparound second story deck with stairs to the back yard. The sun room is accessed from the kitchen and the front deck. One full bath and one bedroom are on the first floor along with the laundry room and garage. The first floor bedroom/study is painted in faux style with warm colors. This bedroom/study has a closet which extends under the stairwell. The main floor full bath was completely remolded in 2010 exposing the beautiful log/cedar ceiling and replacing all bathroom components. The first floor has ramps for disabled access via the front porch and the garage. The second story has two bedrooms. The first bedroom has bright windows and a large closet. The second is the master bedroom. The master bedroom has 4 large windows with great light and views of the surrounding trees, two large closets separated from the bed area by a headboard wall, open on both sides. The master bathroom is large with tile floors, a long tiled two sink vanity, tiled shower with tub, private toilet, closet, and a sauna. The home is surrounded by large spruce, birch, and aspen trees with a lawn off the front deck and the entire back yard (extending to the property line on one side) is fenced in. The front deck has 4 attached benches. With access to the sun room/greenhouse, the deck is great for enjoying the sun, flowers, grilling and eating. There is a lush lawn off the front deck which extends to the tree line. The wood fired hot tub is on a raised wood framed gravel pad in the front yard. Productive raspberry bushes grow along the front of the sun room and a smaller garden area on the side of the sun room produces rhubarb and chives. There is parking for an RV, camper, or trailer about 1/2 way up the drive. Just north of the parking area is one of the raised garden beds. The main drive extends graciously to the right of the house where 4 more raised garden beds sit along with a large green portable garage and the covered frames for wood storage which holds 4 cords. The fenced in the backyard extends beyond the house in both directions. Within the fenced back yard, there are 17 raised garden beds on an automated watering system from the well which can be easily adapted to utilize a rainwater catchment system. Apple trees and their needed pollinating partner trees are planted in the back yard as well. There is a wooden garden shed against the back of the house and wooden wood boxes lie along the back of the log cabin. The fenced in back yard which extends from the right of the house to the property line contains an insulated chicken coop with covered run and netted larger yard. There are also two other covered runs, for turkeys and meat birds. The far end of the fenced yard is sectioned off with a wooden fence. This is a great area for keeping pigs with trees for shade and a contained mud bath area in the far corner. This area could also be used for keeping horses. Showings begin March 30th. Please call or email to make an appointment.
This property is off market, which means it's not currently listed for sale or rent on Zillow. This may be different from what's available on other websites or public sources.