Skip main navigation
Off market
  • $634,100

    2386 Rosemont Ter, Furlong, PA 18925

    3beds
    3baths
    2,550sqft
    Townhouse
    Built in 2005
    4,791 Square Feet Lot
    $634,100 Zestimate®
    $249/sqft
    $3,607 Estimated rent

    Home value

    $634,100

    $602,000 - $666,000

    $3,607/mo

    Zestimate® history
    Loading
    Loading...

    Owner options

    List your home for rent

    $3,607/mo

    Rent Zestimate®

    Find your next renter with Zillow Rental Manager. Plus, with online applications, you can quickly screen prospective tenants – for free.

    Learn more

    $3,607/mo

    Rent Zestimate®

    Refinance and save

    $4,046/mo

    Est. payment

    Refinancing to a lower rate could help reduce your monthly payments and save thousands over the life of the loan.

    See today's rates

    $4,046/mo

    Est. payment

    Explore your selling options

    Work with a Zillow partner agent

    Leverage their expertise and Zillow's premium Showcase listings to get your home seen by more buyers.

    Get started

    List with your own agent

    Get your home in front of millions of buyers by listing it on Zillow.

    Learn how to do it

    Sell it yourself

    Take full control of how buyers see your home on Zillow by listing For Sale by Owner (FSBO).

    List your home

    What's special

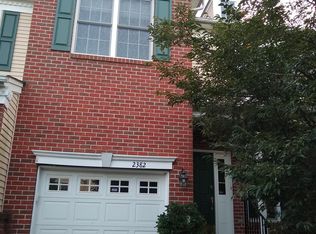
    If you are looking for a premium location, 2 car garage, 3 bedrooms, finished basement, deck and an End Unit, then, this gorgeous townhome is perfect for you!! Don't miss this opportunity to make 2386 Rosemont Terrace in Furlong your new home! Superior features of this lovely home include a fabulous LOCATION! This home backs to wooded views featuring stunning sunsets from you balcony just off the breakfast room and family room. Preparing gourmet or simple meals in the well equipped kithen featuring gas cooking, granite counters, kitchen island and lots of cabinet space! If entertaining is on the menu, bring on the guests! The rarely offered design of this home offers plenty of space for all of your guests, including the formal dining room, living room/entertaining room, family room with gas fireplace and a finished basement! Spend an evening star gazing on the private deck off the kitchen. A well designed 2nd floor includes three large bedrooms including the owner's suite with it's own bath. Bedroom #2 could be used as a home office with it's custome built ins! The condition & location in Central Bucks School District with it's very close proximity to Peddlers Village, New Hope and Doylestown Borough makes this home 5 star!!!! Some furniture is available too! Ask Listing Agent. More great features include a community pool, club house and fitness room as all part of this Great Community in Arbor Point! One-Year Home Warranty included!!! 2021-05-10

    This property is off market, which means it's not currently listed for sale or rent on Zillow. This may be different from what's available on other websites or public sources.
    Facts & features

    Interior

    Bedrooms & bathrooms
    • Bedrooms: 3
    • Bathrooms: 3
    Heating
    • Forced air, Gas
    Cooling
    • Central
    Appliances
    • Included: Garbage disposal, Range / Oven
    Features
    • Flooring: Carpet
    • Has fireplace: Yes
    • Fireplace features: wood stove
    Interior area
    • Total interior livable area: 2,550 sqft

    Property

    Parking
    • Total spaces: 2
    • Parking features: Garage - Attached
    Features
    • Exterior features: Vinyl, Brick
    Lot
    • Size: 4,791 Square Feet
    Details
    • Parcel number: 06065045

    Construction

    Type & style
    • Home type: Townhouse
    Materials
    • Frame
    • Roof: Other
    Condition
    • Year built: 2005

    Community & HOA

    Location
    • Region: Furlong

    Financial & listing details

    • Price per square foot: $249/sqft
    • Tax assessed value: $486,866
    • Annual tax amount: $6,891

    Price history

    DateEventPrice
    5/13/2021Sold$510,000+2%$200/sqft
    Source: Public Record Report a problem
    4/2/2021Pending sale$499,900$196/sqft
    Source: Berkshire Hathaway HomeServices Fox & Roach, REALTORS #PABU523038 Report a problem
    3/30/2021Listed for sale$499,900+35.5%$196/sqft
    Source: Berkshire Hathaway HomeServices Fox & Roach, REALTORS #PABU523038 Report a problem
    11/3/2014Sold$368,800-2.9%$145/sqft
    Source: Public Record Report a problem
    4/3/2014Listing removed$379,900$149/sqft
    Source: Onyx Management Group #6293133 Report a problem
    2/23/2014Price change$379,900-5%$149/sqft
    Source: Onyx Management Group #6293133 Report a problem
    1/25/2014Price change$399,900-7%$157/sqft
    Source: Onyx Management Group #6293133 Report a problem
    10/14/2013Listed for sale$429,900-6.4%$169/sqft
    Source: Onyx Management Group #6293133 Report a problem
    3/31/2013Listing removed$2,500$1/sqft
    Source: Onyx Management Group #6157286 Report a problem
    3/20/2013Price change$2,500-3.8%$1/sqft
    Source: Onyx Management Group #6157286 Report a problem
    2/6/2013Price change$2,600-7.1%$1/sqft
    Source: onyx management group #6157286 Report a problem
    1/26/2013Price change$2,800-1.8%$1/sqft
    Source: onyx management group #6157286 Report a problem
    1/18/2013Listed for rent$2,850$1/sqft
    Source: onyx management group #6157286 Report a problem
    2/17/2006Sold$459,212$180/sqft
    Source: Public Record Report a problem

    Public tax history

    YearProperty taxesTax assessment
    2025$6,891 +0.4%$40,410
    2024$6,860 +7.9%$40,410
    2023$6,356 +1.2%$40,410
    2022$6,280 +1.2%$40,410
    2021$6,205 $40,410
    2020$6,205 +0.7%$40,410
    2018$6,165 -0.2%$40,410
    2017$6,175 $40,410
    2016$6,175 $40,410
    2015-- $40,410
    2014-- $40,410
    2013-- $40,410
    2012-- $40,410
    2011-- $40,410
    2010-- $40,410
    2009-- $40,410 -26%
    2008-- $54,580
    2007-- $54,580 +1086.5%
    2006-- $4,600
    2005-- $4,600 +300%
    2004-- $1,150
    Find assessor info on the county website

    Neighborhood: 18925

    Nearby schools

    GreatSchools rating
    Schools provided by the listing agent
    • Elementary: BRIDGE VALLEY
    • Middle: LENAPE
    • High: CENTRAL BUCKS HS - WEST
    • District: Central Bucks

    Source: The MLS. This data may not be complete. We recommend contacting the local school district to confirm school assignments for this home.

    Get a cash offer in 3 minutes
    Find out how much your home could sell for in as little as 3 minutes with a no-obligation cash offer.
    Estimated market value
    $634,100
    Get a cash offer in 3 minutes
    Find out how much your home could sell for in as little as 3 minutes with a no-obligation cash offer.
    Estimated market value
    $634,100