Skip main navigation
Sold for $605,000
  • $605,000

    2386 St James Drive SE, Southport, NC 28461

    3beds
    2,509sqft
    Single Family Residence
    Built in 2007
    0.25 Acres Lot
    $599,600 Zestimate®
    $241/sqft
    $3,067 Estimated rent

    Home value

    $599,600

    $552,000 - $654,000

    $3,067/mo

    Zestimate® history
    Loading
    Loading...

    Owner options

    List your home for rent

    $3,067/mo

    Rent Zestimate®

    Find your next renter with Zillow Rental Manager. Plus, with online applications, you can quickly screen prospective tenants – for free.

    Learn more

    $3,067/mo

    Rent Zestimate®

    Refinance and save

    $4,943/mo

    Est. payment

    Refinancing to a lower rate could help reduce your monthly payments and save thousands over the life of the loan.

    See today's rates

    $4,943/mo

    Est. payment

    Explore your selling options

    Work with a Zillow partner agent

    Leverage their expertise and Zillow's premium Showcase listings to get your home seen by more buyers.

    Get started

    List with your own agent

    Get your home in front of millions of buyers by listing it on Zillow.

    Learn how to do it

    Sell it yourself

    Take full control of how buyers see your home on Zillow by listing For Sale by Owner (FSBO).

    List your home

    What's special

    Private hot tubQuality craftsmanshipOpen-concept living spaceOutdoor kitchen
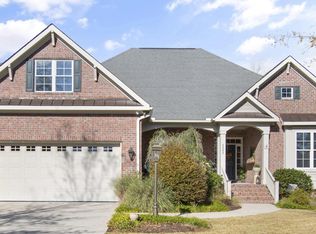
    Coastal Casual Chic | Move Right In | Bright Open Pretty | Immaculate | Protected Bird Sanctuary in Back | Private Hot Tub and Outdoor Kitchen | 1 Minute to Grove Gate | Nestled in a quiet santuary and backed by a serene magnificent live oak trees, this beautifully crafted 2,509 sq ft home delivers the ultimate in coastal Carolina living. This popular Logan built Sanderling plan offers thoughtful design, elegant finishes, and seamless indoor-outdoor living. With 3 spacious bedrooms and a layout designed for comfort and flow, this home is ideal for both relaxing and entertaining. Natural light fills the open-concept living space, highlighting the quality craftsmanship and attention to detail throughout. Step outside to a tranquil backyard sanctuary — the perfect setting for morning coffee, peaceful evenings, or hosting guests under the canopy of ancient oaks. Located in the sought-after gated community of St. James Plantation, this home offers unmatched access to top-tier amenities. Enjoy walkability to the marina, where you'll find waterfront dining and stunning views. The community boasts 81 holes of championship golf, five restaurants, three fully equipped fitness centers, and a nationally recognized tennis program. Whether you prefer pickleball, a swim at the pool, or a quiet bike ride along tree-lined streets, St. James offers a vibrant, active lifestyle. This property is more than a home — it's a retreat in one of North Carolina's premier coastal communities. A rare opportunity to enjoy privacy, natural beauty, and resort-style amenities all in one place.

    Zillow last checked:

    Listing updated:

    Listed by:

    Debi L Gallo 704-491-4640,

    St James Properties LLC, Marina Office

    Bought with:

    Hoke Flynt, 224294

    St James Properties LLC

    Source: Hive MLS,MLS#: 100526851MLS LogoOriginating MLS: Brunswick County Association of Realtors

    Facts & features

    Interior

    Bedrooms & bathrooms
    • Bedrooms: 3
    • Bathrooms: 3
    • Full bathrooms: 3
    Rooms
    • Room types: Master Bedroom, Bedroom 2, Bedroom 3, Breakfast Nook, Dining Room, Great Room, Sunroom, Bonus Room
    Primary bedroom
    • Description: Custom Closet | Luxurious Bath
    • Level: Main
    • Dimensions: 15 x 14
    Bedroom 2
    • Description: Enjoy Carolina Sunshine
    • Level: Main
    • Dimensions: 12 x 10
    Bedroom 3
    • Description: Glass French Doors | Purposed as Office
    • Level: Main
    • Dimensions: 11.6 x 10.6
    Bonus room
    • Description: Includes Bedroom | Lounge | Full Bath
    • Level: Upper
    • Dimensions: 17.5 x 13
    Breakfast nook
    • Description: Enjoy Bird Sanctuary Views
    • Level: Main
    • Dimensions: 9.6 x 9.6
    Dining room
    • Description: Perfect for Entertaining
    • Level: Main
    • Dimensions: 13 x 11.5
    Great room
    • Description: Modern Open | Popular Plan
    • Level: Main
    • Dimensions: 17 x 16
    Kitchen
    • Description: Gas Cooktop | Gorgeous Marble Counters
    • Level: Main
    • Dimensions: 15 x 9
    Sunroom
    • Description: Enjoy Wall of Windows | Bird Sanctuary Views
    • Level: Main
    • Dimensions: 18 x 13.5
    Heating
    • Heat Pump, Electric, Zoned
    Cooling
    • Central Air, Zoned, Heat Pump
    Appliances
    • Included: Gas Cooktop, Built-In Microwave, Washer, Refrigerator, Ice Maker, Disposal, Dishwasher
    • Laundry: Laundry Room
    Features
    • Master Downstairs, Walk-in Closet(s), High Ceilings, Ceiling Fan(s), Pantry, Walk-in Shower, Blinds/Shades, Gas Log, Walk-In Closet(s)
    • Flooring: Carpet, Tile, Wood
    • Windows: Storm Window(s)
    • Attic: Partially Floored,Walk-In
    • Has fireplace: Yes
    • Fireplace features: Gas Log
    Interior area
    • Total structure area: 2,509
    • Total interior livable area: 2,509 sqft

    Property

    Parking
    • Total spaces: 5
    • Parking features: Garage Faces Side, Concrete, Garage Door Opener
    • Attached garage spaces: 2
    • Uncovered spaces: 3
    Features
    • Levels: One and One Half
    • Stories: 2
    • Patio & porch: Open, Covered, Patio, Porch
    • Exterior features: Irrigation System, Gas Grill, Outdoor Kitchen
    • Pool features: Pool/Spa Combo
    • Fencing: None
    • Has view: Yes
    • View description: See Remarks
    • Waterfront features: Water Access Comm
    • Frontage type: See Remarks
    Lot
    • Size: 0.25 Acres
    • Dimensions: 75 x 145 x 74 x 148
    • Features: Level, Water Access Comm
    Details
    • Additional structures: See Remarks, Outdoor Kitchen
    • Parcel number: 219oa010
    • Zoning: Sj-Epud
    • Special conditions: Standard

    Construction

    Type & style
    • Home type: SingleFamily
    • Property subtype: Single Family Residence
    Materials
    • Composition, Brick
    • Foundation: Slab
    • Roof: Architectural Shingle
    Condition
    • New construction: No
    • Year built: 2007

    Utilities & green energy

    • Sewer: County Sewer
    • Water: County Water
    • Utilities for property: Sewer Connected, Underground Utilities, Water Connected

    Community & HOA

    Community
    • Security: Security System, Smoke Detector(s)
    • Subdivision: St James
    HOA
    • Has HOA: Yes
    • Amenities included: Waterfront Community, Barbecue, Basketball Court, Beach Access, Comm Garden, Dog Park, Exercise Course, Game Room, Gated, Golf Course, Indoor Pool, Maintenance Common Areas, Maintenance Grounds, Maintenance Roads, Marina, Park, Pickleball, Picnic Area, Playground, Restaurant, RV Parking, RV/Boat Storage, Sauna, Security, Sewer, Sidewalks, Spa/Hot Tub, Street Lights, Tennis Court(s)
    • HOA fee: $1,380 annually
    • HOA name: St James POA
    • HOA phone: 910-253-4805
    Location
    • Region: Southport

    Financial & listing details

    • Price per square foot: $241/sqft
    • Tax assessed value: $578,870
    • Annual tax amount: $2,325
    • Date on market: 8/24/2025
    • Cumulative days on market: 135 days
    • Listing agreement: Exclusive Right To Sell
    • Listing terms: Cash,Conventional,VA Loan
    • Road surface type: Paved

    Price history

    DateEventPrice
    2/16/2026Sold$605,000-6.9%$241/sqft
    Source: Hive MLS #100526851 Report a problem
    1/6/2026Contingent$650,000$259/sqft
    Source: Hive MLS #100526851 Report a problem
    8/24/2025Listed for sale$650,000+83.1%$259/sqft
    Source: Hive MLS #100526851 Report a problem
    7/7/2019Listing removed$1,850$1/sqft
    Source: Property Management Services Inc. Report a problem
    6/11/2019Listed for rent$1,850$1/sqft
    Source: Property Management Services Inc. Report a problem
    6/5/2018Sold$355,000-1.1%$141/sqft
    Source: Hive MLS #100108484 Report a problem
    4/17/2018Pending sale$359,000$143/sqft
    Source: CENTURY 21 Sweyer & Associates #100108484 Report a problem
    3/31/2018Listed for sale$359,000+35.8%$143/sqft
    Source: Century 21 Sweyer & Associates #100108484 Report a problem
    1/11/2018Listing removed$264,271-17.9%$105/sqft
    Source: Auction.com Report a problem
    12/20/2017Listed for sale$321,8470%$128/sqft
    Source: Auction.com Report a problem
    5/25/2017Listing removed$321,902$128/sqft
    Source: Auction.com Report a problem
    5/13/2017Listed for sale--
    Source: Auction.com Report a problem

    Public tax history

    YearProperty taxesTax assessment
    2025$2,326 $578,870
    2024$2,326 $578,870
    2023$2,326 +19.5%$578,870 +62%
    2022$1,946 0%$357,430
    2021$1,946 $357,430
    2020$1,946 $357,430
    2019$1,946 +15.5%$357,430 +637.7%
    2018$1,686 $48,450
    2017$1,686 $48,450
    2016$1,686 $48,450 -84.6%
    2015$1,686 +17.5%$315,430 +8.3%
    2014$1,434 $291,220
    2013-- --
    2012-- --
    2011-- --
    2010-- --
    2009-- --
    2008-- --
    2007-- --
    Find assessor info on the county website

    Neighborhood: Saint James

    Nearby schools

    GreatSchools rating
    Schools provided by the listing agent
    • Elementary: Virginia Williamson
    • Middle: South Brunswick
    • High: South Brunswick

    Source: Hive MLS. This data may not be complete. We recommend contacting the local school district to confirm school assignments for this home.

    Get a cash offer in 3 minutes
    Find out how much your home could sell for in as little as 3 minutes with a no-obligation cash offer.
    Estimated market value
    $599,600
    Get a cash offer in 3 minutes
    Find out how much your home could sell for in as little as 3 minutes with a no-obligation cash offer.
    Estimated market value
    $599,600