Fresh, bright, and convenient, this gorgeous home, built in 2021, has everything a discerning buyer is looking for! Enjoy the space and feel of a townhome with all the ease of condo living in this move-in-ready gem. Thoughtfully designed across multiple levels, this 2,100+ square foot home offers modern amenities throughout, including several indoor and outdoor living spaces, a bright kitchen with gas cooking, and a fantastic Trex deck for coffee in the morning or dining al fresco! Enjoy unobstructed views of Cameron Run and parkland from all rooms in the house. Upstairs are three generously sized bedrooms, including a spacious primary suite and a separate, dedicated laundry room. On the lower, walkout level is a recreation room with a fabulous fireplace, a built-in bar, more storage, but best of all, direct access to the walking trail that will take you all over Old Town, the Potomac River, and even (north and south) to the Mount Vernon Trail. The path connects to most of the area’s hiking and biking arteries. The oversized one-car garage (with an EV hookup) AND private driveway for a second vehicle make everyday living and errands easy. This home is outfitted with a complete Smart Home package that includes Ring, Eero, Honeywell Home, Flo by Moen, and Level Lock technologies. The low condo fee includes all exterior building maintenance, lawn care & snow removal, along with water, sewer, trash, and reserve funds. Location is where this home truly shines. Wegmans and the shops and restaurants of Old Town Alexandria are all within walking distance. The Huntington Metro (Yellow Line) is just a block and a half away, putting the entire DC metro area at your fingertips. Reagan National Airport is a 40-minute door-to-gate trip, and the Pentagon is just 25 minutes out — making this an ideal home for frequent travelers and federal commuters alike. Modern finishes. Unbeatable walkability. A commuter's dream. This one checks every box.
Sold for $825,000
$825,000
2386 Stella Pl Unit 14, Alexandria, VA 22303
3beds
2,181sqft
Townhouse
Built in 2021
-- sqft lot
$829,000 Zestimate®
$378/sqft
$4,474 Estimated rent
Home value
$829,000
$779,000 - $879,000
$4,474/mo
Zestimate® history
Owner options
List your home for rent
$4,474/mo
Rent Zestimate®
Find your next renter with Zillow Rental Manager. Plus, with online applications, you can quickly screen prospective tenants – for free.
$4,474/mo
Rent Zestimate®
Refinance and save
$5,197/mo
Est. payment
Refinancing to a lower rate could help reduce your monthly payments and save thousands over the life of the loan.
$5,197/mo
Est. payment
Explore your selling options
Work with a Zillow partner agent
Leverage their expertise and Zillow's premium Showcase listings to get your home seen by more buyers.
Get startedList with your own agent
Get your home in front of millions of buyers by listing it on Zillow.
Learn how to do itSell it yourself
Take full control of how buyers see your home on Zillow by listing For Sale by Owner (FSBO).
List your homeWhat's special
Built-in barModern finishesThree generously sized bedroomsSeparate dedicated laundry roomModern amenities throughoutSpacious primary suite
Zillow last checked:
Listing updated:
Listed by:
Kerstin Stitt 703-474-4174,
TTR Sothebys International Realty,
Co-Listing Agent: Jeanne Rovics Dees 202-257-1980,
TTR Sothebys International Realty
Bought with:
Melanie Hogg, 0225198085
CENTURY 21 New Millennium
Source: Bright MLS,MLS#: VAFX2291620
Facts & features
Interior
Bedrooms & bathrooms
- Bedrooms: 3
- Bathrooms: 4
- Full bathrooms: 2
- 1/2 bathrooms: 2
- Main level bathrooms: 1
Rooms
- Room types: Living Room, Bedroom 2, Bedroom 3, Kitchen, Bedroom 1, Laundry, Recreation Room, Storage Room, Bathroom 1, Bathroom 2, Half Bath
Bedroom 1
- Level: Upper
Bedroom 2
- Level: Upper
Bedroom 3
- Level: Upper
Bathroom 1
- Level: Upper
Bathroom 2
- Level: Upper
Half bath
- Level: Main
Half bath
- Level: Lower
Kitchen
- Level: Main
Laundry
- Level: Upper
Living room
- Level: Main
Recreation room
- Level: Lower
Storage room
- Level: Lower
Heating
- Forced Air, Natural Gas
Cooling
- Ceiling Fan(s), Central Air, Ductless, Programmable Thermostat, Electric
Appliances
- Included: Microwave, Disposal, Dryer, Energy Efficient Appliances, ENERGY STAR Qualified Washer, ENERGY STAR Qualified Dishwasher, ENERGY STAR Qualified Refrigerator, Exhaust Fan, Oven/Range - Electric, Refrigerator, Stainless Steel Appliance(s), Water Heater, Oven/Range - Gas, Gas Water Heater
- Laundry: Upper Level, Laundry Room
Features
- Doors: Insulated, ENERGY STAR Qualified Doors
- Basement: Connecting Stairway,Full,Finished,Garage Access,Heated,Improved,Exterior Entry,Walk-Out Access,Windows
- Number of fireplaces: 1
- Fireplace features: Electric, Glass Doors, Heatilator, Insert
Interior area
- Total structure area: 2,181
- Total interior livable area: 2,181 sqft
- Finished area above ground: 2,181
- Finished area below ground: 0
Property
Parking
- Total spaces: 2
- Parking features: Storage, Basement, Garage Faces Front, Garage Door Opener, Inside Entrance, Oversized, Other, Concrete, Electric Vehicle Charging Station(s), Attached, Driveway
- Attached garage spaces: 1
- Uncovered spaces: 1
Accessibility
- Accessibility features: None
Features
- Levels: Four
- Stories: 4
- Patio & porch: Deck
- Exterior features: Chimney Cap(s), Lighting, Rain Gutters
- Pool features: None
- Has view: Yes
- View description: Park/Greenbelt, Trees/Woods, Water
- Has water view: Yes
- Water view: Water
- Waterfront features: Canal
Details
- Additional structures: Above Grade, Below Grade
- Parcel number: 0831 29 0014
- Zoning: 312
- Special conditions: Standard
Construction
Type & style
- Home type: Townhouse
- Architectural style: Contemporary,Transitional
- Property subtype: Townhouse
Materials
- Concrete
- Foundation: Slab
Condition
- Excellent
- New construction: No
- Year built: 2021
Details
- Builder model: Lennar
Utilities & green energy
- Sewer: Public Sewer
- Water: Public
Community & HOA
Community
- Security: Exterior Cameras, Fire Alarm, Main Entrance Lock, Smoke Detector(s), Carbon Monoxide Detector(s)
- Condo and coop fee: $281 monthly
- Subdivision: Huntington Crossing
HOA
- Has HOA: Yes
- Amenities included: Common Grounds
- Services included: Common Area Maintenance, Maintenance Structure, Fiber Optics Available, Maintenance Grounds, Management, Reserve Funds, Sewer, Snow Removal, Trash, Water
- HOA fee: $84 monthly
- HOA name: HUNTINGTON CROSSING CONDO ASSOCIATION
Location
- Region: Alexandria
Financial & listing details
- Price per square foot: $378/sqft
- Tax assessed value: $747,090
- Annual tax amount: $8,636
- Date on market: 2/26/2026
- Listing agreement: Exclusive Right To Sell
- Listing terms: Negotiable
- Ownership: Condominium
Price history
| Date | Event | Price |
|---|---|---|
| 4/3/2026 | Sold | $825,000+0.7%$378/sqft |
Source:  Bright MLS #VAFX2291620 Report a problem Bright MLS #VAFX2291620 Report a problem | ||
| 4/2/2026 | Pending sale | $819,000$376/sqft |
Source: Bright MLS #VAFX2291620 Report a problem | ||
| 3/10/2026 | Contingent | $819,000$376/sqft |
Source: Bright MLS #VAFX2291620 Report a problem | ||
| 2/26/2026 | Listed for sale | $819,000$376/sqft |
Source: Bright MLS #VAFX2291620 Report a problem | ||
Public tax history
| Year | Property taxes | Tax assessment |
|---|---|---|
| 2025 | $8,636 +8.8% | $747,090 +9% |
| 2024 | $7,940 +0.6% | $685,400 -2% |
| 2023 | $7,893 -2.3% | $699,390 -1% |
| 2022 | $8,078 | $706,450 |
Find assessor info on the county website
Neighborhood: 22303
Nearby homes
- $830,0003 bd4 ba2.1k sqft2390 Stella Pl, Alexandria, VA 22303Sold
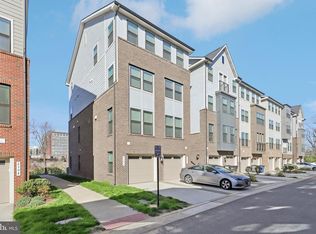
- $701,5003 bd2 ba1.8k sqft2392 Stella Pl UNIT 11, Alexandria, VA 22303Off Market
- $830,0003 bd3 ba2.1k sqft2390 Stella Pl UNIT 12, Alexandria, VA 22303Sold
- $694,8003 bd2 ba1.8k sqft2388 Stella Pl UNIT 13, Alexandria, VA 22303Off Market
- $694,8003 bd2 ba1.8k sqft2384 Stella Pl UNIT 15, Alexandria, VA 22303Off Market
- $694,8003 bd2 ba1.8k sqft2380 Stella Pl UNIT 17, Alexandria, VA 22303Off Market
- $765,7003 bd3 ba2.1k sqft2374 Stella Pl UNIT 20, Alexandria, VA 22303Off Market
- $765,7003 bd3 ba2.1k sqft2378 Stella Pl UNIT 18, Alexandria, VA 22303Off Market
Nearby schools
GreatSchools rating
- 3/10Cameron Elementary SchoolGrades: PK-6Distance: 1 mi
- 7/10Twain Middle SchoolGrades: 7-8Distance: 2.3 mi
- 4/10Edison High SchoolGrades: 9-12Distance: 3.4 mi
Schools provided by the listing agent
- District: Fairfax County Public Schools
Source: Bright MLS. This data may not be complete. We recommend contacting the local school district to confirm school assignments for this home.
Get a cash offer in 3 minutes
Find out how much your home could sell for in as little as 3 minutes with a no-obligation cash offer.
Estimated market value
$829,000
Get a cash offer in 3 minutes
Find out how much your home could sell for in as little as 3 minutes with a no-obligation cash offer.
Estimated market value
$829,000
- Virginia
- Fairfax County
- Huntington
- 22303
- 2386 Stella Pl Unit 14
Nearby cities
Nearby zip codes
Other Huntington Topics
