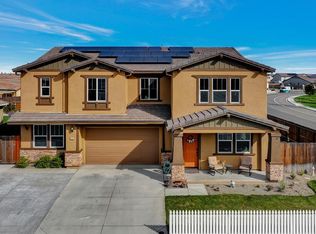
Welcome to 2386 Stephen Robert Ln in Manteca, a well maintained 4/5 bedroom, 3-bathroom home with a loft, offering 2,472 sq ft of living space on a generous 6,930 sq ft lot with no homes directly in front and no rear neighbors looking into the backyard, plus a 3-car tandem garage (featuring painted walls and ceiling) and 3 additional driveway parking spots. Built in 2017, this move-in-ready home reflects true pride of ownership and includes the refrigerator, washer, and dryer. All inspections (home, roof, pest, HVAC, and sewer), along with the seller disclosures, are available for your review upon request. It features a stucco exterior with stone veneer wainscoting and a porcelain tile front porch. The whole house has Hunter Douglas shutters throughout the home, which help with energy savings. The front yard is landscaped with artificial turf (installed in October 2025) bordered by decorative rock, alongside a paved driveway leading to the attached garage. The main floor includes a covered entry, one bedroom, and a full bathroom. Neutral-toned walls and elegant crown molding in the kitchen, great room, and foyer complement the living and formal dining areas, which feature a gas log fireplace. The kitchen offers a center island, granite countertops, a full backsplash, and ample cabinetry. The bedrooms have carpeted flooring, while all other living areas feature tile flooring. All bedrooms, the living room, and the loft have ceiling fans with lights, and climate control is managed by Google Nest Thermostats upstairs and downstairs. Additional amenities include a professionally installed utility sink in the garage with hot and cold water, an outdoor Tuff Storage Shed 6 by 12, and a front and backyard smart drip irrigation system. The home is also future-proofed with Solar Prep, including a conduit and pull string raceway from the roof location to the main electrical panel for a future solar array. With gated side access leading to the backyard. A large concrete patio extends from the home and is covered by a wooden pergola. Manteca is located in the Central Valley between Stockton and Modesto. Known as the "Gateway to the Central Valley," the city sits at the intersection of Highways 99 and 120, with convenient access to Interstate 5, providing direct routes to the Bay Area, the Sierra foothills, and Sacramento. Residents enjoy local restaurants, farmers' markets, parks, and a variety of recreational opportunities.
Closed
$645,000
2386 Stephen Robert Ln, Manteca, CA 95337
4beds
2,472sqft
Single Family Residence
Built in 2017
6,930 Square Feet Lot
$647,400 Zestimate®
$261/sqft
$3,246 Estimated rent
Home value
$647,400
$589,000 - $712,000
$3,246/mo
Zestimate® history
Owner options
List your home for rent
$3,246/mo
Rent Zestimate®
Find your next renter with Zillow Rental Manager. Plus, with online applications, you can quickly screen prospective tenants – for free.
$3,246/mo
Rent Zestimate®
Refinance and save
$4,364/mo
Est. payment
Refinancing to a lower rate could help reduce your monthly payments and save thousands over the life of the loan.
$4,364/mo
Est. payment
Explore your selling options
Work with a Zillow partner agent
Leverage their expertise and Zillow's premium Showcase listings to get your home seen by more buyers.
Get startedList with your own agent
Get your home in front of millions of buyers by listing it on Zillow.
Learn how to do itSell it yourself
Take full control of how buyers see your home on Zillow by listing For Sale by Owner (FSBO).
List your homeWhat's special
Porcelain tile front porchCovered entry
Zillow last checked:
Listing updated:
Listed by:
Paul Lopez DRE #01393330 209-638-5870,
PropertySourced
Bought with:
Michelle Ziller, DRE #01873678
KW Central Valley
Source: MetroList Services of CA,MLS#: 226087175Originating MLS: MetroList Services, Inc.
Facts & features
Interior
Bedrooms & bathrooms
- Bedrooms: 4
- Bathrooms: 3
- Full bathrooms: 3
Dining room
- Features: Dining/Living Combo
Kitchen
- Features: Granite Counters, Kitchen Island
Heating
- Central
Cooling
- Ceiling Fan(s), Central Air
Appliances
- Included: Dryer, Washer
- Laundry: Inside Room
Features
- Flooring: Carpet, Tile
- Number of fireplaces: 1
- Fireplace features: Living Room, Gas Log
Interior area
- Total structure area: 0
- Total interior livable area: 2,472 sqft
Property
Parking
- Total spaces: 3
- Parking features: Attached, Tandem
- Attached garage spaces: 3
Lot
- Size: 6,930 Square Feet
- Features: Sprinklers In Rear, Curb(s)/Gutter(s), Landscape Back, Landscape Front
Details
- Parcel number: 226350160000
- Zoning: R1
- Special conditions: Standard
Construction
Type & style
- Home type: SingleFamily
- Property subtype: Single Family Residence
Materials
- Brick Veneer, Stucco, Wood
- Foundation: Slab
- Roof: Tile
Condition
- Year built: 2017
Utilities & green energy
- Electric: Other
- Sewer: Public Sewer
- Water: Public
- Utilities for property: Public
Community & HOA
Location
- Region: Manteca
Financial & listing details
- Price per square foot: $261/sqft
- Tax assessed value: $508,105
- Price range: $645K - $645K
- Date on market: 9/20/2026
Price history
| Date | Event | Price |
|---|---|---|
| 8/3/2026 | Sold | $645,000-3%$261/sqft |
Source: MetroList Services of CA #226087175 Report a problem | ||
| 7/28/2026 | Pending sale | $665,000$269/sqft |
Source: MetroList Services of CA #226087175 Report a problem | ||
| 7/22/2026 | Price change | $665,000-1%$269/sqft |
Source: MetroList Services of CA #226087175 Report a problem | ||
| 7/16/2026 | Price change | $672,000-1.9%$272/sqft |
Source: MetroList Services of CA #226087175 Report a problem | ||
| 7/10/2026 | Listed for sale | $685,000+56.4%$277/sqft |
Source: MetroList Services of CA #226087175 Report a problem | ||
| 8/24/2017 | Sold | $438,000$177/sqft |
Source: Public Record Report a problem | ||
Public tax history
| Year | Property taxes | Tax assessment |
|---|---|---|
| 2026 | -- | $508,105 +2% |
| 2025 | $6,689 +2% | $498,143 +2% |
| 2024 | $6,561 +1.6% | $488,376 +2% |
| 2023 | $6,458 +1.3% | $478,801 +2% |
| 2022 | $6,376 +0.6% | $469,413 +2% |
| 2021 | $6,340 +3% | $460,210 +1% |
| 2020 | $6,154 +1% | $455,492 +2% |
| 2019 | $6,091 +1.9% | $446,561 +2% |
| 2018 | $5,980 +142.7% | $437,805 +308.8% |
| 2017 | $2,464 +49.9% | $107,100 +179% |
| 2016 | $1,643 | $38,384 |
Find assessor info on the county website
Neighborhood: 95337
Nearby homes
- $818,6007 bd4 ba4k sqft2378 Stephen Robert Ln, Manteca, CA 95337Off Market
- $985,4006 bd5 ba4k sqft2394 Stephen Robert Ln, Manteca, CA 95337Off Market
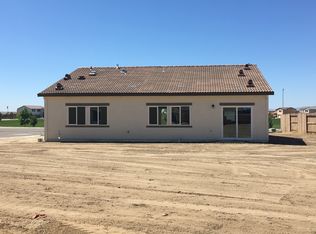
- $667,3003 bd2 ba1.7k sqft401 Springfield Dr, Manteca, CA 95337Off Market
- $760,0005 bd4 ba3.4k sqft2370 Stephen Robert Ln, Manteca, CA 95337Off Market
- $654,4004 bd2 ba1.9k sqft405 Camelot Dr, Manteca, CA 95337Off Market
- $834,3007 bd4 ba4k sqft354 Pierre Dr, Manteca, CA 95337Off Market
- $711,2004 bd3 ba2.5k sqft355 Springfield Dr, Manteca, CA 95337Off Market
- $820,0007 bd4 ba4k sqft2364 Stephen Robert Ln, Manteca, CA 95337Off Market
Nearby schools
GreatSchools rating
- 5/10Walter Woodward Elementary SchoolGrades: K-8Distance: 0.3 mi
- 5/10Manteca High SchoolGrades: 9-12Distance: 2.1 mi
Get a cash offer in 3 minutes
Find out how much your home could sell for in as little as 3 minutes with a no-obligation cash offer.
Estimated market value
$647,400
Get a cash offer in 3 minutes
Find out how much your home could sell for in as little as 3 minutes with a no-obligation cash offer.
Estimated market value
$647,400
- California
- San Joaquin County
- Manteca
- 95337
- 2386 Stephen Robert Ln
