Skip main navigation
Sold for $885,000
  • Tax assessed value
    $885,000

    23860 Hollingsworth Dr, Murrieta, CA 92562

    4beds
    3,311sqft
    Single Family Residence
    Built in 2003
    9,147 Square Feet Lot
    $896,500 Zestimate®
    $267/sqft
    $3,902 Estimated rent

    Home value

    $896,500

    $807,000 - $995,000

    $3,902/mo

    Zestimate® history
    Loading
    Loading...

    Owner options

    List your home for rent

    $3,902/mo

    Rent Zestimate®

    Find your next renter with Zillow Rental Manager. Plus, with online applications, you can quickly screen prospective tenants – for free.

    Learn more

    $3,902/mo

    Rent Zestimate®

    Refinance and save

    $5,874/mo

    Est. payment

    Refinancing to a lower rate could help reduce your monthly payments and save thousands over the life of the loan.

    See today's rates

    $5,874/mo

    Est. payment

    Explore your selling options

    Work with a Zillow partner agent

    Leverage their expertise and Zillow's premium Showcase listings to get your home seen by more buyers.

    Get started

    List with your own agent

    Get your home in front of millions of buyers by listing it on Zillow.

    Learn how to do it

    Sell it yourself

    Take full control of how buyers see your home on Zillow by listing For Sale by Owner (FSBO).

    List your home

    What's special

    Cozy gas fireplaceBeautifully landscaped backyardFantastic viewsEnsuite bathroomPremium lotTropical palmsCustom cabinetry
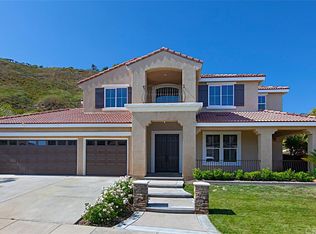
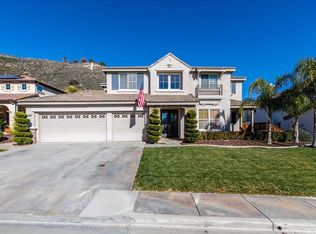
    Come experience life behind the gates of extremely desirable 'Murrieta Heights!' This one is a former model home on a premium lot of over 1/5 Acre. Spacious 4BR (with optional 5th/ 6th) floor plan featuring a dramatic vaulted ceiling allowing for tons of natural light throughout the home. Home is SOLAR POWERED by 'SunRun' w/ 24-panel system owned outright, saving you thousands on energy costs every year! The fully renovated kitchen is a chef's dream & features under & over cabinetry lighting, custom leather-wrapped brass hardware, granite slab countertops & a huge island w/ all stainless steel appliances including built-in oven & microwave w/ gas stove all set inside the custom cabinetry w/ "soft close" drawers & cabinets. Downstairs features include luxury vinyl flooring & newer carpet throughout, fresh paint & a cozy gas fireplace in the family room and an ‘entry level’ bed & full bath. The large loft area upstairs could easily double as a 6th bedroom or spacious office/ living/ entertaining room. The primary suite is a master retreat w/ double door entry & an ensuite bathroom featuring his & her vanities, a separate shower & soaking tub + custom 'walk-in' closet w/ drawers & a shoe wall. The additional bedrooms share a 'Jack & Jill' bathroom & each have mirrored closet doors. Other features included the 4-car direct access garage w/ pass-thru doors on the 4th stall, a whole house fan, dual AC units for cooling the upstairs/ down separately + the fully paid SOLAR system w/ 24 panels ensures for NO electric bills! The beautifully landscaped backyard backs cup to the hillside w/ NO neighbors to the rear & offers fantastic VIEWS of the hills & mountains surrounding the area! You’ll enjoy the slate rock design & low maintenance landscape w/ a variety of tropical palms & other trees including magnolia, lantana & plumeria + a large wraparound ‘Alumawood' patio cover w/ ceiling fans, making the outdoor patio a perfect space for outdoor dining & entertaining! This home is 100% ’turnkey' & move-in ready w/ fresh paint, a 75-gallon water heater & new expansion tank, 'Ring' video surveillance system & many more thoughtful upgrades for convenience. Located just minutes to the Temecula Wine Country, great Murrieta schools for all ages, nearby local shopping & dining, the 15/ 215 freeways & more!

    Zillow last checked:

    Listing updated:

    Listed by:

    Todd Romano DRE #01803326 619-654-3318,

    Century 21 Affiliated

    Bought with:

    Jason Gailliot, DRE #01353647

    McDermott Realty Group

    Source: SDMLS,MLS#: 250030545MLS LogoOriginating MLS: SDMLS

    Facts & features

    Interior

    Bedrooms & bathrooms
    • Bedrooms: 4
    • Bathrooms: 4
    • Full bathrooms: 4
    Heating
    • Forced Air Unit
    Cooling
    • Central Forced Air, Dual
    Appliances
    • Included: Dishwasher, Disposal, Garage Door Opener, Microwave, Range/Oven, Refrigerator, Solar Panels, Gas Stove, Gas Range, Counter Top, Gas Water Heater
    • Laundry: Electric, Gas
    Features
    • Flooring: Carpet, Linoleum/Vinyl, Other/Remarks
    • Number of fireplaces: 1
    • Fireplace features: FP in Family Room, Other/Remarks, Gas
    Interior area
    • Total structure area: 3,311
    • Total interior livable area: 3,311 sqft

    Property

    Parking
    • Total spaces: 8
    • Parking features: Attached, Direct Garage Access
    • Garage spaces: 4
    Features
    • Levels: 2 Story
    • Stories: 2
    • Patio & porch: Covered, Stone/Tile
    • Pool features: N/K
    • Fencing: Full
    • Has view: Yes
    • View description: Mountains/Hills, Panoramic, Other/Remarks
    Lot
    • Size: 9,147 Square Feet
    Details
    • Additional structures: N/K
    • Parcel number: 392130026

    Construction

    Type & style
    • Home type: SingleFamily
    • Property subtype: Single Family Residence
    Materials
    • Stucco, Wood/Stucco
    • Roof: Tile/Clay
    Condition
    • Turnkey
    • Year built: 2003

    Utilities & green energy

    • Sewer: Sewer Connected
    • Water: Meter on Property
    • Utilities for property: Electricity Connected, Natural Gas Connected, Phone Connected, Sewer Connected, Water Connected

    Community & HOA

    Community
    • Features: Gated Community, Other/Remarks
    • Security: Gated Community
    • Subdivision: OUT OF AREA
    HOA
    • Services included: Exterior Bldg Maintenance
    • HOA fee: $169 monthly
    • HOA name: Murrieta Heights
    Location
    • Region: Murrieta

    Financial & listing details

    • Price per square foot: $267/sqft
    • Tax assessed value: $885,000
    • Date on market: 6/13/2025
    • Listing terms: Cash,Conventional,FHA,VA
    • Electric utility on property: Yes

    Price history

    DateEventPrice
    9/5/2025Sold$885,000-1.6%$267/sqft
    Source: SDMLS #250030545 Report a problem
    7/24/2025Pending sale$899,000$272/sqft
    Source: SDMLS #250030545 Report a problem
    6/13/2025Price change$899,000-14.4%$272/sqft
    Source: SDMLS #250030545 Report a problem
    3/11/2025Price change$1,050,000-10.6%$317/sqft
    Source: CRMLS #SW25019258 Report a problem
    11/19/2024Price change$1,175,000-2.1%$355/sqft
    Source: CRMLS #SW24178674 Report a problem
    9/18/2024Listed for sale$1,199,999+106.9%$362/sqft
    Source: CRMLS #SW24178674 Report a problem
    4/27/2005Sold$580,000+45.7%$175/sqft
    Source: Public Record Report a problem
    9/3/2003Sold$398,000$120/sqft
    Source: Public Record Report a problem

    Public tax history

    YearProperty taxesTax assessment
    2026-- $885,000 +16.1%
    2025$10,981 +1.5%$762,325 +2%
    2024$10,818 -1.2%$747,378 +2%
    2023$10,949 +1.5%$732,725 +2%
    2022$10,786 +5.9%$718,359 +7.9%
    2021$10,189 +8.7%$665,858 +12%
    2020$9,378 +2.1%$594,516 +3%
    2019$9,181 +2.8%$577,200 +4%
    2018$8,929 +7.9%$555,000 +12.1%
    2017$8,279 $495,000 -23.1%
    2016$8,279 +7.4%$643,976 +46.7%
    2015$7,706 +6.1%$439,000 +6%
    2014$7,263 $414,000 +14.4%
    2013-- $362,000 +1.7%
    2012-- $356,000 +5%
    2011-- $339,000 +6.6%
    2010-- $318,000 -10.9%
    2009-- $357,000 -7.3%
    2008-- $385,000 -36.2%
    2007-- $603,432 +2%
    2006-- $591,600 +45.8%
    2005-- $405,858
    Find assessor info on the county website

    Neighborhood: 92562

    Nearby schools

    GreatSchools rating
    Get a cash offer in 3 minutes
    Find out how much your home could sell for in as little as 3 minutes with a no-obligation cash offer.
    Estimated market value
    $896,500
    Get a cash offer in 3 minutes
    Find out how much your home could sell for in as little as 3 minutes with a no-obligation cash offer.
    Estimated market value
    $896,500