Skip main navigation
Sold for $270,000
  • $270,000

    23861 Costa Del Sol RD #104, ESTERO, FL 34135

    3beds
    1,292sqft
    Condominium
    Built in 2002
    -- sqft lot
    $269,600 Zestimate®
    $209/sqft
    $-- Estimated rent

    Home value

    $269,600

    $240,000 - $302,000

    Not available

    Zestimate® history
    Loading
    Loading...

    Owner options

    List your home for rent

    Find your next renter with Zillow Rental Manager. Plus, with online applications, you can quickly screen prospective tenants – for free.

    Learn more
    Refinance and save

    $11,765/mo

    Est. payment

    Refinancing to a lower rate could help reduce your monthly payments and save thousands over the life of the loan.

    See today's rates

    $11,765/mo

    Est. payment

    Explore your selling options

    Work with a Zillow partner agent

    Leverage their expertise and Zillow's premium Showcase listings to get your home seen by more buyers.

    Get started

    List with your own agent

    Get your home in front of millions of buyers by listing it on Zillow.

    Learn how to do it

    Sell it yourself

    Take full control of how buyers see your home on Zillow by listing For Sale by Owner (FSBO).

    List your home

    What's special

    Large pantrySoothing coastal cool tonesSpacious primary suiteBright open layoutEat-in kitchenDual closets
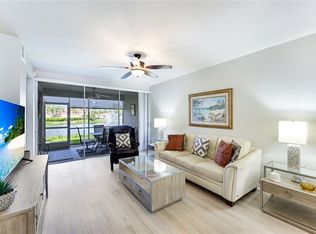

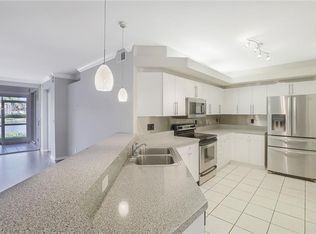
    TURNKEY! 1st-floor end unit filled with abundant natural light thanks to extra windows and a bright, open layout. Decorated in soothing coastal cool tones, this residence offers a fresh and airy feel that perfectly complements the Southwest Florida lifestyle. The thoughtfully designed floor plan features tile flooring in the kitchen, hallways, and bathrooms, luxury vinyl in the living and dining areas, primary bedroom, and versatile third bedroom/den, and plush carpet in the front guest bedroom for added comfort. The eat-in kitchen is both functional and inviting, complete with white cabinetry and white appliances, a large pantry, a window for additional natural light, and the perfect space for a coffee or beverage bar setup. The spacious primary suite offers dual closets and a private ensuite bath with dual vanities and a walk-in shower. Sliding glass doors provide direct access to the lanai—ideal for opening up and enjoying the warm SWFL breezes. Step outside to your screened lanai featuring two walls of screens, creating a bright yet shaded retreat with the perfect airflow. A convenient door leads directly lakeside, where you’ll enjoy tranquil views of the sparkling lake and its three elegant fountains—an ideal setting for morning coffee or evening relaxation. This light-filled end unit combines comfort, style, and serene lakefront living in one inviting package. You will appreciate the added protection of stone-coated steel roofs installed community-wide in 2020. Located within the gated community of Lighthouse Bay, residents enjoy exceptional resort-style living with access to five swimming pools, including a lap pool, 2.5 miles of scenic walking and jogging paths, tennis courts with a pro on staff, a robust bocce program, two boat houses, a fitness center, sauna, clubhouse, library, and an Arts & Learning Center. As an added bonus, a Bronze Membership to the Brooks Commons Club is included, granting access to a private restaurant, enrichment center, pickleball, and vibrant social programs. Gold Memberships are available for upgrade, providing access to The Commons Club Private Beach with chaise lounges, umbrellas, an ice/water dispenser, conveniently located restrooms, and Beach Parking Reservations during the construction of the new club. Ideally located just minutes from Coconut Point Mall, dining, entertainment, Southwest Florida International Airport, and pristine Gulf beaches!

    Zillow last checked:

    Listing updated:

    Listed by:

    Michelle Abner 239-565-5718,

    John R Wood Properties

    Bought with:

    Michelle Abner

    John R Wood Properties

    Source: SWFLMLS,MLS#: 226009816MLS LogoOriginating MLS: Naples

    Facts & features

    Interior

    Bedrooms & bathrooms
    • Bedrooms: 3
    • Bathrooms: 2
    • Full bathrooms: 2
    Rooms
    • Room types: Screened Lanai/Porch, 3 Bed
    Bedroom
    • Features: Split Bedrooms
    Dining room
    • Features: Breakfast Bar, Dining - Living, Eat-in Kitchen
    Kitchen
    • Features: Pantry
    Heating
    • Central
    Cooling
    • Ceiling Fan(s), Central Air
    Appliances
    • Included: Dishwasher, Disposal, Dryer, Microwave, Range, Refrigerator/Freezer, Self Cleaning Oven, Washer
    • Laundry: Inside
    Features
    • French Doors, Pantry, Smoke Detectors, Walk-In Closet(s), Laundry in Residence, Screened Lanai/Porch
    • Flooring: Carpet, Tile, Vinyl
    • Doors: French Doors
    • Has fireplace: No
    Interior area
    • Total structure area: 1,292
    • Total interior livable area: 1,292 sqft

    Property

    Parking
    • Total spaces: 1
    • Parking features: Covered, Detached Carport
    • Carport spaces: 1
    Features
    • Stories: 1
    • Patio & porch: Screened Lanai/Porch
    • Pool features: Community
    • Spa features: Community
    • Has view: Yes
    • View description: Lake
    • Has water view: Yes
    • Water view: Lake
    • Waterfront features: Lake
    • Frontage type: Lakefront
    Details
    • Additional structures: Tennis Court(s)
    • Parcel number: 114725E333064.0104

    Construction

    Type & style
    • Home type: Condo
    • Property subtype: Condominium
    Materials
    • Block, Stucco
    • Foundation: Concrete Block
    • Roof: Metal
    Condition
    • New construction: No
    • Year built: 2002

    Utilities & green energy

    • Water: Central

    Community & HOA

    Community
    • Features: Pool, Fitness Center, Fishing, Lakefront Beach, Sidewalks, Street Lights, Tennis Court(s), Gated
    • Security: Smoke Detector(s), Gated Community
    • Subdivision: LIGHTHOUSE BAY
    HOA
    • Has HOA: Yes
    • Amenities included: Basketball Court, Barbecue, Beach Club Available, Bike And Jog Path, Pool, Community Room, Spa/Hot Tub, Fitness Center, Fishing Pier, Internet Access, Lakefront Beach, Library, Pickleball, Sauna, Sidewalk, Streetlight, Tennis Court(s), Underground Utility
    • HOA fee: $9,920 annually
    Location
    • Region: Estero

    Financial & listing details

    • Price per square foot: $209/sqft
    • Tax assessed value: $227,877
    • Annual tax amount: $4,002
    • Date on market: 3/4/2026
    • Lease term: Buyer Finance/Cash
    • Contingency: Financing
    • Road surface type: Paved

    Price history

    DateEventPrice
    6/5/2026Sold$270,000-9.7%$209/sqft
    Source: SWFLMLS #226009816 Report a problem
    5/1/2026Pending sale$299,000$231/sqft
    Source: SWFLMLS #226009816 Report a problem
    4/2/2026Price change$299,000-1.6%$231/sqft
    Source: SWFLMLS #226009816 Report a problem
    3/23/2026Price change$304,000-4.7%$235/sqft
    Source: SWFLMLS #226009816 Report a problem
    3/5/2026Listed for sale$319,000+115.8%$247/sqft
    Source: SWFLMLS #226009816 Report a problem
    1/23/2003Sold$147,800$114/sqft
    Source: Public Record Report a problem

    Public tax history

    YearProperty taxesTax assessment
    2025$4,003 -9.4%$227,877 -2.3%
    2024$4,418 +0.6%$233,246 +10%
    2023$4,393 +28.2%$212,042 +10%
    2022$3,427 +11.7%$192,765 +10%
    2021$3,068 +1.8%$175,241 +2.9%
    2020$3,014 -0.3%$170,383 +0.5%
    2019$3,022 $169,575 -5%
    2018$3,022 -5.5%$178,458
    2017$3,198 -2.3%$178,458 +8.1%
    2016$3,273 +7%$165,154 +6.8%
    2015$3,057 $154,600
    Find assessor info on the county website

    Neighborhood: The Brooks

    Nearby schools

    GreatSchools rating
    Sell for more on Zillow
    Get a Zillow Showcase℠ listing at no additional cost and you could sell for .
    $269,600
    2% more
    +$5,392
    With Zillow Showcase(estimated)
    $274,992
    Sell for more on Zillow
    Get a Zillow Showcase℠ listing at no additional cost and you could sell for .
    $269,600
    2% more
    +$5,392
    With Zillow Showcase(estimated)
    $274,992