Welcome to Your Sorrel Ranch Dream Home. Discover luxury & convenience in this stunning home. This property offers high-end features & unparalleled amenities for a lifestyle of comfort & elegance. Eco-Friendly Living with Solar Power: Enjoy paid-off solar panels, providing energy efficiency & a monthly rebate from Xcel Energy. Serene and Private Outdoor Spaces: Relax on your private covered front porch or stroll along the community walking path & open space that borders your backyard. Elegant Main Floor Living: Featuring a main floor bed & 3/4 bath. Gorgeous hardwood floors flow throughout main level. Gourmet Kitchen: complete with an island, gas range, & ample space for cooking & entertaining. The open floor plan connects the kitchen with the spacious living room, dining room, & family room, creating a great room feel ideal for gatherings. Luxurious Family Room: Cozy up by the gas fireplace, where natural light floods in, creating an inviting atmosphere. Spacious Upstairs Living: Four generous bedrooms & laundry room. The incredible primary suite offers breathtaking views of downtown Denver & the mountains, a luxurious 5-piece bathroom. Versatile Unfinished Basement: A blank canvas waiting for your personal touch. With a 1/2 bath already in place, a basement refrigerator, deep freezer, & bar setup, the possibilities are endless. Prime Location & Community Amenities: Situated minutes from shopping, dining, and community events at Southlands Mall, this home offers easy access to E-470, DIA, & DTC. Sorrel Ranch is a vibrant community with a clubhouse & community pool. A Perfect Blend of Luxury & Comfort: This large floorplan has everything you need, from a fully fenced backyard to spacious, luxurious interiors. Make this beautiful house your forever home. Don't Miss Out! Experience the best of Sorrel Ranch living in this exceptional property. Visit property website for photos, floor plans & marketing video: http://23861egardendrive.com.
Sold for $650,000
$650,000
23861 E Garden Drive, Aurora, CO 80016
5beds
4,044sqft
Single Family Residence
Built in 2006
4,792 Square Feet Lot
$658,100 Zestimate®
$161/sqft
$3,869 Estimated rent
Home value
$658,100
$625,000 - $691,000
$3,869/mo
Zestimate® history
Owner options
List your home for rent
$3,869/mo
Rent Zestimate®
Find your next renter with Zillow Rental Manager. Plus, with online applications, you can quickly screen prospective tenants – for free.
$3,869/mo
Rent Zestimate®
Refinance and save
$3,883/mo
Est. payment
Refinancing to a lower rate could help reduce your monthly payments and save thousands over the life of the loan.
$3,883/mo
Est. payment
Explore your selling options
Work with a Zillow partner agent
Leverage their expertise and Zillow's premium Showcase listings to get your home seen by more buyers.
Get startedList with your own agent
Get your home in front of millions of buyers by listing it on Zillow.
Learn how to do itSell it yourself
Take full control of how buyers see your home on Zillow by listing For Sale by Owner (FSBO).
List your homeWhat's special
Zillow last checked:
Listing updated:
Listed by:
Michelle Schmeltzer 303-507-9111 michelle@coloradolivingrealty.com,
MB Lydin Group Realty LLC,
LaVonne Lydin 303-946-7772,
MB Lydin Group Realty LLC
Bought with:
Blessed Barrack, 100026639
Equity Colorado Real Estate
Source: REcolorado as distributed by MLS GRID,MLS#: 7467489
Facts & features
Interior
Bedrooms & bathrooms
- Bedrooms: 5
- Bathrooms: 4
- Full bathrooms: 2
- 3/4 bathrooms: 1
- 1/2 bathrooms: 1
- Main level bathrooms: 1
- Main level bedrooms: 1
Primary bedroom
- Description: Spacious, Views Of City, Open Space
- Level: Upper
Bedroom
- Description: Convenient Main Floor Bedroom Or Office
- Level: Main
Bedroom
- Description: Shelves Included, Used As Office
- Level: Upper
Bedroom
- Description: Looks Over Open Space
- Level: Upper
Bedroom
- Level: Upper
Primary bathroom
- Description: Walk In Closet, 5 Piece, Linen Closet
- Level: Upper
Bathroom
- Level: Main
Bathroom
- Description: Bright And Light, Full Bath
- Level: Upper
Bathroom
- Description: Half Bath
- Level: Basement
Dining room
- Description: Formal Dining Room
- Level: Main
Dining room
- Description: Informal Dining Area Off Kitchen
- Level: Main
Great room
- Description: Gas Fireplace, Spacious, Tv Included
- Level: Main
Kitchen
- Description: Granite Counters, Island, Pantry
- Level: Main
Laundry
- Description: Washer And Dryer Included, Convenient Upper Level
- Level: Upper
Living room
- Description: Spacious, Off Entry
- Level: Main
Heating
- Forced Air, Natural Gas
Cooling
- Central Air
Appliances
- Included: Dishwasher, Disposal, Dryer, Freezer, Microwave, Oven, Range, Refrigerator, Tankless Water Heater, Washer
Features
- Ceiling Fan(s), Entrance Foyer, Five Piece Bath, Granite Counters, High Ceilings, Kitchen Island, Open Floorplan, Walk-In Closet(s)
- Flooring: Carpet, Tile, Wood
- Windows: Double Pane Windows, Window Coverings
- Basement: Bath/Stubbed
- Number of fireplaces: 1
- Fireplace features: Gas, Great Room
Interior area
- Total structure area: 4,044
- Total interior livable area: 4,044 sqft
- Finished area above ground: 2,694
- Finished area below ground: 0
Property
Parking
- Total spaces: 2
- Parking features: Exterior Access Door, Storage
- Attached garage spaces: 2
Features
- Levels: Two
- Stories: 2
- Patio & porch: Covered, Front Porch, Patio
- Exterior features: Private Yard, Smart Irrigation
- Fencing: Full
- Has view: Yes
- View description: City, Meadow
Lot
- Size: 4,792 Square Feet
- Features: Greenbelt, Meadow, Open Space, Secluded, Sprinklers In Front, Sprinklers In Rear
Details
- Parcel number: 034480765
- Special conditions: Standard
Construction
Type & style
- Home type: SingleFamily
- Architectural style: Contemporary
- Property subtype: Single Family Residence
Materials
- Frame, Stone, Stucco, Wood Siding
- Roof: Composition
Condition
- Year built: 2006
Utilities & green energy
- Electric: 220 Volts
- Sewer: Public Sewer
- Water: Public
- Utilities for property: Electricity Connected, Internet Access (Wired), Natural Gas Connected
Community & HOA
Community
- Security: Carbon Monoxide Detector(s), Smoke Detector(s)
- Subdivision: Sorrel Ranch
HOA
- Has HOA: Yes
- Amenities included: Pool
- Services included: Recycling, Trash
- HOA fee: $112 monthly
- HOA name: Sorrel Ranch Weststar Management
- HOA phone: 720-941-9200
Location
- Region: Aurora
Financial & listing details
- Price per square foot: $161/sqft
- Tax assessed value: $656,600
- Annual tax amount: $4,490
- Date on market: 6/27/2024
- Listing terms: Cash,Conventional,FHA,VA Loan
- Exclusions: Staging Items
- Ownership: Estate
- Electric utility on property: Yes
Price history
| Date | Event | Price |
|---|---|---|
| 3/2/2025 | Listing removed | $3,500$1/sqft |
Source: REcolorado as distributed by MLS GRID #9490445 Report a problem | ||
| 2/24/2025 | Price change | $3,500-5.4%$1/sqft |
Source: REcolorado as distributed by MLS GRID #9490445 Report a problem | ||
| 2/20/2025 | Listed for rent | $3,700+5.7%$1/sqft |
Source: REcolorado as distributed by MLS GRID #9490445 Report a problem | ||
| 2/20/2025 | Listing removed | $3,500$1/sqft |
Source: Zillow Rentals Report a problem | ||
| 1/28/2025 | Price change | $3,500-5.4%$1/sqft |
Source: Zillow Rentals Report a problem | ||
| 1/24/2025 | Price change | $3,700+5.7%$1/sqft |
Source: REcolorado as distributed by MLS GRID #9490445 Report a problem | ||
| 1/3/2025 | Price change | $3,500-2.8%$1/sqft |
Source: Zillow Rentals Report a problem | ||
| 11/22/2024 | Price change | $3,600-2.7%$1/sqft |
Source: Zillow Rentals Report a problem | ||
| 11/12/2024 | Price change | $3,700-2.6%$1/sqft |
Source: Zillow Rentals Report a problem | ||
| 10/31/2024 | Price change | $3,800-2.6%$1/sqft |
Source: Zillow Rentals Report a problem | ||
| 10/29/2024 | Listed for rent | $3,900$1/sqft |
Source: Zillow Rentals Report a problem | ||
| 10/18/2024 | Sold | $650,000$161/sqft |
Source:  REcolorado as distributed by MLS GRID #7467489 Report a problem REcolorado as distributed by MLS GRID #7467489 Report a problem | ||
| 9/27/2024 | Pending sale | $650,000$161/sqft |
Source: REcolorado as distributed by MLS GRID #7467489 Report a problem | ||
| 9/21/2024 | Listed for sale | $650,000$161/sqft |
Source: REcolorado as distributed by MLS GRID #7467489 Report a problem | ||
| 9/12/2024 | Pending sale | $650,000$161/sqft |
Source: REcolorado as distributed by MLS GRID #7467489 Report a problem | ||
| 8/31/2024 | Price change | $650,000-3.7%$161/sqft |
Source: REcolorado as distributed by MLS GRID #7467489 Report a problem | ||
| 7/18/2024 | Price change | $675,000-2.9%$167/sqft |
Source: REcolorado as distributed by MLS GRID #7467489 Report a problem | ||
| 6/27/2024 | Listed for sale | $695,000+92.5%$172/sqft |
Source: REcolorado as distributed by MLS GRID #7467489 Report a problem | ||
| 11/17/2011 | Listing removed | $361,024$89/sqft |
Source: Better Homes Realty #357913 Report a problem | ||
| 8/26/2010 | Listed for sale | $361,024+10.7%$89/sqft |
Source: Better Homes Realty #357913 Report a problem | ||
| 12/24/2007 | Sold | $326,271$81/sqft |
Source: Public Record Report a problem | ||
Public tax history
| Year | Property taxes | Tax assessment |
|---|---|---|
| 2025 | $4,887 +13.7% | $41,038 +1.9% |
| 2024 | $4,299 -4.3% | $40,254 -9.3% |
| 2023 | $4,490 -1.2% | $44,365 +25.4% |
| 2022 | $4,546 | $35,369 -2.8% |
| 2021 | -- | $36,387 +6.7% |
| 2020 | $4,289 +5.5% | $34,106 |
| 2019 | $4,066 | -- |
| 2018 | $4,066 +1.3% | $28,886 |
| 2017 | $4,015 | $28,886 +4.1% |
| 2016 | -- | $27,749 |
| 2015 | -- | $27,749 +26.2% |
| 2014 | $3,749 +17.4% | $21,993 -8.6% |
| 2013 | $3,194 | $24,070 |
| 2012 | -- | $24,070 |
| 2011 | $3,645 +1.5% | $24,070 -7.8% |
| 2010 | $3,590 -4.1% | $26,100 |
| 2009 | $3,743 | $26,100 -3.6% |
| 2008 | -- | $27,064 |
| 2007 | -- | $27,064 +221.8% |
| 2006 | -- | $8,410 |
| 2005 | -- | $8,410 |
Find assessor info on the county website
Neighborhood: Sorrel Ranch
Nearby homes
- $627,2004 bd3 ba3.6k sqft23841 E Garden Dr, Aurora, CO 80016Off Market

- $654,3004 bd3 ba2.7k sqft23821 E Garden Dr, Aurora, CO 80016Off Market
- $610,7003 bd3 ba2.3k sqft23881 E Garden Dr, Aurora, CO 80016Off Market
- $668,4005 bd4 ba3.2k sqft23801 E Garden Dr, Aurora, CO 80016Off Market
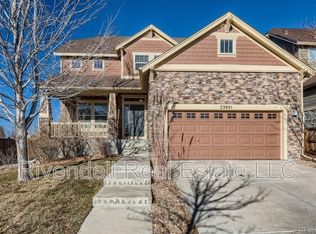
- $695,0004 bd5 ba3.4k sqft23842 E Garden Dr, Aurora, CO 80016Sold
- $634,9004 bd2 ba2.3k sqft23822 E Garden Dr, Aurora, CO 80016Off Market
- $575,7003 bd3 ba2.7k sqft23901 E Garden Dr, Aurora, CO 80016Off Market
- $670,5005 bd3 ba3.9k sqft23862 E Garden Dr, Aurora, CO 80016Off Market
Nearby schools
GreatSchools rating
- 5/10Buffalo Trail Elementary SchoolGrades: PK-6Distance: 0.4 mi
- 6/10Infinity Middle SchoolGrades: 6-8Distance: 0.8 mi
- 8/10Cherokee Trail High SchoolGrades: 9-12Distance: 2.2 mi
Schools provided by the listing agent
- Elementary: Buffalo Trail
- Middle: Infinity
- High: Cherokee Trail
- District: Cherry Creek 5
Source: REcolorado as distributed by MLS GRID. This data may not be complete. We recommend contacting the local school district to confirm school assignments for this home.
Get a cash offer in 3 minutes
Find out how much your home could sell for in as little as 3 minutes with a no-obligation cash offer.
Estimated market value
$658,100
Get a cash offer in 3 minutes
Find out how much your home could sell for in as little as 3 minutes with a no-obligation cash offer.
Estimated market value
$658,100
- Colorado
- Arapahoe County
- Aurora
- 80016
- Sorrel Ranch
- 23861 E Garden Drive
Nearby cities
Nearby neighborhoods
Nearby zip codes
Other Aurora Topics
