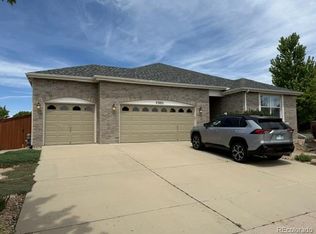
Discover this immaculate ranch home on a .19-acre corner lot in Tollgate Crossing. This south-facing gem features 4 bedrooms, 3 baths, and over 3,500 finished square feet. The open floor plan, with hardwood floors, plantation shutters, and a vaulted ceiling, seamlessly connects the living room, dining area, and kitchen. The kitchen offers ample cabinetry, a pantry, and peninsula seating—perfect for casual dining. The inviting living room centers around a cozy gas fireplace and is wired for surround sound. The main floor also includes the primary suite, a second bedroom, an office, a full bath, and a laundry room. The primary suite is a retreat with a sitting area, bay window, and bathroom featuring dual vanities, a Jacuzzi tub, a shower, and a walk-in closet. The office, with French doors, built-in shelving, and a Murphy bed, adds both functionality and charm. The low-maintenance backyard offers artificial turf, a lighted gazebo, and a private patio—ideal for outdoor enjoyment. Plantation shutters throughout the home complement luxury vinyl plank flooring, extending into the finished basement. The basement is designed for entertainment, with a bonus room for a home theater or exercise space with surround sound, a family room with a wet bar, wine fridge, and pool table. Two more bedrooms and a bathroom are tucked away for added privacy. The oversized 3-car garage includes built-in shelving and a workshop bay, offering ample storage and workspace. Stainless steel appliances, a wine fridge, and a washer and dryer are all included. Updates include a newer water heater, Bosch dishwasher, disposal, microwave, UV air purifier, 13.94 kW solar system with a 25-year warranty, and a 2022 roof. With artificial turf in the backyard and LeafFilter gutter guards, maintenance is minimal. The home is one block from a park, with community amenities like a pool, clubhouse, parks, and trails. Plus, you’re minutes from Aurora Reservoir and a 5-minute drive from Southlands Mall.
Sold for $642,500
$642,500
23861 E Whitaker Drive, Aurora, CO 80016
4beds
3,677sqft
Single Family Residence
Built in 2005
8,276 Square Feet Lot
$666,300 Zestimate®
$175/sqft
$3,506 Estimated rent
Home value
$666,300
$633,000 - $700,000
$3,506/mo
Zestimate® history
Owner options
List your home for rent
$3,506/mo
Rent Zestimate®
Find your next renter with Zillow Rental Manager. Plus, with online applications, you can quickly screen prospective tenants – for free.
$3,506/mo
Rent Zestimate®
Refinance and save
$3,841/mo
Est. payment
Refinancing to a lower rate could help reduce your monthly payments and save thousands over the life of the loan.
$3,841/mo
Est. payment
Explore your selling options
Work with a Zillow partner agent
Leverage their expertise and Zillow's premium Showcase listings to get your home seen by more buyers.
Get startedList with your own agent
Get your home in front of millions of buyers by listing it on Zillow.
Learn how to do itSell it yourself
Take full control of how buyers see your home on Zillow by listing For Sale by Owner (FSBO).
List your homeWhat's special
Zillow last checked:
Listing updated:
Listed by:
Melanie Mortimore 720-767-4234 MelanieMortimore@YourCastle.com,
Your Castle Real Estate Inc
Bought with:
Brandon M Brennick, 040017716
Kentwood Real Estate DTC, LLC
Source: REcolorado as distributed by MLS GRID,MLS#: 5713973
Facts & features
Interior
Bedrooms & bathrooms
- Bedrooms: 4
- Bathrooms: 3
- Full bathrooms: 2
- 3/4 bathrooms: 1
- Main level bathrooms: 2
- Main level bedrooms: 2
Primary bedroom
- Level: Main
Bedroom
- Level: Main
Bedroom
- Level: Basement
Bedroom
- Description: Non-Conforming Bedroom
- Level: Basement
Primary bathroom
- Level: Main
Bathroom
- Level: Main
Bathroom
- Level: Basement
Bonus room
- Description: Versatile Room W/ French Doors & Surround Sound
Dining room
- Level: Main
Family room
- Description: Wet Bar W/ Wine Fridge; Pool Table
Great room
- Level: Main
Kitchen
- Level: Main
Laundry
- Level: Main
Office
- Description: Murphy Bed; Built-In Shelving; French Doors
- Level: Main
Heating
- Forced Air, Natural Gas
Cooling
- Central Air
Appliances
- Included: Bar Fridge, Dishwasher, Disposal, Dryer, Gas Water Heater, Microwave, Oven, Refrigerator, Washer
Features
- Built-in Features, Ceiling Fan(s), Corian Counters, Eat-in Kitchen, Entrance Foyer, Five Piece Bath, High Ceilings, Open Floorplan, Pantry, Primary Suite, Vaulted Ceiling(s), Walk-In Closet(s), Wet Bar
- Flooring: Tile, Vinyl, Wood
- Windows: Bay Window(s), Double Pane Windows, Window Coverings
- Basement: Finished,Full,Sump Pump
- Number of fireplaces: 1
- Fireplace features: Gas, Living Room
Interior area
- Total structure area: 3,677
- Total interior livable area: 3,677 sqft
- Finished area above ground: 1,821
- Finished area below ground: 1,765
Property
Parking
- Total spaces: 3
- Parking features: Concrete, Dry Walled, Lighted, Oversized, Storage
- Carport spaces: 3
Features
- Levels: One
- Stories: 1
- Patio & porch: Covered, Front Porch, Patio
- Exterior features: Garden, Lighting, Private Yard, Rain Gutters
- Fencing: Partial
Lot
- Size: 8,276 Square Feet
- Features: Corner Lot, Level, Sprinklers In Front, Sprinklers In Rear
Details
- Parcel number: 034558594
- Special conditions: Standard
Construction
Type & style
- Home type: SingleFamily
- Property subtype: Single Family Residence
Materials
- Brick
- Roof: Composition
Condition
- Updated/Remodeled
- Year built: 2005
Utilities & green energy
- Sewer: Public Sewer
- Water: Public
Community & HOA
Community
- Security: Security System
- Subdivision: Tollgate Crossing
HOA
- Has HOA: Yes
- Amenities included: Clubhouse, Park, Playground, Pool, Tennis Court(s), Trail(s)
- HOA fee: $150 semi-annually
- HOA name: Tollgate Crossing
- HOA phone: 720-633-9722
Location
- Region: Aurora
Financial & listing details
- Price per square foot: $175/sqft
- Tax assessed value: $638,200
- Annual tax amount: $5,025
- Date on market: 8/16/2024
- Listing terms: Cash,Conventional,FHA,VA Loan
- Exclusions: Staging
- Ownership: Individual
Price history
| Date | Event | Price |
|---|---|---|
| 9/20/2024 | Sold | $642,500+0.4%$175/sqft |
Source:  REcolorado as distributed by MLS GRID #5713973 Report a problem REcolorado as distributed by MLS GRID #5713973 Report a problem | ||
| 8/20/2024 | Pending sale | $640,000$174/sqft |
Source: REcolorado as distributed by MLS GRID #5713973 Report a problem | ||
| 8/16/2024 | Listed for sale | $640,000+42.2%$174/sqft |
Source: REcolorado as distributed by MLS GRID #5713973 Report a problem | ||
| 3/2/2023 | Listing removed | -- |
Source: REcolorado as distributed by MLS GRID #5720090 Report a problem | ||
| 2/22/2023 | Price change | $3,250-7.1%$1/sqft |
Source: REcolorado as distributed by MLS GRID #5720090 Report a problem | ||
| 2/4/2023 | Listed for rent | $3,500$1/sqft |
Source: REcolorado as distributed by MLS GRID #5720090 Report a problem | ||
| 10/27/2017 | Sold | $450,000+0%$122/sqft |
Source: Public Record Report a problem | ||
| 10/25/2017 | Pending sale | $449,900$122/sqft |
Source: My Home Realty Group #4675931 Report a problem | ||
| 10/25/2017 | Listed for sale | $449,900$122/sqft |
Source: My Home Realty Group #4675931 Report a problem | ||
| 9/20/2017 | Listing removed | $449,900$122/sqft |
Source: My Home Realty Group #4675931 Report a problem | ||
| 9/5/2017 | Price change | $449,900-1.1%$122/sqft |
Source: My Home Realty Group #4675931 Report a problem | ||
| 7/17/2017 | Price change | $455,000-1.5%$124/sqft |
Source: My Home Realty Group #4675931 Report a problem | ||
| 5/31/2017 | Listed for sale | $462,000$126/sqft |
Source: My Home Realty Group #4675931 Report a problem | ||
Public tax history
| Year | Property taxes | Tax assessment |
|---|---|---|
| 2025 | $5,492 +9.3% | $39,888 -5.5% |
| 2024 | $5,025 +17% | $42,190 -8.9% |
| 2023 | $4,295 -1.6% | $46,320 +40.4% |
| 2022 | $4,365 | $32,985 -2.8% |
| 2021 | -- | $33,934 -0.1% |
| 2020 | $4,593 +12.9% | $33,977 |
| 2019 | $4,067 | -- |
| 2018 | $4,067 +6.7% | $29,657 |
| 2017 | $3,812 | $29,657 +3.7% |
| 2016 | -- | $28,608 |
| 2015 | -- | $28,608 +24.4% |
| 2014 | $3,768 +16.9% | $23,005 -2.6% |
| 2013 | $3,223 | $23,620 |
| 2012 | -- | $23,620 |
| 2011 | $3,455 +1.9% | $23,620 -7.8% |
| 2010 | $3,391 -10.3% | $25,610 |
| 2009 | $3,780 | $25,610 -9.7% |
| 2008 | -- | $28,353 +21.2% |
| 2007 | -- | $23,394 +5.9% |
| 2006 | -- | $22,097 +386.6% |
| 2005 | -- | $4,541 |
Find assessor info on the county website
Neighborhood: Tollgate Crossing
Nearby homes
- $558,4002 bd2 ba3k sqft23881 E Whitaker Dr, Aurora, CO 80016Off Market

- $640,7004 bd3 ba3.5k sqft23862 E Chenango Pl, Aurora, CO 80016Off Market
- $595,0002 bd2 ba3.6k sqft23821 E Whitaker Dr, Aurora, CO 80016Sold
- $553,7003 bd2 ba1.6k sqft23882 E Chenango Pl, Aurora, CO 80016Off Market
- $555,5003 bd2 ba2.5k sqft23901 E Whitaker Dr, Aurora, CO 80016Off Market
- $584,3003 bd2 ba1.9k sqft4964 S Catawba St, Aurora, CO 80016Off Market
- $539,1002 bd2 ba1.8k sqft23822 E Chenango Pl, Aurora, CO 80016Off Market
- $583,5003 bd2 ba1.8k sqft23902 E Chenango Pl, Aurora, CO 80016Off Market
Nearby schools
GreatSchools rating
- 5/10Buffalo Trail Elementary SchoolGrades: PK-6Distance: 0.5 mi
- 6/10Infinity Middle SchoolGrades: 6-8Distance: 0.8 mi
- 8/10Cherokee Trail High SchoolGrades: 9-12Distance: 2.7 mi
Schools provided by the listing agent
- Elementary: Buffalo Trail
- Middle: Infinity
- High: Cherokee Trail
- District: Cherry Creek 5
Source: REcolorado as distributed by MLS GRID. This data may not be complete. We recommend contacting the local school district to confirm school assignments for this home.
Get a cash offer in 3 minutes
Find out how much your home could sell for in as little as 3 minutes with a no-obligation cash offer.
Estimated market value
$666,300
Get a cash offer in 3 minutes
Find out how much your home could sell for in as little as 3 minutes with a no-obligation cash offer.
Estimated market value
$666,300
- Colorado
- Arapahoe County
- Aurora
- 80016
- Tollgate Crossing
- 23861 E Whitaker Drive
Nearby cities
Nearby neighborhoods
Nearby zip codes
Other Aurora Topics
