Located in the highly sough after 55+ active adult community of CASTA DEL SOL. This single-level 3 bedroom, 2 bath Juanita model is a detached single-family home position on a secluded cul-de-sac. With serene views, beautiful landscaping on an expansive lot, and long private driveway this home is an extremely rare find. As you enter the home you are welcomed by vaulted ceiling and a living room that is lined with etched windows and doors offering plenty of natural light. Quality renovations throughout the home with wood inspired plank flooring, recessed lighting, and crown molding. Kitchen has been completely renovated with custom cabinets, granite countertops, stainless steel appliances, gas countertop stove, and separate breakfast nook. The primary bedroom has a huge walk-in closet/dressing area with a privacy sliding door and plenty of built in storage. Primary bathroom has an enormous frameless glass shower enclosure covered with floor to ceiling designer tile. Direct access from garage into the home, with electric car charging station, dedicated washer/dryer area, and secondary access to the yard. Recent upgrades include new Heating/AC unit and tankless water heater. Conveniently located near the main entrance Gate 1. Walking distance to clubhouses with full access to all of the amenities, this home benefits from no Mello Roos, a low tax rate, full membership to the Mission Viejo Lake, and all of the exclusive activities and events offered within the Casta Del Sol community.
Sold for $965,000
Listed by: O'Donnell Real Estate • Jason ODonnell • Contact: 949-873-3350
Bought with: Harcourts Prime Properties
$965,000
23861 Via Maragall, Mission Viejo, CA 92692
3beds
1,546sqft
Single Family Residence
Built in 1972
4,010 Square Feet Lot
$978,000 Zestimate®
$624/sqft
$4,059 Estimated rent
Home value
$978,000
$900,000 - $1.07M
$4,059/mo
Zestimate® history
Owner options
List your home for rent
$4,059/mo
Rent Zestimate®
Find your next renter with Zillow Rental Manager. Plus, with online applications, you can quickly screen prospective tenants – for free.
$4,059/mo
Rent Zestimate®
Refinance and save
$6,739/mo
Est. payment
Refinancing to a lower rate could help reduce your monthly payments and save thousands over the life of the loan.
$6,739/mo
Est. payment
Explore your selling options
Work with a Zillow partner agent
Leverage their expertise and Zillow's premium Showcase listings to get your home seen by more buyers.
Get startedList with your own agent
Get your home in front of millions of buyers by listing it on Zillow.
Learn how to do itSell it yourself
Take full control of how buyers see your home on Zillow by listing For Sale by Owner (FSBO).
List your homeWhat's special
Beautiful landscapingWood inspired plank flooringExpansive lotSerene viewsSecluded cul-de-sacVaulted ceilingCrown molding
Zillow last checked:
Listing updated:
Listed by:
Jason ODonnell DRE #01804002 Jason@ODonnellRealEstate.com,
O'Donnell Real Estate
Bought with:
Bob Wolff, DRE #01053562
Harcourts Prime Properties
Anna McKenzie, DRE #02215227
Harcourts Prime Properties
Source: CRMLS,MLS#: OC25172689 Originating MLS: California Regional MLS
Originating MLS: California Regional MLSFacts & features
Interior
Bedrooms & bathrooms
- Bedrooms: 3
- Bathrooms: 2
- Full bathrooms: 2
- Main level bathrooms: 2
- Main level bedrooms: 3
Rooms
- Room types: Bedroom, Entry/Foyer, Family Room, Kitchen, Laundry, Living Room, Primary Bathroom, Primary Bedroom, Other, Dining Room
Primary bedroom
- Features: Main Level Primary
Bedroom
- Features: All Bedrooms Down
Bedroom
- Features: Bedroom on Main Level
Bathroom
- Features: Bathtub, Closet, Dual Sinks, Separate Shower, Tub Shower
Other
- Features: Dressing Area
Kitchen
- Features: Granite Counters, Remodeled, Updated Kitchen
Heating
- Central
Cooling
- Central Air
Appliances
- Included: Electric Oven, Gas Cooktop, Microwave, Tankless Water Heater
- Laundry: Washer Hookup, Electric Dryer Hookup, Gas Dryer Hookup, In Garage
Features
- Beamed Ceilings, Built-in Features, Breakfast Area, Crown Molding, Cathedral Ceiling(s), Separate/Formal Dining Room, Eat-in Kitchen, Granite Counters, Open Floorplan, Recessed Lighting, All Bedrooms Down, Bedroom on Main Level, Dressing Area, Main Level Primary, Primary Suite, Walk-In Closet(s)
- Flooring: Stone, Vinyl
- Doors: French Doors, Mirrored Closet Door(s)
- Windows: Blinds, Custom Covering(s), French/Mullioned
- Has fireplace: Yes
- Fireplace features: Family Room
- Common walls with other units/homes: No Common Walls
Interior area
- Total interior livable area: 1,546 sqft
Property
Parking
- Total spaces: 1
- Parking features: Concrete, Direct Access, Door-Single, Driveway, Garage
- Attached garage spaces: 1
Features
- Levels: One
- Stories: 1
- Entry location: front door
- Patio & porch: Covered, Front Porch, Open, Patio, Tile, Wrap Around
- Pool features: Community, Association
- Has spa: Yes
- Spa features: Community
- Fencing: None
- Has view: Yes
- View description: Bluff, City Lights, Park/Greenbelt, Hills, Mountain(s), Neighborhood, Panoramic, Trees/Woods
Lot
- Size: 4,010 Square Feet
- Features: 0-1 Unit/Acre, Bluff, Back Yard, Close to Clubhouse, Cul-De-Sac, Front Yard, Lawn
Details
- Parcel number: 80801228
- Special conditions: Standard,Trust
Construction
Type & style
- Home type: SingleFamily
- Architectural style: Mediterranean,Ranch,Spanish
- Property subtype: Single Family Residence
Materials
- Stucco
- Foundation: Slab
- Roof: Spanish Tile
Condition
- Updated/Remodeled
- New construction: No
- Year built: 1972
Utilities & green energy
- Electric: Electricity - On Property, 220 Volts in Kitchen
- Sewer: Public Sewer
- Water: Public
- Utilities for property: Cable Available, Electricity Connected, Natural Gas Connected, Phone Available, Sewer Connected, Underground Utilities, Water Connected
Community & HOA
Community
- Features: Biking, Curbs, Golf, Hiking, Mountainous, Street Lights, Sidewalks, Gated, Pool
- Security: Carbon Monoxide Detector(s), Gated with Guard, Gated Community, 24 Hour Security, Smoke Detector(s), Security Guard
- Senior community: Yes
- Subdivision: Casta Del Sol - Pud (Cs)
HOA
- Has HOA: Yes
- Amenities included: Clubhouse, Sport Court, Meeting Room, Meeting/Banquet/Party Room, Maintenance Front Yard, Outdoor Cooking Area, Barbecue, Picnic Area, Pickleball, Pool, Recreation Room, Guard, Spa/Hot Tub, Security, Trail(s)
- HOA fee: $584 monthly
- HOA name: Casta Del Sol
- HOA phone: 949-837-4073
- Second HOA fee: $29 monthly
- Second HOA name: Lake Mission Viejo
- Second HOA phone: 848-770-1313
Location
- Region: Mission Viejo
Financial & listing details
- Price per square foot: $624/sqft
- Tax assessed value: $891,414
- Annual tax amount: $9,010
- Date on market: 8/1/2025
- Cumulative days on market: 187 days
- Listing terms: Cash,Cash to New Loan,Conventional,FHA
- Inclusions: car charger system
- Road surface type: Paved
Price history
| Date | Event | Price |
|---|---|---|
| 8/27/2025 | Sold | $965,000$624/sqft |
Source:  CRMLS #OC25172689 Report a problem CRMLS #OC25172689 Report a problem | ||
| 8/7/2025 | Contingent | $965,000$624/sqft |
Source: CRMLS #OC25172689 Report a problem | ||
| 8/1/2025 | Listed for sale | $965,000$624/sqft |
Source: CRMLS #OC25172689 Report a problem | ||
| 7/5/2025 | Listing removed | $965,000$624/sqft |
Source:  SDMLS #OC24249641 Report a problem SDMLS #OC24249641 Report a problem | ||
| 6/30/2025 | Listed for sale | $965,000+14.9%$624/sqft |
Source: SDMLS #OC24249641 Report a problem | ||
| 10/28/2021 | Sold | $840,000$543/sqft |
Source: Public Record Report a problem | ||
| 10/1/2021 | Pending sale | $840,000$543/sqft |
Source: CRMLS #OC21211675 Report a problem | ||
| 9/29/2021 | Listing removed | -- |
Source:  RE/MAX International Report a problem RE/MAX International Report a problem | ||
| 9/25/2021 | Listed for sale | $840,000+88.8%$543/sqft |
Source: RE/MAX International #OC21211675 Report a problem | ||
| 3/4/2005 | Sold | $445,000$288/sqft |
Source: Public Record Report a problem | ||
Public tax history
| Year | Property taxes | Tax assessment |
|---|---|---|
| 2025 | $9,010 +2.5% | $891,414 +2% |
| 2024 | $8,788 +2.2% | $873,936 +2% |
| 2023 | $8,602 -16% | $856,800 +2% |
| 2022 | $10,245 +78.4% | $840,000 +46.6% |
| 2021 | $5,741 +1% | $573,046 +1% |
| 2020 | $5,683 | $567,171 +2% |
| 2019 | $5,683 +2% | $556,050 +2% |
| 2018 | $5,570 +4% | $545,148 +2% |
| 2017 | $5,354 | $534,459 +2% |
| 2016 | $5,354 +2% | $523,980 +1.5% |
| 2015 | $5,250 +13.3% | $516,110 +11.9% |
| 2014 | $4,634 | $461,323 +23% |
| 2013 | -- | $375,060 |
| 2012 | -- | $375,060 -6% |
| 2011 | -- | $399,000 |
| 2010 | -- | $399,000 -3.4% |
| 2009 | -- | $413,000 -10.8% |
| 2008 | -- | $462,978 |
| 2007 | -- | $462,978 +2% |
| 2006 | -- | $453,900 +609.9% |
| 2005 | -- | $63,937 +2% |
| 2004 | -- | $62,684 +1.9% |
| 2003 | -- | $61,536 +2% |
| 2002 | -- | $60,330 +2% |
| 2001 | $600 +1.4% | $59,148 +2% |
| 2000 | $592 | $57,989 |
Find assessor info on the county website
Neighborhood: 92692
Nearby homes
- $736,5002 bd1 ba1k sqft23862 Via Maragall, Mission Viejo, CA 92692Off Market
- $796,3002 bd2 ba1k sqft27872 Calle Casal, Mission Viejo, CA 92692Off Market
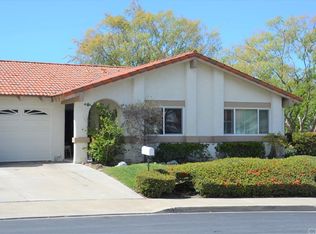
- $800,0003 bd2 ba1.4k sqft23871 Via Maragall, Mission Viejo, CA 92692Sold
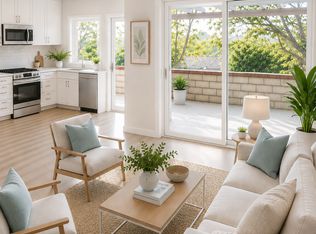
- $768,3002 bd2 ba1k sqft27882 Calle Casal, Mission Viejo, CA 92692Off Market

- $789,0002 bd2 ba1k sqft23872 Via Maragall, Mission Viejo, CA 92692For Sale
- $652,6002 bd1 ba1k sqft27851 Calle Valdes, Mission Viejo, CA 92692Off Market
- $764,9002 bd2 ba1k sqft27861 Calle Valdes, Mission Viejo, CA 92692Off Market
- $1,069,5003 bd2 ba1.8k sqft23881 Via Maragall, Mission Viejo, CA 92692Off Market
Nearby schools
GreatSchools rating
- 10/10Castille Elementary SchoolGrades: K-5Distance: 0.8 mi
- 9/10Newhart Middle SchoolGrades: 6-8Distance: 1.3 mi
- 9/10Capistrano Valley High SchoolGrades: 9-12Distance: 5.3 mi
Get a cash offer in 3 minutes
Find out how much your home could sell for in as little as 3 minutes with a no-obligation cash offer.
Estimated market value
$978,000
Get a cash offer in 3 minutes
Find out how much your home could sell for in as little as 3 minutes with a no-obligation cash offer.
Estimated market value
$978,000
- California
- Orange County
- Mission Viejo
- 92692
- 23861 Via Maragall
Nearby cities
Nearby zip codes
Other Mission Viejo Topics
