Nestled within a serene cul-de-sac on a desirable corner lot, this captivating home in the picturesque foothills of Mission Viejo offers a blend of modern elegance and comfortable living. Totally remodeled in 2022 and featuring 4 spacious bedrooms and 3 beautifully appointed bathrooms, this residence boasts an impressive 2,290 square feet of thoughtfully designed living space with luxury vinyl flooring flowing throughout the spaces. At the heart of the home lies the stunning entertainer's kitchen, a true chef’s delight with gorgeous marble countertops and a generous island that invites friends and family to gather. The abundance of counter and cupboard space adorned with exquisite gold accent finishes add a touch of sophistication. The kitchen effortlessly transitions into the warm and inviting family room, which is complete with a cozy fireplace, creating a perfect atmosphere for relaxation and family gatherings. Convenience is key with a thoughtfully designed downstairs bedroom and bathroom, ideal for guests or family members looking for privacy. The home is characterized by soaring ceilings that enhance the spacious feel and a step-up living room that adds a touch of architectural charm. Venture up the custom stairs to the tranquil primary bedroom, a spacious sanctuary that features stylish barn doors leading to an elegant ensuite bathroom. This luxurious space showcases modern fixtures, including a dual sink vanity and a large walk-in shower, providing a spa-like experience. The expansive walk-in closets, equipped with custom built-ins, offer ample storage to keep all your clothing and accessories organized. Step outside to the delightful walk-out patio accessible from the primary bedroom, a perfect spot to savor your morning coffee or unwind with an evening refreshment while enjoying the gentle breezes. Upstairs, two additional bedrooms provide more opportunities for accommodating family and guests, ensuring everyone feels at home. With new PEX plumbing, new electrical and Cat 5 wiring throughout, this home is up to date with its integral systems. A Smart Home Nest along with a home security system offer both comfort and peace of mind. This exceptional residence is free from HOA restrictions and is perfectly located near premier shopping, lush parks, and highly rated schools, along with effortless access to the I-5 corridor, making it a true gem in Mission Viejo.
Sold for $1,615,000
Listed by: Keller Williams Realty • Elizabeth Do • Contact: 714-823-9253
Bought with: Onyx Homes
$1,615,000
23862 Helsinki St, Mission Viejo, CA 92691
4beds
2,290sqft
Single Family Residence
Built in 1976
7,504 Square Feet Lot
$1,617,100 Zestimate®
$705/sqft
$5,902 Estimated rent
Home value
$1,617,100
$1.50M - $1.75M
$5,902/mo
Zestimate® history
Owner options
List your home for rent
$5,902/mo
Rent Zestimate®
Find your next renter with Zillow Rental Manager. Plus, with online applications, you can quickly screen prospective tenants – for free.
$5,902/mo
Rent Zestimate®
Refinance and save
$10,223/mo
Est. payment
Refinancing to a lower rate could help reduce your monthly payments and save thousands over the life of the loan.
$10,223/mo
Est. payment
Explore your selling options
Work with a Zillow partner agent
Leverage their expertise and Zillow's premium Showcase listings to get your home seen by more buyers.
Get startedList with your own agent
Get your home in front of millions of buyers by listing it on Zillow.
Learn how to do itSell it yourself
Take full control of how buyers see your home on Zillow by listing For Sale by Owner (FSBO).
List your homeWhat's special
Cozy fireplaceCustom stairsSpa-like experienceStylish barn doorsElegant ensuite bathroomSerene cul-de-sacExquisite gold accent finishes
Zillow last checked:
Listing updated:
Listed by:
Elizabeth Do DRE #01473012 Liz@ElizabethDo.com,
Keller Williams Realty
Bought with:
Connor Wiegmann, DRE #02133596
Onyx Homes
Christian Stubbs, DRE #02082942
Onyx Homes
Source: CRMLS,MLS#: OC26053238 Originating MLS: California Regional MLS
Originating MLS: California Regional MLSFacts & features
Interior
Bedrooms & bathrooms
- Bedrooms: 4
- Bathrooms: 3
- Full bathrooms: 3
- Main level bathrooms: 1
- Main level bedrooms: 1
Rooms
- Room types: Attic, Bedroom, Den, Entry/Foyer, Family Room, Kitchen, Laundry, Living Room, Primary Bathroom, Primary Bedroom, Other, Pantry
Bathroom
- Features: Remodeled
Family room
- Features: Separate Family Room
Kitchen
- Features: Stone Counters, Remodeled, Updated Kitchen
Other
- Features: Walk-In Closet(s)
Pantry
- Features: Walk-In Pantry
Heating
- Central
Cooling
- Central Air
Appliances
- Included: Convection Oven, Dishwasher, Freezer, Gas Oven, Gas Range, Microwave, Refrigerator, Dryer, Washer
- Laundry: Gas Dryer Hookup, Inside
Features
- Built-in Features, Balcony, Ceiling Fan(s), Cathedral Ceiling(s), Eat-in Kitchen, Recessed Lighting, Attic, Bedroom on Main Level, Primary Suite, Walk-In Pantry, Walk-In Closet(s)
- Flooring: Laminate, Stone
- Doors: Double Door Entry
- Windows: Plantation Shutters
- Has fireplace: Yes
- Fireplace features: Family Room
- Common walls with other units/homes: No Common Walls
Interior area
- Total interior livable area: 2,290 sqft
Property
Parking
- Total spaces: 2
- Parking features: Garage - Attached
- Attached garage spaces: 2
Features
- Levels: Two
- Stories: 2
- Entry location: 1
- Patio & porch: Concrete
- Pool features: None
- Has view: Yes
- View description: Hills, Neighborhood, Trees/Woods
Lot
- Size: 7,504 Square Feet
- Features: Back Yard, Cul-De-Sac, Front Yard, Greenbelt, Landscaped, Yard
Details
- Parcel number: 61930226
- Special conditions: Standard
Construction
Type & style
- Home type: SingleFamily
- Property subtype: Single Family Residence
Condition
- New construction: No
- Year built: 1976
Utilities & green energy
- Sewer: Public Sewer
- Water: Public
Community & HOA
Community
- Features: Curbs, Street Lights, Suburban, Sidewalks
- Security: Security System
- Subdivision: S & S Eldorado North (Ss)
Location
- Region: Mission Viejo
Financial & listing details
- Price per square foot: $705/sqft
- Tax assessed value: $1,456,560
- Annual tax amount: $14,972
- Date on market: 4/15/2026
- Cumulative days on market: 15 days
- Listing terms: Submit
Price history
| Date | Event | Price |
|---|---|---|
| 5/28/2026 | Sold | $1,615,000+1%$705/sqft |
Source:  CRMLS #OC26053238 Report a problem CRMLS #OC26053238 Report a problem | ||
| 4/30/2026 | Pending sale | $1,599,000$698/sqft |
Source: CRMLS #OC26053238 Report a problem | ||
| 4/15/2026 | Listed for sale | $1,599,000+14.2%$698/sqft |
Source: CRMLS #OC26053238 Report a problem | ||
| 7/13/2022 | Sold | $1,400,000+3.7%$611/sqft |
Source: Public Record Report a problem | ||
| 7/12/2022 | Pending sale | $1,350,000$590/sqft |
Source: CRMLS #OC22113513 Report a problem | ||
| 6/23/2022 | Contingent | $1,350,000$590/sqft |
Source: CRMLS #OC22113513 Report a problem | ||
| 6/16/2022 | Listed for sale | $1,350,000+42.1%$590/sqft |
Source: CRMLS #OC22113513 Report a problem | ||
| 10/25/2021 | Sold | $950,000+42.9%$415/sqft |
Source: Public Record Report a problem | ||
| 12/15/2014 | Sold | $665,000-0.7%$290/sqft |
Source: Public Record Report a problem | ||
| 11/16/2014 | Pending sale | $670,000$293/sqft |
Source: Weichman Associates Realtors #PW14171643 Report a problem | ||
| 11/6/2014 | Price change | $670,000-1.5%$293/sqft |
Source: Weichman Associates Realtors #PW14171643 Report a problem | ||
| 10/2/2014 | Price change | $680,000-2.2%$297/sqft |
Source: Weichman Associates Realtors #PW14171643 Report a problem | ||
| 9/6/2014 | Price change | $695,000-2.8%$303/sqft |
Source: Weichman Associates Realtors #PW14171643 Report a problem | ||
| 8/19/2014 | Price change | $715,000-1.9%$312/sqft |
Source: Weichman Associates Realtors #PW14171643 Report a problem | ||
| 8/6/2014 | Listed for sale | $729,000+21.5%$318/sqft |
Source: Vflyer Homes Report a problem | ||
| 11/17/2009 | Sold | $600,000-14.3%$262/sqft |
Source: Public Record Report a problem | ||
| 7/12/2005 | Sold | $700,000$306/sqft |
Source: Public Record Report a problem | ||
Public tax history
| Year | Property taxes | Tax assessment |
|---|---|---|
| 2025 | $14,972 +1.9% | $1,456,560 +2% |
| 2024 | $14,700 +2.4% | $1,428,000 +2% |
| 2023 | $14,355 +27.9% | $1,400,000 +47.4% |
| 2022 | $11,219 +47.8% | $950,000 +28.7% |
| 2021 | $7,592 +0.9% | $738,363 +1% |
| 2020 | $7,524 | $730,792 +2% |
| 2019 | $7,524 +2% | $716,463 +2% |
| 2018 | $7,374 +4% | $702,415 +2% |
| 2017 | $7,092 | $688,643 +2% |
| 2016 | $7,092 +1.7% | $675,141 +1.5% |
| 2015 | $6,975 +28.2% | $665,000 +24.8% |
| 2014 | $5,441 | $532,800 |
| 2013 | -- | $532,800 |
| 2012 | -- | $532,800 -4% |
| 2011 | -- | $555,000 -7.5% |
| 2010 | -- | $600,000 +12.6% |
| 2009 | -- | $533,000 -25.4% |
| 2008 | -- | $714,000 |
| 2007 | -- | $714,000 +2% |
| 2006 | -- | $700,000 +495.1% |
| 2005 | -- | $117,624 +2% |
| 2004 | -- | $115,318 +1.9% |
| 2003 | -- | $113,205 +2% |
| 2002 | -- | $110,986 +2% |
| 2001 | $1,083 +1.9% | $108,810 +2% |
| 2000 | $1,063 | $106,677 |
Find assessor info on the county website
Neighborhood: 92691
Nearby homes
- $1,697,6005 bd4 ba2.9k sqft23852 Helsinki St, Mission Viejo, CA 92691Off Market
- $1,117,6003 bd2 ba1.9k sqft23894 Cypress Ln, Mission Viejo, CA 92691Off Market
- $1,268,9004 bd3 ba2.3k sqft23846 Helsinki St, Mission Viejo, CA 92691Off Market
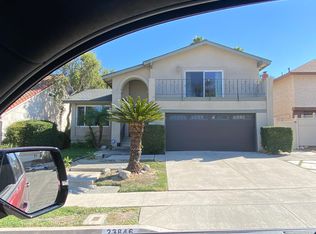
- $1,296,3004 bd3 ba2.3k sqft23846 Helsinki St #1, Mission Viejo, CA 92691Off Market
- $1,632,6004 bd3 ba2.8k sqft23895 Copenhagen St, Mission Viejo, CA 92691Off Market
- $1,109,9004 bd3 ba2.1k sqft23896 Cypress Ln, Mission Viejo, CA 92691Off Market
- $1,167,3004 bd3 ba2.1k sqft23882 Cypress Ln, Mission Viejo, CA 92691Off Market
- $1,324,1004 bd2 ba2.4k sqft23891 Copenhagen St, Mission Viejo, CA 92691Off Market
Nearby schools
GreatSchools rating
- 9/10Del Cerro Elementary SchoolGrades: K-6Distance: 0.6 mi
- 5/10Los Alisos Intermediate SchoolGrades: 7-8Distance: 0.3 mi
- 10/10Mission Viejo High SchoolGrades: 9-12Distance: 1.5 mi
Get a cash offer in 3 minutes
Find out how much your home could sell for in as little as 3 minutes with a no-obligation cash offer.
Estimated market value
$1,617,100
Get a cash offer in 3 minutes
Find out how much your home could sell for in as little as 3 minutes with a no-obligation cash offer.
Estimated market value
$1,617,100
- California
- Orange County
- Mission Viejo
- 92691
- 23862 Helsinki St
Nearby cities
Nearby zip codes
Other Mission Viejo Topics
