Skip main navigation
Off market
  • $531,700

    23863 Dakotas Reach, Milton, DE 19968

    3beds
    2,520sqft
    Detached
    Built in 2008
    0.75 Acres Lot
    $531,700 Zestimate®
    $211/sqft
    $2,688 Estimated rent

    Home value

    $531,700

    $505,000 - $564,000

    $2,688/mo

    Zestimate® history
    Loading
    Loading...

    Owner options

    List your home for rent

    $2,688/mo

    Rent Zestimate®

    Find your next renter with Zillow Rental Manager. Plus, with online applications, you can quickly screen prospective tenants – for free.

    Learn more

    $2,688/mo

    Rent Zestimate®

    Refinance and save

    $3,107/mo

    Est. payment

    Refinancing to a lower rate could help reduce your monthly payments and save thousands over the life of the loan.

    See today's rates

    $3,107/mo

    Est. payment

    Explore your selling options

    Work with a Zillow partner agent

    Leverage their expertise and Zillow's premium Showcase listings to get your home seen by more buyers.

    Get started

    List with your own agent

    Get your home in front of millions of buyers by listing it on Zillow.

    Learn how to do it

    Sell it yourself

    Take full control of how buyers see your home on Zillow by listing For Sale by Owner (FSBO).

    List your home

    What's special

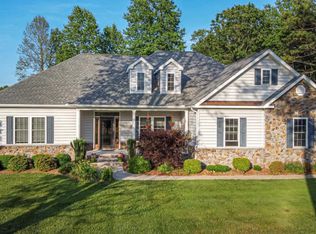
    Come explore and live in Pemberton, the ideal location in Milton for everything our gorgeous beach area offers. Wonderful beach towns, excellent shopping outlets, world class restaurants, theaters, beach and boardwalks, state parks, biking/walking trails, water sports and much more. 23863 Dakotas Reach is the ideal home at Pemberton. This well maintained and updated home offers a perfect location and perhaps the best private and serene setting in the community with a gorgeous premium .75 acre lot with shed and back yard surrounded by mature trees and plantings. Enjoy the views from the covered deck or have fun and entertain on the paver patio with fire pit ~ a quiet retreat. At 2,500 square feet, this home offers an open flowing floor plan to include a hard wood entrance foyer, ample living room with gas fire place, dining room, study/office or possible fourth bed room, a super large kitchen with lots of Corian counter space, center island with electric, pendant lights, breakfast bar, double sink, back splash, pantry and cabinets galore. The split floor plan offers a large master bedroom with walk-in closet, a tiled master bath with double sinks, jetted whirlpool tub, separate toilet, walk in shower and linen closet. The two other carpeted bedrooms are set away from the master and there is a full tiled bathroom in the hallway between rooms. There is also a nice hard wood floored powder room located at the entrance hallway. The ample laundry room offers storage and the two car side entry garage has auto garage door openers for convenience and pull down attic stairs. Finally, the nice carpeted four season sunroom offers beautiful views of the expansive back yard and leads to the covered deck which overlooks the beautiful paver patio and yard, great place to relax, bird watch and enjoy. This Elaine model built by Insight Homes also offers an efficient Rinnai water heater, dehumidifier, central vacuum system, Generac in - home generator, reverse osmosis water filtration system and much more. Pemberton is a small Milton community of 46 homes on large home sites with 3 community ponds, community gazebo and ~.. nothing to do but move right in this beautiful home in an ideal location. A MUST see! Furniture is negotiable!

    This property is off market, which means it's not currently listed for sale or rent on Zillow. This may be different from what's available on other websites or public sources.
    Facts & features

    Interior

    Bedrooms & bathrooms
    • Bedrooms: 3
    • Bathrooms: 3
    • Full bathrooms: 2
    • 1/2 bathrooms: 1
    Heating
    • Heat pump, Gas
    Cooling
    • Central
    Appliances
    • Included: Dishwasher, Dryer, Refrigerator, Washer
    Features
    • Ceiling Fan(s), Kitchen Island, Pantry, Central Vacuum, Recessed Lighting, Walk-In Closet(s), Dining Area, Eat-in Kitchen, Crown Molding, Attic, Entry Level Bedroom, Master Bath(s), Breakfast Area, Kitchen - Gourmet, Water Treat System
    • Flooring: Tile, Carpet, Hardwood
    • Basement: Unfinished
    • Has fireplace: Yes
    Interior area
    • Total interior livable area: 2,520 sqft
    • Finished area below ground: 0

    Property

    Parking
    • Total spaces: 6
    • Parking features: Garage - Attached
    Features
    • Exterior features: Stone, Vinyl
    • Has view: Yes
    • View description: Water
    • Has water view: Yes
    • Water view: Water
    Lot
    • Size: 0.75 Acres
    Details
    • Parcel number: 235140061900
    • Special conditions: Standard

    Construction

    Type & style
    • Home type: SingleFamily
    • Architectural style: Contemporary, Coastal, Ranch/Rambler
    • Property subtype: Detached
    Materials
    • Foundation: Masonry
    • Roof: Other
    Condition
    • Year built: 2008

    Community & HOA

    HOA
    • Has HOA: Yes
    • HOA fee: $61 monthly
    Location
    • Region: Milton

    Financial & listing details

    • Price per square foot: $211/sqft
    • Tax assessed value: $429,600
    • Annual tax amount: $907

    Price history

    DateEventPrice
    10/10/2019Sold$359,900$143/sqft
    Source: Public Record Report a problem
    8/11/2019Price change$359,900-4%$143/sqft
    Source: RE/MAX Associates #DESU138916 Report a problem
    7/17/2019Price change$375,000-1.3%$149/sqft
    Source: RE/MAX Associates #DESU138916 Report a problem
    6/12/2019Price change$379,900-1.3%$151/sqft
    Source: RE/MAX Associates #DESU138916 Report a problem
    5/1/2019Pending sale$384,900$153/sqft
    Source: RE/MAX Associates #DESU138916 Report a problem
    4/26/2019Listed for sale$384,9000%$153/sqft
    Source: RE/MAX ASSOCIATES #DESU138916 Report a problem
    1/5/2017Sold$385,000-3.7%$153/sqft
    Source: Public Record Report a problem
    11/3/2016Listed for sale$399,900$159/sqft
    Source: OCEAN ATLANTIC SOTHEBY'S INTL REALTY #715044 Report a problem

    Public tax history

    YearProperty taxesTax assessment
    2025$907 -40.7%$214,800 +591.8%
    2024$1,530 +0.1%$31,050
    2023$1,529 +3.6%$31,050
    2022$1,476 +0.9%$31,050
    2021$1,462 +0.3%$31,050
    2020$1,458 $31,050
    2019$1,458 -0.1%$31,050
    2018$1,460 +7.1%$31,050
    2017$1,364 +9.9%$31,050
    2016$1,240 +4.7%$31,050
    2015$1,185 +0.7%$31,050
    2014$1,176 +2.9%$31,050
    2013$1,143 +0.4%$31,050
    2012$1,139 +16.8%$31,050 +4.4%
    2011$975 $29,750
    2010$975 -3%$29,750
    2009$1,005 $29,750
    2008-- --
    2007-- --
    2006-- --
    2005-- --
    2004-- --
    Find assessor info on the county website

    Neighborhood: 19968

    Nearby schools

    GreatSchools rating
    Schools provided by the listing agent
    • District: CAPE HENLOPEN

    Source: The MLS. This data may not be complete. We recommend contacting the local school district to confirm school assignments for this home.

    Get pre-qualified for a loan
    At Zillow Home Loans, we can pre-qualify you in as little as 5 minutes with no impact to your credit score.

    An equal housing lender. NMLS #10287.

    Sell for more on Zillow
    Get a Zillow Showcase℠ listing at no additional cost and you could sell for .
    $531,700
    2% more
    +$10,634
    With Zillow Showcase(estimated)
    $542,334
