This like new “Mystique” ranch by Pulte Homes located on a premium private lot with no view of neighbors out your back windows. This home features 2 bedrooms plus office which could be a 3rd bedroom. Enjoy one floor low maintenance living with landscaping & snow removal taken care of. The open layout with 9ft ceilings features a kitchen with large center island, granite counters, 42inch cabinets, tile backsplash & upgraded Whirlpool stainless steel appliances. Large windows throughout the dining area & great room provide plenty of natural light. The great room features gas fireplace & TV wall mount. The covered patio provides great outdoor space & has a natural gas connection for your BBQ grill. The primary bedroom has been upgraded with ceiling fan & connects to private bath with tiled shower with seat & rimless shower glass, quartz counters, convenience outlet under vanity & walk-in closet with extra shelving. The second bedroom is next to guest bath & features quarts counters. There is plenty of room for storage in the tandem 3-car garage with built in 4x8 storage rack & peg board, which connects directly into mud room & laundry room complete with upgraded cabinetry & utility sink. Additional features & updates include: professionally landscaped lawn & flower beds, sprinkler system with rain sensor, upgraded window casings, quality zebra shade window treatments, upgrade carpet in bedrooms, luxury vinyl plank flooring throughout high traffic areas, comfort height toilets & power-boost Wi-Fi. Set up your showing today!
Closed
$439,000
23863 Heatherstone Trl, Columbia Station, OH 44028
2beds
1,841sqft
Single Family Residence
Built in 2021
9,047 Square Feet Lot
$441,400 Zestimate®
$238/sqft
$2,647 Estimated rent
Home value
$441,400
$419,000 - $463,000
$2,647/mo
Zestimate® history
Owner options
List your home for rent
$2,647/mo
Rent Zestimate®
Find your next renter with Zillow Rental Manager. Plus, with online applications, you can quickly screen prospective tenants – for free.
$2,647/mo
Rent Zestimate®
Refinance and save
$3,264/mo
Est. payment
Refinancing to a lower rate could help reduce your monthly payments and save thousands over the life of the loan.
$3,264/mo
Est. payment
Explore your selling options
Work with a Zillow partner agent
Leverage their expertise and Zillow's premium Showcase listings to get your home seen by more buyers.
Get startedList with your own agent
Get your home in front of millions of buyers by listing it on Zillow.
Learn how to do itSell it yourself
Take full control of how buyers see your home on Zillow by listing For Sale by Owner (FSBO).
List your homeWhat's special
Gas fireplaceOpen layoutZebra shade window treatmentsUpgraded window casingsGranite countersQuartz countersProfessionally landscaped lawn
Zillow last checked:
Listing updated:
Listed by:
Joe Dirk 440-925-6768 info@dirkassociates.com,
RE/MAX Crossroads Properties
Bought with:
Robert Tagliarina, 2018001917
Keller Williams Chervenic Rlty
Source: MLS Now,MLS#: 5160496 Originating MLS: Akron Cleveland Association of REALTORS
Originating MLS: Akron Cleveland Association of REALTORSFacts & features
Interior
Bedrooms & bathrooms
- Bedrooms: 2
- Bathrooms: 2
- Full bathrooms: 2
- Main level bathrooms: 2
- Main level bedrooms: 2
Primary bedroom
- Description: Flooring: Carpet
- Features: Walk-In Closet(s)
- Level: First
- Dimensions: 14 x 16
Bedroom
- Description: Flooring: Carpet
- Level: First
- Dimensions: 11 x 12
Primary bathroom
- Description: Flooring: Luxury Vinyl Tile
- Level: First
- Dimensions: 10 x 14
Bathroom
- Description: Flooring: Luxury Vinyl Tile
- Level: First
- Dimensions: 9 x 6
Dining room
- Description: Flooring: Luxury Vinyl Tile
- Level: First
- Dimensions: 10 x 11
Entry foyer
- Description: Flooring: Luxury Vinyl Tile
- Level: First
- Dimensions: 5 x 12
Great room
- Description: Flooring: Luxury Vinyl Tile
- Features: Fireplace
- Level: First
- Dimensions: 13 x 19
Kitchen
- Description: Flooring: Luxury Vinyl Tile
- Features: Granite Counters
- Level: First
- Dimensions: 15 x 16
Laundry
- Description: Flooring: Luxury Vinyl Tile
- Level: First
- Dimensions: 6 x 10
Mud room
- Description: Flooring: Luxury Vinyl Tile
- Level: First
- Dimensions: 11 x 6
Office
- Description: Flooring: Luxury Vinyl Tile
- Level: First
- Dimensions: 10 x 12
Other
- Description: Walk-in Closet,Flooring: Carpet
- Level: First
- Dimensions: 7 x 10
Pantry
- Description: Flooring: Luxury Vinyl Tile
- Level: First
- Dimensions: 3 x 4
Heating
- Forced Air, Gas
Cooling
- Central Air
Appliances
- Included: Dishwasher, Disposal, Microwave, Range, Refrigerator
- Laundry: Washer Hookup, Electric Dryer Hookup, Main Level, Laundry Room
Features
- Ceiling Fan(s), Kitchen Island, Pantry, Recessed Lighting, Walk-In Closet(s)
- Windows: Low-Emissivity Windows
- Has basement: No
- Number of fireplaces: 1
- Fireplace features: Gas, Gas Log, Great Room
Interior area
- Total structure area: 1,841
- Total interior livable area: 1,841 sqft
- Finished area above ground: 1,841
Property
Parking
- Total spaces: 3
- Parking features: Attached, Electricity, Garage, Garage Door Opener, Tandem
- Attached garage spaces: 3
Features
- Levels: One
- Stories: 1
- Patio & porch: Covered, Patio
- Exterior features: Sprinkler/Irrigation
Lot
- Size: 9,047 Square Feet
- Dimensions: 50
- Features: Sprinklers In Rear, Sprinklers In Front, Landscaped
Details
- Parcel number: 1200017000034
Construction
Type & style
- Home type: SingleFamily
- Architectural style: Ranch
- Property subtype: Single Family Residence
Materials
- Vinyl Siding
- Foundation: Slab
- Roof: Asphalt,Fiberglass
Condition
- Year built: 2021
Details
- Builder name: Pulte
Utilities & green energy
- Sewer: Public Sewer
- Water: Public
Community & HOA
Community
- Subdivision: Emerald Woods Sub 1
HOA
- Has HOA: Yes
- Services included: Association Management, Common Area Maintenance, Insurance, Maintenance Grounds, Reserve Fund, Snow Removal
- HOA fee: $400 annually
- HOA name: Emerald Woods
- Second HOA fee: $135 monthly
Location
- Region: Columbia Station
Financial & listing details
- Price per square foot: $238/sqft
- Tax assessed value: $425,430
- Annual tax amount: $6,455
- Date on market: 10/2/2025
- Cumulative days on market: 74 days
- Listing terms: Cash,Conventional,FHA,VA Loan
Price history
| Date | Event | Price |
|---|---|---|
| 1/12/2026 | Sold | $439,000-1.3%$238/sqft |
Source:  MLS Now #5160496 Report a problem MLS Now #5160496 Report a problem | ||
| 12/15/2025 | Pending sale | $445,000$242/sqft |
Source: MLS Now #5160496 Report a problem | ||
| 11/8/2025 | Price change | $445,000-1.1%$242/sqft |
Source: MLS Now #5160496 Report a problem | ||
| 10/26/2025 | Price change | $450,000-3.2%$244/sqft |
Source: MLS Now #5160496 Report a problem | ||
| 10/17/2025 | Price change | $464,900-3.1%$253/sqft |
Source: MLS Now #5160496 Report a problem | ||
| 10/8/2025 | Price change | $479,900-3%$261/sqft |
Source: MLS Now #5160496 Report a problem | ||
| 10/2/2025 | Listed for sale | $494,900+34.4%$269/sqft |
Source: MLS Now #5160496 Report a problem | ||
| 1/12/2022 | Sold | $368,300$200/sqft |
Source: Public Record Report a problem | ||
Public tax history
| Year | Property taxes | Tax assessment |
|---|---|---|
| 2024 | $6,456 +2.9% | $148,900 +17.8% |
| 2023 | $6,271 +0.8% | $126,350 |
| 2022 | $6,221 | $126,350 +430.9% |
| 2021 | -- | $23,800 |
Find assessor info on the county website
Neighborhood: 44028
Nearby homes
- $440,2002 bd2 ba1.6k sqft23869 Heatherstone Trl, Columbia Station, OH 44028Off Market
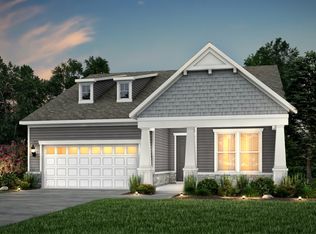
- $531,2003 bd3 ba2.7k sqft23851 Heatherstone Trl, Columbia Station, OH 44028Off Market
- $395,7002 bd2 ba1.8k sqft23877 Heatherstone Trl, Columbia Station, OH 44028Off Market
- $427,0003 bd2 ba1.8k sqft23847 Heatherstone Trl, Columbia Station, OH 44028Sold

- from $396,9902 bd3 ba2k sqftPrestige Plan, Emerald Woods - Ranch Homes, Columbia Station, OH 44028New Construction
- $441,4002 bd2 ba1.8k sqft23662 St Andrews Dr, Columbia Station, OH 44028Off Market
- from $390,9902 bd2 ba1.8k sqftPalmary Plan, Emerald Woods - Ranch Homes, Columbia Station, OH 44028New Construction
- from $387,9902 bd2 ba1.8k sqftMystique Plan, Emerald Woods - Ranch Homes, Columbia Station, OH 44028New Construction
Nearby schools
GreatSchools rating
- 8/10Columbia Middle SchoolGrades: 5-8Distance: 1.7 mi
- 8/10Columbia High SchoolGrades: 9-12Distance: 1.7 mi
- 6/10Copopa Elementary SchoolGrades: PK-4Distance: 1.8 mi
Schools provided by the listing agent
- District: Columbia LSD - 4705
Source: MLS Now. This data may not be complete. We recommend contacting the local school district to confirm school assignments for this home.
Get a cash offer in 3 minutes
Find out how much your home could sell for in as little as 3 minutes with a no-obligation cash offer.
Estimated market value
$441,400
Get a cash offer in 3 minutes
Find out how much your home could sell for in as little as 3 minutes with a no-obligation cash offer.
Estimated market value
$441,400
- Ohio
- Lorain County
- Columbia Station
- 44028
- 23863 Heatherstone Trl
Nearby cities
Nearby zip codes
Other Columbia Station Topics
- Apartments for Rent in 44028
- Houses for Sale in 44028
- Houses for Rent in 44028
- 44028 Real Estate
- Columbia Station Condos
- Houses for Sale in Columbia Station
- Newest Listings in Columbia Station
- Columbia Station Home Values
- Columbia Station Real Estate Agents
- Columbia Station Refinance
- Columbia Station Mortgage Rates
