Welcome to Copper Creek Estates, an intimate gated community where privacy and prestige converge. As you arrive, you're greeted by lush, meticulously curated landscaping that immediately sets a tone of quiet opulence. This home is more estate than residence, a sweeping driveway unfolds, guiding you to the garages, including a substantial RV garage and RV gate access, effortlessly accommodating up to eight vehicles and recreational toys.
Thoughtfully designed landscaping and private courtyards off the front dining room and office provide a bespoke introduction, with refined outdoor moments that elevate everyday living in ways you didn't know you were missing. Step through the entry into a grand foyer where soaring double-height ceilings and intricate floor detailing create a striking first impression. Your gaze is drawn straight through the home to the resplendent backyard beyond with a seamless sightline that invites you forward into the great room.
Here, a full wall of pocketing glass doors dissolves the boundary between indoors and out, while a stately fireplace anchors the space with warmth and understated elegance. The great room flows effortlessly into a truly curated culinary space. Outfitted with a Wolf four-burner gas range with teppanyaki grill, industrial-grade vent hood, pot filler, Sub-Zero refrigerator and freezer (including a glass-front display), and double-wall ovens, this kitchen is both functional and exquisite. At it's center, an expansive island offers both presence and purpose, while a custom butler's pantry, complete with wine refrigeration and abundant custom storage connects seamlessly to the dining room. There, refined chandeliers, picture lighting, and French doors open to a private courtyard with a double-sided fireplace, creating an atmosphere that is both intimate and grand, entertaining here is nothing short of elevated.
The home's split floor plan ensures privacy and intentional design. One wing features a sophisticated office with its own courtyard access and connected powder room. Down the hall, the primary suite is a sanctuary of light and comfort, with direct access to a covered patio and a fireplace that adds a layer of quiet luxury. The ensuite bath is nothing short of inspired: a large freestanding tub, an oversized walk-in shower with multiple showerheads and a rain shower feature, and softly diffused natural light create a setting of serene indulgence. Dual water closets, generous vanities with custom storage, a dedicated makeup space, and an expansive walk-in closet with stacked washer and dryer complete this private retreat.
The opposite wing hosts beautifully appointed guest suites, each with walk-in closets and ensuite baths, offering comfort and autonomy for family or visitors. A versatile den provides space for a media room, game lounge, or private retreat, while an additional powder room and a well-equipped laundry room; with raised washer and dryer, utility sink, and extensive storage, add everyday convenience.
Throughout the home, multiple access points lead to the outdoor living spaces, where the experience continues. The backyard is a true extension of the home's opulence, featuring a covered patio with built-in heaters and commercial-grade misters, a wet bar with beverage refrigeration, and a stunning pool with raised spa. The covered gazebo with a fireplace invites evenings under the stars, while mature landscaping, fruit trees, and a dedicated fenced pet area ensure both beauty and functionality.
And then, the showpiece: a detached casita designed for extraordinary entertaining. A pass-through window with extended bar seating sets the stage, while inside, the space unfolds into a fully equipped, restaurant-caliber experience; complete with full grill, restaurant-grade smoker, plenty of prep areas, sink, dishwasher, soda tap, and beer taps that lead to an industrial walk-in refrigerator. The adjoining lounge area features its own pocketing glass wall, additional bar, and full bathroom, creating a private, immersive environment that redefines at-home hospitality.
Additional features include a full Lutron lighting package, a whole-home, 21-zone Sonos sound system, delivering a seamless and immersive audio experience throughout. The estate is further enhanced by fully integrated mechanical and electrical systems, allowing for effortless remote operation and control, bringing modern convenience and precision to every aspect of the property. This is more than a home, it is a meticulously crafted, palatial living experience where every detail has been considered and every space designed to impress.
Sold for $4,720,000
$4,720,000
23863 N 73RD Lane, Peoria, AZ 85383
5beds
6,599sqft
Single Family Residence
Built in 2015
1 Acres Lot
$4,731,000 Zestimate®
$715/sqft
$7,793 Estimated rent
Home value
$4,731,000
$4.35M - $5.16M
$7,793/mo
Zestimate® history
Owner options
List your home for rent
$7,793/mo
Rent Zestimate®
Find your next renter with Zillow Rental Manager. Plus, with online applications, you can quickly screen prospective tenants – for free.
$7,793/mo
Rent Zestimate®
Refinance and save
$22,330/mo
Est. payment
Refinancing to a lower rate could help reduce your monthly payments and save thousands over the life of the loan.
$22,330/mo
Est. payment
Explore your selling options
Work with a Zillow partner agent
Leverage their expertise and Zillow's premium Showcase listings to get your home seen by more buyers.
Get startedList with your own agent
Get your home in front of millions of buyers by listing it on Zillow.
Learn how to do itSell it yourself
Take full control of how buyers see your home on Zillow by listing For Sale by Owner (FSBO).
List your homeWhat's special
Double-wall ovensPot fillerIndustrial-grade vent hoodCurated culinary spaceIntricate floor detailingDedicated fenced pet areaDedicated makeup space
Zillow last checked:
Listing updated:
Listed by:
Scott Grigg 480-540-5479,
Grigg's Group Powered by The Altman Brothers,
George P Mevawala 713-248-8855,
Grigg's Group Powered by The Altman Brothers
Bought with:
Sally Ostwinkle, SA646401000
HomeSmart
Source: ARMLS,MLS#: 7004354
Facts & features
Interior
Bedrooms & bathrooms
- Bedrooms: 5
- Bathrooms: 7
- Full bathrooms: 5
- 1/2 bathrooms: 2
Heating
- Natural Gas
Cooling
- Central Air
Appliances
- Included: Dryer, Washer, Refrigerator, Built-in Microwave, Dishwasher, Disposal, Gas Cooktop
- Laundry: Inside
Features
- Pantry, Non-laminate Counter, High Speed Internet, Double Vanity, Eat-in Kitchen, Breakfast Bar, 9+ Flat Ceilings, No Interior Steps, Wet Bar, Kitchen Island, Full Bth Master Bdrm, Separate Shwr & Tub
- Flooring: Carpet, Stone, Wood
- Windows: Low Emissivity Windows, Double Pane Windows
- Has basement: No
- Number of fireplaces: 3
- Fireplace features: Double Sided, Exterior Fireplace, Free Standing, Family Room, Master Bedroom
Interior area
- Total structure area: 6,599
- Total interior livable area: 6,599 sqft
Property
Parking
- Total spaces: 8
- Parking features: Attached, RV Gate, Garage Door Opener, Extended Length Garage, Direct Access, Over Height Garage, Side Vehicle Entry, RV Garage, Electric Vehicle Charging Station(s)
- Attached garage spaces: 8
Features
- Stories: 1
- Patio & porch: Covered, Patio
- Exterior features: Other, Misting System, Built-in Barbecue
- Has private pool: Yes
- Pool features: Variable Speed Pump, Outdoor Pool, Heated
- Has spa: Yes
- Spa features: Heated, Private
- Fencing: Block,Wrought Iron
Lot
- Size: 1 Acres
- Features: East/West Exposure, Sprinklers In Rear, Sprinklers In Front, Grass Front, Grass Back, Auto Timer H2O Front, Auto Timer H2O Back
Details
- Additional structures: Guest House, Gazebo
- Parcel number: 20113204
Construction
Type & style
- Home type: SingleFamily
- Architectural style: Santa Barbara/Tuscan
- Property subtype: Single Family Residence
Materials
- Spray Foam Insulation, Synthetic Stucco, Stucco, Wood Frame, Painted, Stone
- Roof: Tile,Metal
Condition
- Year built: 2015
Utilities & green energy
- Sewer: Public Sewer
- Water: City Water
Green energy
- Energy efficient items: Multi-Zones
- Water conservation: Tankless Ht Wtr Heat
Community & HOA
Community
- Features: Gated
- Security: Fire Sprinkler System
- Subdivision: COPPER CREEK ESTATES
HOA
- Has HOA: Yes
- Services included: Maintenance Grounds
- HOA fee: $763 quarterly
- HOA name: Alpha Community Mmgt
- HOA phone: 623-825-7777
Location
- Region: Peoria
Financial & listing details
- Price per square foot: $715/sqft
- Tax assessed value: $2,158,800
- Annual tax amount: $11,470
- Date on market: 5/24/2026
- Cumulative days on market: 6 days
- Listing terms: Cash,Conventional
- Ownership: Fee Simple
Price history
| Date | Event | Price |
|---|---|---|
| 4/29/2026 | Sold | $4,720,000-1.7%$715/sqft |
Source:  ARMLS #7004354 Report a problem ARMLS #7004354 Report a problem | ||
| 4/1/2026 | Pending sale | $4,800,000$727/sqft |
Source: ARMLS #7004354 Report a problem | ||
| 3/26/2026 | Listed for sale | $4,800,000+178.4%$727/sqft |
Source: ARMLS #7004354 Report a problem | ||
| 12/22/2016 | Sold | $1,724,250-5.5%$261/sqft |
Source: ARMLS #5395156 Report a problem | ||
| 11/5/2016 | Price change | $1,825,000-5.7%$277/sqft |
Source: RE/MAX Professionals #5395156 Report a problem | ||
| 9/8/2016 | Price change | $1,935,000-3.3%$293/sqft |
Source: RE/MAX Professionals #5395156 Report a problem | ||
| 4/21/2016 | Price change | $2,000,000-4.8%$303/sqft |
Source: RE/MAX Professionals #5395156 Report a problem | ||
| 3/8/2016 | Price change | $2,100,000-6.7%$318/sqft |
Source: RE/MAX Professionals #5395156 Report a problem | ||
| 2/7/2016 | Listed for sale | $2,250,000+818.4%$341/sqft |
Source: RE/MAX Professionals #5395156 Report a problem | ||
| 7/25/2014 | Sold | $245,000-2%$37/sqft |
Source: Public Record Report a problem | ||
| 5/30/2013 | Sold | $250,000-12.3%$38/sqft |
Source: Public Record Report a problem | ||
| 1/26/2013 | Price change | $285,000-4.7%$43/sqft |
Source: Arizona Premier Agents, LLC #4830012 Report a problem | ||
| 12/11/2012 | Price change | $299,000-18.1%$45/sqft |
Source: Arizona Premier Agents, LLC #4830012 Report a problem | ||
| 10/6/2012 | Listed for sale | $365,000$55/sqft |
Source: Arizona Premier Agents, LLC #4830012 Report a problem | ||
Public tax history
| Year | Property taxes | Tax assessment |
|---|---|---|
| 2025 | $11,242 +1.1% | $215,880 -0.8% |
| 2024 | $11,123 +1.6% | $217,710 +91.3% |
| 2023 | $10,948 +1.8% | $113,833 -32% |
| 2022 | $10,753 -1.4% | $167,520 +26.3% |
| 2021 | $10,911 +3% | $132,630 -0.2% |
| 2020 | $10,592 -8.2% | $132,870 +2.2% |
| 2019 | $11,538 | $130,070 -0.5% |
| 2018 | $11,538 +3.6% | $130,770 +3.1% |
| 2017 | $11,136 +287.3% | $126,810 +59.5% |
| 2016 | $2,876 -16.3% | $79,480 +227.9% |
| 2015 | $3,437 | $24,240 -16.2% |
| 2014 | -- | $28,928 +3.6% |
| 2013 | -- | $27,920 -56.5% |
| 2009 | -- | $64,240 +11.1% |
| 2008 | -- | $57,840 +34.9% |
| 2007 | -- | $42,880 +39.6% |
| 2006 | -- | $30,720 +1637.6% |
| 2005 | -- | $1,768 |
Find assessor info on the county website
Neighborhood: Copper Creek
Nearby homes
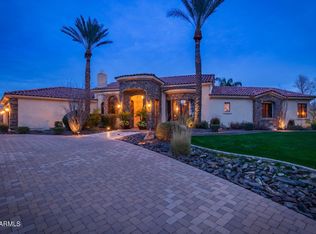
- $2,241,0006 bd4 ba5.4k sqft23813 N 73rd Ln, Peoria, AZ 85383Off Market
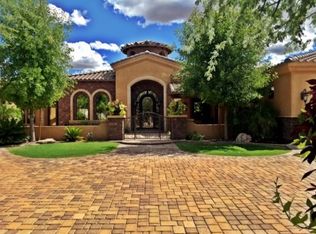
- $3,249,7004 bd6 ba7k sqft23905 N 73rd Ln, Peoria, AZ 85383Off Market
- $1,188,2004 bd4 ba4.3k sqft7298 W Avenida Del Sol, Peoria, AZ 85383Off Market
- $1,254,7004 bd3 ba4.3k sqft7297 W Avenida Del Sol, Peoria, AZ 85383Off Market

- $2,529,3004 bd6 ba5k sqft23858 N 73rd Ln, Peoria, AZ 85383Off Market
- $1,100,0005 bd4 ba4.3k sqft7284 W Avenida Del Sol, Peoria, AZ 85383Sold
- $1,262,9004 bd3 ba4.3k sqft7295 W Softwind Dr, Peoria, AZ 85383Off Market
- $2,312,3001 Acres23908 N 73rd Ln, Peoria, AZ 85383Off Market
Nearby schools
GreatSchools rating
- 8/10Copper Creek Elementary SchoolGrades: PK-6Distance: 1.2 mi
- 7/10Hillcrest Middle SchoolGrades: 7-8Distance: 0.8 mi
- 9/10Mountain Ridge High SchoolGrades: 7-12Distance: 0.9 mi
Schools provided by the listing agent
- Elementary: Copper Creek Elementary School
- Middle: Hillcrest Middle School
- High: Mountain Ridge High School
- District: Deer Valley Unified District
Source: ARMLS. This data may not be complete. We recommend contacting the local school district to confirm school assignments for this home.
Get a cash offer in 3 minutes
Find out how much your home could sell for in as little as 3 minutes with a no-obligation cash offer.
Estimated market value
$4,731,000
Get a cash offer in 3 minutes
Find out how much your home could sell for in as little as 3 minutes with a no-obligation cash offer.
Estimated market value
$4,731,000
- Arizona
- Maricopa County
- Peoria
- 85383
- Copper Creek
- 23863 N 73RD Lane
Nearby cities
Nearby neighborhoods
Nearby zip codes
Other Peoria Topics
