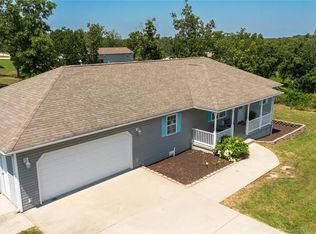
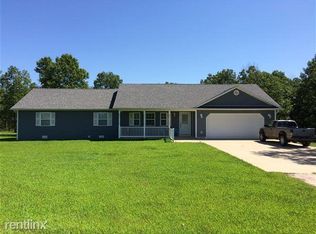
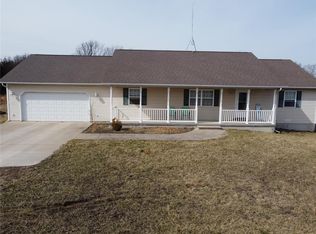
MULTIPLE OFFERS RECEIVED - Highest and Best due by 7/14/26 @ 1:00 PM. Spacious 4-bedroom home offering over 2,200 finished square feet with a functional floor plan and plenty of potential. The inviting covered front porch welcomes you inside, where you'll find a large kitchen, formal dining room, and an additional flex space that can serve as a family room, home office, or second dining area. The primary suite features two closets and an en-suite bath with a dual vanity and jetted tub/shower combination. The level backyard provides ample space for outdoor enjoyment. The home is in need of cosmetic updates and repairs and is being sold as-is, making it an excellent opportunity for investors or buyers looking to add their own personal touches. With solid square footage and a desirable layout, this property offers great value and endless possibilities.
Pending
Listed by: Eagle Realty Group & Associates • Thomas Chambers • 573-855-0821
$189,000
23863 Raspberry Ln, Waynesville, MO 65583
4beds
2,270sqft
Single Family Residence
Built in 2010
1.29 Acres Lot
$-- Zestimate®
$83/sqft
$-- HOA
What's special
Inviting covered front porchFunctional floor planAdditional flex spaceFormal dining roomLarge kitchen
- 34 days
- 30
- 0
Likely to sell faster than
Zillow last checked:
Listing updated:
Listed by:
Thomas Chambers 573-855-0821,
Eagle Realty Group & Associates
Source: MARIS,MLS#: 26044246 Originating MLS: Pulaski County Board of REALTORS
Originating MLS: Pulaski County Board of REALTORSFacts & features
Interior
Bedrooms & bathrooms
- Bedrooms: 4
- Bathrooms: 2
- Full bathrooms: 2
- Main level bathrooms: 2
- Main level bedrooms: 4
Heating
- Forced Air
Cooling
- Central Air
Features
- Has basement: No
- Has fireplace: No
Interior area
- Total structure area: 2,270
- Total interior livable area: 2,270 sqft
- Finished area above ground: 2,270
Property
Parking
- Total spaces: 2
- Parking features: Garage - Attached
- Attached garage spaces: 2
Features
- Levels: One
Lot
- Size: 1.29 Acres
- Features: Back Yard
Details
- Parcel number: 119.032000000002016
- Special conditions: Real Estate Owned
Construction
Type & style
- Home type: SingleFamily
- Architectural style: Traditional
- Property subtype: Single Family Residence
Materials
- Frame
Condition
- Year built: 2010
Utilities & green energy
- Electric: 220 Volts
- Sewer: Septic Tank
- Water: Public
- Utilities for property: Electricity Connected
Community & HOA
HOA
- Has HOA: No
Location
- Region: Waynesville
Financial & listing details
- Price per square foot: $83/sqft
- Tax assessed value: $36,169
- Annual tax amount: $1,479
- Date on market: 7/10/2026
- Cumulative days on market: 34 days
- Listing terms: Cash,FHA,USDA Loan,VA Loan
- Electric utility on property: Yes
Foreclosure details
Estimated market value
Not available
Estimated sales range
Not available
Not available
Price history
| Date | Event | Price |
|---|---|---|
| 1/27/2026 | Sold | -- |
Source: Public Record Report a problem | ||
Public tax history
| Year | Property taxes | Tax assessment |
|---|---|---|
| 2025 | $1,479 +9% | $36,169 +10.9% |
| 2024 | $1,357 +0.1% | $32,607 |
| 2023 | $1,357 +7.8% | $32,607 |
| 2022 | $1,258 | $32,607 +12.5% |
| 2021 | $1,258 +4% | $28,992 |
| 2020 | $1,209 | $28,992 -7.1% |
| 2019 | -- | $31,198 |
| 2018 | $1,212 +0.1% | $31,198 +7.6% |
| 2017 | $1,211 | $28,992 -7.1% |
| 2016 | $1,211 | $31,200 |
| 2015 | $1,211 +0.1% | $31,200 |
| 2014 | $1,210 | $31,200 |
Find assessor info on the county website
Monthly payment
Climate risks
Neighborhood: 65583
Nearby schools
Schools provided by the listing agent
- Elementary: Laquey R-V Elem.
- Middle: Laquey R-V Middle
- High: Laquey R-V High
Source: MARIS. This data may not be complete. We recommend contacting the local school district to confirm school assignments for this home.

Similar homes
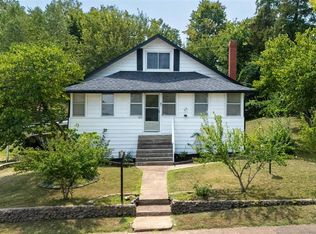
- $190,0004 bd2 ba2.2k sqft402 Fort St, Waynesville, MO 65583For Sale
 MLS ID #26051887, Daniela M Horstman, NextHome Team Ellis. MARIS
 - $272,5004 bd3 ba2.1k sqft23004 Righteous Ln, Waynesville, MO 65583For Sale
 MLS ID #26054422, Brianne Sisti, Jade Realty. MARIS
 - $119,9004 bd1 ba2k sqft25881 Sutherland Ln, Waynesville, MO 65583For Sale
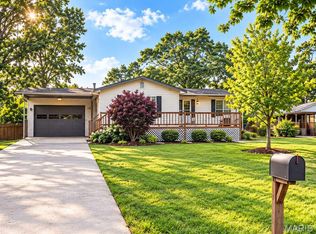 MLS ID #26058368, Nicholas J Huscroft, Chosen Realty, LLC. MARIS
 - $214,9003 bd2 ba2.3k sqft23672 Richland Rd, Waynesville, MO 65583For Sale
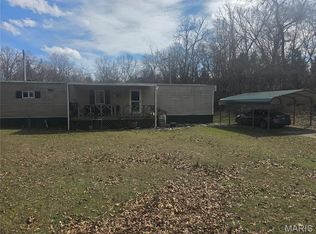 MLS ID #26031098, Bryant B Boyd, Eagle Realty Group & Associates. MARIS
 - $232,9004 bd3 ba2.8k sqft25 Kirthwood Dr, Waynesville, MO 65583For SaleMLS ID #26045105, Antwann D Rhodes, Eagle Realty Group & Associates. MARIS
- $275,0004 bd3 ba2.5k sqft22716 Return Ln, Waynesville, MO 65583For SaleMLS ID #26054221, Shanda J Horne, New Key Realty, LLC. MARIS
- $249,0003 bd2 ba1.9k sqft103 Carolyn St, Waynesville, MO 65583For SaleMLS ID #26057057, Britney J Rembold, EXP Realty LLC. MARIS
- $280,0004 bd3 ba2k sqft22858 Revelation Rd, Waynesville, MO 65583For SaleMLS ID #26028397, Shanda J Horne, New Key Realty, LLC. MARIS
- $269,9004 bd3 ba2.2k sqft24625 Spencer Rd, Waynesville, MO 65583For SaleMLS ID #26037511, Samantha S Windham, Eagle Realty Group & Associates. MARIS
- $254,9004 bd2 ba2.4k sqft1100 Home Ave, Waynesville, MO 65583For SaleMLS ID #26036051, Antwann D Rhodes, Eagle Realty Group & Associates. MARIS
- $220,0003 bd2 ba1.2k sqftLOT 32 Stephanie Ln, Laquey, MO 65534New ConstructionMLS ID #26052034, Jennifer Burton, Post Realty & Associates, LLC. MARIS
- $264,9004 bd3 ba2k sqft23517 Restore, Waynesville, MO 65583For SaleMLS ID #26029437, Debbie L Austin, Walker Real Estate Team. MARIS
- $259,9003 bd2 ba2.1k sqft19545 Lenox Ln, Waynesville, MO 65583For SaleMLS ID #26015158, LaGail L Teel, EXIT All American Realty. MARIS
- $275,0004 bd2 ba1.9k sqft19835 Stamper Ln, Waynesville, MO 65583For SaleMLS ID #26030310, Misty D MacDonald, NextHome Team Ellis. MARIS
- $275,0004 bd3 ba2.8k sqft20407 Highway T, Waynesville, MO 65583For SaleMLS ID #26039743, Jennifer Burton, Post Realty & Associates, LLC. MARIS
- $150,0004 bd2 ba1.7k sqft113 Elliott Dr #A/b, Waynesville, MO 65583For SaleMLS ID #26047365, Judy M Redmond, Miller Real Estate, Inc. MARIS
- $260,0003 bd2 ba2.6k sqft111 Lyle Curtis Cir, Waynesville, MO 65583For SaleMLS ID #26046748, Shawn McArthur, EXP Realty LLC. MARIS
- $264,9004 bd3 ba2k sqft18652 Lynn Ln, Waynesville, MO 65583For SaleMLS ID #26051988, Traci A Hayes, 41. & Co. Realty. MARIS
- $199,0003 bd2 ba1.5k sqft18750 Highway 17, Crocker, MO 65452For SaleMLS ID #26056545, Lisa J Ellis, NextHome Team Ellis. MARIS
- $260,0003 bd2 ba1.8k sqft20967 Lacombe Rd, Waynesville, MO 65583For SaleMLS ID #26048162, Jonathan Pimentel, EXP Realty LLC. MARIS
