Welcome to this beautifully cared-for home in the sought-after Shores of Eagle Lake development. Enjoy deeded, shared access to beautiful Eagle Lake, complete with private docks, a community pavilion, & approximately three miles of wooded trails to explore.
Inside this Rosewood floor plan, thoughtful upgrades & beautiful finishes are found throughout. The gorgeous kitchen features upgraded cabinetry, stainless steel appliances, stunning countertops, & spacious pantry. The inviting living room is anchored by a corner stone gas fireplace, wood beams, and new carpet. Designed for easy living, all living facilities are conveniently located on one level. The primary suite feels like a private retreat, featuring a truly spa-inspired luxury bath with dual vanities, a freestanding soaking tub, tiled shower, & beautiful finishes. 3 bedrooms are located on the main level, with one currently being used as a home office. Step outside from the kitchen onto the maintenance-free deck, perfect for relaxing, entertaining, or enjoying the warmer months. This home backs up to the wooded trails and you’ll see plenty of wildlife!
The finished lower level offers an incredible amount of additional living space, including a huge family room with endless possibilities and an extra-large 4th bedroom—ideal for guests, extended family, a home gym, and more.
And then there's the garage—because luxury should include room for the toys! The heated four-car garage provides exceptional space for vehicles, storage, hobbies, and lake gear.
Meticulously maintained and truly move-in ready, this home offers the rare combination of beautiful finishes, generous living spaces, one-level convenience, and an oversized heated garage. Welcome home to The Shores of Eagle Lake.
Active
Price cut: $20K (8/25)
$619,900
23868 187th St NW, Big Lake, MN 55309
4beds
2,658sqft
Single Family
Built in 2022
0.63 Acres Lot
$617,200 Zestimate®
$233/sqft
$310/mo HOA
What's special
Corner stone gas fireplacePrivate docksOversized heated garageOne-level conveniencePlenty of wildlifeSpa-inspired luxury bathWood beams
- 18 days
- 482
- 13
Zillow last checked:
Listing updated:
Listed by:
Elizabeth Fagen 763-772-8011,
RE/MAX Results
Source: NorthstarMLS as distributed by MLS GRID,MLS#: 7128763
Facts & features
Interior
Bedrooms & bathrooms
- Bedrooms: 4
- Bathrooms: 3
- Full bathrooms: 2
- 3/4 bathrooms: 1
Bedroom
- Level: Main
- Area: 180 Square Feet
- Dimensions: 15x12
Bedroom 2
- Level: Main
- Area: 144 Square Feet
- Dimensions: 12x12
Bedroom 3
- Level: Main
- Area: 121 Square Feet
- Dimensions: 11x11
Bedroom 4
- Level: Lower
- Area: 224.25 Square Feet
- Dimensions: 17.25x13
Deck
- Level: Main
- Area: 144 Square Feet
- Dimensions: 12x12
Dining room
- Level: Main
- Area: 140 Square Feet
- Dimensions: 14x10
Family room
- Level: Lower
- Area: 510 Square Feet
- Dimensions: 30x17
Flex room
- Level: Lower
- Area: 120 Square Feet
- Dimensions: 12x10
Kitchen
- Level: Main
- Area: 156 Square Feet
- Dimensions: 13x12
Laundry
- Level: Main
- Area: 72 Square Feet
- Dimensions: 8x9
Living room
- Level: Main
- Area: 210 Square Feet
- Dimensions: 15x14
Porch
- Level: Main
- Area: 89.1 Square Feet
- Dimensions: 16.5x5.4
Storage
- Level: Lower
- Area: 372 Square Feet
- Dimensions: 31x12
Heating
- Forced Air, Fireplace(s)
Cooling
- Central Air
Appliances
- Included: Air-To-Air Exchanger, Dishwasher, Dryer, Gas Water Heater, Microwave, Range, Refrigerator, Stainless Steel Appliance(s), Washer, Water Softener Rented
- Laundry: Laundry Room, Main Level
Features
- Basement: Crawl Space,Daylight,Egress Window(s),Finished,Full,Storage Space
- Number of fireplaces: 1
- Fireplace features: Gas, Living Room, Stone
Interior area
- Total structure area: 3,018
- Total interior livable area: 2,658 sqft
- Finished area above ground: 1,545
- Finished area below ground: 1,113
Property
Parking
- Total spaces: 4
- Parking features: Attached, Garage Door Opener, Heated Garage, Insulated Garage, Storage
- Attached garage spaces: 4
- Has uncovered spaces: Yes
Accessibility
- Accessibility features: None
Features
- Levels: One
- Stories: 1
- Patio & porch: Composite Decking, Deck, Front Porch
- Fencing: None
- Waterfront features: Association Access, Deeded Access, Dock, Shared
Lot
- Size: 0.63 Acres
- Features: Tree Coverage - Light
Details
- Foundation area: 1483
- Parcel number: 35004920315
- Zoning description: Residential-Single Family
Construction
Type & style
- Home type: SingleFamily
- Property subtype: Single Family
Materials
- Roof: Age 8 Years or Less,Asphalt
Condition
- New construction: No
- Year built: 2022
Utilities & green energy
- Gas: Natural Gas
- Sewer: Septic System Compliant - Yes, Shared Septic
- Water: Shared System, Well
Community & HOA
Community
- Subdivision: Shores Of Eagle Lake Second Add
HOA
- Has HOA: Yes
- Services included: Beach Access, Dock, Sewer, Shared Amenities, Water
- HOA fee: $310 monthly
- HOA name: Cities Management
- HOA phone: 612-381-8600
Location
- Region: Big Lake
Financial & listing details
- Price per square foot: $233/sqft
- Tax assessed value: $494,200
- Annual tax amount: $1,994
- Date on market: 8/21/2026
Estimated market value
$617,200
$586,000 - $648,000
$3,030/mo
Price history
| Date | Event | Price |
|---|---|---|
| 8/25/2026 | Price change | $619,900-3.1%$233/sqft |
Source:  NorthstarMLS as distributed by MLS GRID #7128763 Report a problem NorthstarMLS as distributed by MLS GRID #7128763 Report a problem | ||
| 8/21/2026 | Listed for sale | $639,900$241/sqft |
Source: NorthstarMLS as distributed by MLS GRID #7128763 Report a problem | ||
Public tax history
| Year | Property taxes | Tax assessment |
|---|---|---|
| 2025 | $1,782 -45.2% | $194,200 -39.9% |
| 2024 | $3,252 | $323,000 +1.6% |
| 2023 | -- | $318,000 +505.7% |
| 2022 | $402 +24.1% | $52,500 +150% |
| 2021 | $324 -4.1% | $21,000 |
| 2020 | $338 +4.3% | $21,000 |
| 2019 | $324 -4.1% | $21,000 +6.1% |
| 2018 | $338 +3% | $19,800 +10% |
| 2017 | $328 +7.2% | $18,000 |
| 2016 | $306 +17.7% | $18,000 +20% |
| 2015 | $260 | $15,000 |
| 2014 | $260 +5.7% | $15,000 |
| 2013 | $246 -46.1% | $15,000 -50% |
| 2012 | $456 -15.6% | $30,000 -14.8% |
| 2011 | $540 -25% | $35,200 -31% |
| 2010 | $720 +21.6% | $51,000 +22.6% |
| 2009 | $592 +46.5% | $41,600 +29.2% |
| 2008 | $404 | $32,200 |
Find assessor info on the county website
Monthly payment
Est. payment
Payment breakdown
Explore the cost of this home by adjusting the details. Changes won't be saved.Climate risks
Neighborhood: 55309

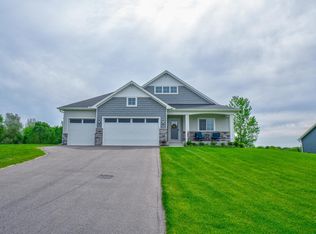
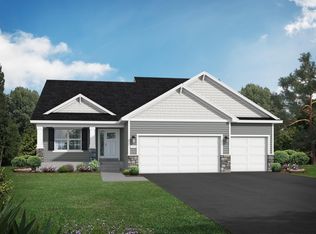
Similar homes
- $699,9003 bd2 ba1.9k sqft17894 262nd Ave NW, Big Lake, MN 55309New Construction
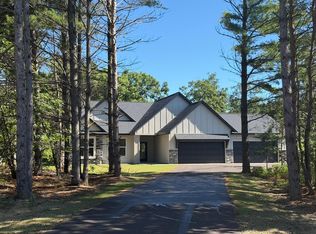
 MLS ID #7029981, Price Realty, eXp Realty. NorthstarMLS as distributed by MLS GRID
 - $804,0004 bd3 ba3.9k sqft17648 262nd Ave NW, Big Lake, MN 55309For Sale
 MLS ID #7078823, Kirk Kroll, LPT Realty, LLC. NorthstarMLS as distributed by MLS GRID
 - $780,0004 bd5 ba3.1k sqft10007 173rd Ave SE, Becker, MN 55308For Sale
 MLS ID #7123233, Artemisa Boston, eXp Realty. NorthstarMLS as distributed by MLS GRID
 - $618,9274 bd3 ba3.1k sqft12770 196th Ave NW, Elk River, MN 55330For Sale
 MLS ID #7013596, John Wichmann, RE/MAX Advantage Plus. NorthstarMLS as distributed by MLS GRID
 - $524,9005 bd4 ba2.7k sqft26141 22nd St W, Zimmerman, MN 55398For SaleMLS ID #7132563, Kimberly Gilmore-Halgren, Real Broker, LLC. NorthstarMLS as distributed by MLS GRID
- $424,9004 bd2 ba2.1k sqft10590 257th Ave NW, Zimmerman, MN 55398For SaleMLS ID #7139055, Lynda Z. Risch, Counselor Realty, Inc. NorthstarMLS as distributed by MLS GRID
- $699,9004 bd3 ba2.5k sqft10205 Aetna Ave NE, Monticello, MN 55362For SaleMLS ID #7124363, Stickney Real Estate – Jacob Stickney, Coldwell Banker Realty. NorthstarMLS as distributed by MLS GRID
- $545,9004 bd3 ba2.9k sqft19331 Baldwin St NW, Elk River, MN 55330For SaleMLS ID #7133761, Melissa M. Johnson, Gold Door Realty LLC. NorthstarMLS as distributed by MLS GRID
- $589,0005 bd4 ba3.6k sqft6284 Marlowe Ave NE, Otsego, MN 55301For SaleMLS ID #7080494, Anna Liashkovich, Bridge Realty, LLC. NorthstarMLS as distributed by MLS GRID
- $459,9004 bd4 ba2.8k sqft11160 Olympia Ave, Becker, MN 55308For SaleMLS ID #7112476, Michael Morehead, Realty ONE Group Choice. NorthstarMLS as distributed by MLS GRID
- $564,9004 bd4 ba3k sqft5676 Nelmark Ave NE, Saint Michael, MN 55376For SaleMLS ID #7104062, Matthew J Marquette, Luke Real Estate. NorthstarMLS as distributed by MLS GRID
- $580,0003 bd4 ba3.7k sqft9729 226th Ln NW, Elk River, MN 55330For SaleMLS ID #7091164, Pamela Lynn Artmann, Edina Realty, Inc.. NorthstarMLS as distributed by MLS GRID
- $495,0004 bd3 ba2.1k sqft6698 Mackenzie Ave NE, Otsego, MN 55301For SaleMLS ID #7123359, Kelly Johnson, Arthur Grant Realty. NorthstarMLS as distributed by MLS GRID
- $510,0003 bd2 ba2k sqft15379 292nd Ave NW, Zimmerman, MN 55398For SaleMLS ID #7041212, Jeffrey Firnstahl, Keller Williams Classic Realty. NorthstarMLS as distributed by MLS GRID
- $599,9994 bd4 ba3k sqft17617 51st St NE, Otsego, MN 55374For SaleMLS ID #7040672, Marie Suchy, Compass. NorthstarMLS as distributed by MLS GRID
- $485,0005 bd4 ba3.3k sqft11282 68th St NE, Albertville, MN 55301For SaleMLS ID #7139152, Brian M Busse, eXp Realty. NorthstarMLS as distributed by MLS GRID
- $360,0004 bd2 ba2k sqft11754 35th Ave SE, Becker, MN 55308For SaleMLS ID #7122506, Megan Theisen, Real Broker, LLC. NorthstarMLS as distributed by MLS GRID
- $574,9005 bd4 ba3.3k sqft7566 159th Ave NW, Ramsey, MN 55303For SaleMLS ID #7066567, Barbara Donaldson Janasz, Ashworth Real Estate. NorthstarMLS as distributed by MLS GRID
- $449,9005 bd3 ba2.3k sqft7905 Lambert Ave NE, Otsego, MN 55301For SaleMLS ID #7063216, David B Hitchcock, Pro Flat Fee Realty LLC. NorthstarMLS as distributed by MLS GRID
- $549,9005 bd3 ba3k sqft6180 Martin Ave NE, Otsego, MN 55301For SaleMLS ID #7085817, Wakgari Geleta, Universal Realty LLC. NorthstarMLS as distributed by MLS GRID
