Skip main navigation
Off market
  • Tax assessed value
    $308,666

    23868 Hilltop Cir, Twain Harte, CA 95383

    4beds
    2,575sqft
    SingleFamily
    Built in 1999
    0.34 Acres Lot
    $-- Zestimate®
    $120/sqft
    $2,708 Estimated rent

    Home value

    Not available

    Estimated sales range

    Not available

    $2,708/mo

    Zestimate® history
    Loading
    Loading...

    Owner options

    List your home for rent

    $2,708/mo

    Rent Zestimate®

    Find your next renter with Zillow Rental Manager. Plus, with online applications, you can quickly screen prospective tenants – for free.

    Learn more

    $2,708/mo

    Rent Zestimate®

    Refinance and save

    $1,956/mo

    Est. payment

    Refinancing to a lower rate could help reduce your monthly payments and save thousands over the life of the loan.

    See today's rates

    $1,956/mo

    Est. payment

    Explore your selling options

    Work with a Zillow partner agent

    Leverage their expertise and Zillow's premium Showcase listings to get your home seen by more buyers.

    Get started

    List with your own agent

    Get your home in front of millions of buyers by listing it on Zillow.

    Learn how to do it

    Sell it yourself

    Take full control of how buyers see your home on Zillow by listing For Sale by Owner (FSBO).

    List your home

    What's special

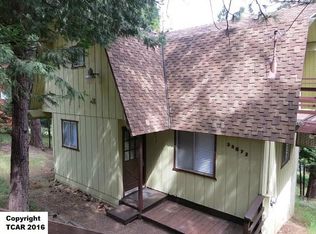
    Like New Mountain Home. This level entry, meticulously maintained four bedroom, 3 bath mountain charmer is move-in ready. Relax on the partially covered deck with views toward Yosemite. The main level is appointed with a spacious master bedroom suite, walk-in closet and a separate water closet. Thereâs a second bedroom on the main level with a beautiful circle top window. Just off the open concept living room with it's grand picture windows, is an extra bonus space that could be used for office, library or crafts. Donât miss the beautiful knotty pine ceilings, skylights, granite tile countertops, oak cabinets, solid hardwood floors, and newly installed iron rail along the front deck and paved driveway. Leading to the lower level, the extra wide staircase and banister is wrapped in custom craftsman oak workmanship. The lower level offers a dinette area with 2 closets, game room, full bath and two more bedrooms, one without a closet. This possible mother-in-law quarters or large family get-a-way has a private entrance with stairs up to the street and a finished storage room for all the snow play gear or that summer patio furniture. You will not be disappointed with all of the beautiful characteristics of this custom AâDair To Build designed home equipped with air conditioning, forced air propane heat, a whole house generator and a lovely freestanding propane heat stove. The home is being offered with all section one work completed and includes the garage workbench and cabinets. The mud room has a built-in business center. You will love the custom designer granite bathroom countertop and newly built side deck and easy access to the covered BBQ area.

    This property is not currently displayed as for sale or rent on Zillow. This may be different from what's on other websites or public sources.

    Facts & features

    Interior

    Bedrooms & bathrooms
    • Bedrooms: 4
    • Bathrooms: 3
    • Full bathrooms: 3
    Heating
    • Other, Gas, Propane / Butane
    Cooling
    • Central
    Appliances
    • Included: Dishwasher, Range / Oven, Refrigerator
    Features
    • Flooring: Tile, Carpet, Hardwood, Linoleum / Vinyl
    • Basement: Finished
    • Has fireplace: Yes
    Interior area
    • Total interior livable area: 2,575 sqft

    Property

    Parking
    • Total spaces: 2
    • Parking features: Garage - Attached
    Features
    • Levels: Two Levels
    • Exterior features: Wood
    • Has view: Yes
    • View description: Mountain
    Lot
    • Size: 0.34 Acres
    Details
    • Parcel number: 04779403

    Construction

    Type & style
    • Home type: SingleFamily
    Materials
    • Frame
    • Roof: Composition
    Condition
    • Year built: 1999

    Utilities & green energy

    • Electric: 220V
    • Sewer: Septic

    Community & HOA

    Location
    • Region: Twain Harte

    Financial & listing details

    • Price per square foot: $120/sqft
    • Tax assessed value: $308,666
    • Annual tax amount: $3,351

    Price history

    DateEventPrice
    6/18/2019Sold$460,000+0.2%$179/sqft
    Source: bridgeMLS/CCAR/Bay East AOR #20190331 Report a problem
    6/14/2019Listed for sale$459,000$178/sqft
    Source: Real Living Sugar Pine Sonora #20190331 Report a problem
    5/9/2019Listing removed$459,000$178/sqft
    Source: Sugar Pine Realty Inc. #20190331 Report a problem
    4/23/2019Price change$459,000-4.2%$178/sqft
    Source: Real Living Sugar Pine Sonora #20190331 Report a problem
    3/23/2019Listed for sale$479,000+97.5%$186/sqft
    Source: Real Living Sugar Pine Mi Wuk #20190331 Report a problem
    4/11/2001Sold$242,500+27%$94/sqft
    Source: Agent Provided Report a problem
    7/6/1999Sold$191,000+905.3%$74/sqft
    Source: Agent Provided Report a problem
    1/15/1998Sold$19,000$7/sqft
    Source: Agent Provided Report a problem

    Public tax history

    YearProperty taxesTax assessment
    2016$3,351 +1.4%$308,666 +1.5%
    2015$3,304 +2.3%$304,031 +2%
    2014$3,231 +1%$298,077 +0.5%
    2013$3,199 $296,731 +2%
    2012-- $290,914 +2%
    2011-- $285,210 +0.8%
    2010-- $283,079 -0.2%
    2009-- $283,752 +2%
    2008-- $278,189 +2%
    2007-- $272,735 +2%
    2006-- $267,388 +2%
    2005-- $262,146 +2%
    2004-- $257,007 +1.9%
    2003-- $252,297 +2%
    2002-- $247,350 +24.5%
    2001-- $198,716 +2%
    2000-- $194,820 +283.1%
    1999-- $50,852
    Find assessor info on the county website

    Neighborhood: 95383

    Nearby schools

    GreatSchools rating
    Get pre-qualified for a loan
    At Zillow Home Loans, we can pre-qualify you in as little as 5 minutes with no impact to your credit score.

    An equal housing lender. NMLS #10287.
