Step into a world of unparalleled luxury and timeless elegance with this breathtaking residence, meticulously designed to offer an exceptional living experience. Nestled in a prestigious neighborhood on a Cul-de-Sac street. This home is a true masterpiece of architectural brilliance and sophisticated style. As you approach this magnificent home, you are greeted by a beautifully landscaped front yard, complete with vibrant flowers and mature trees.The spacious backyard is a private oasis, featuring a sparkling custom pool with spa, a charming patio area perfect for entertaining and an amazing view of the Lake, grassy knolls and beautiful mountains. Upon entering, you are welcomed by a grand foyer with soaring ceilings and huge windows that sets the tone for the opulence within. The open concept living spaces are flooded with natural light, highlighting the exquisite finishes and attention to detail throughout. Gleaming laminate floors and designer fixtures create an atmosphere of refined sophistication. The expansive Living room boasts a cozy fireplace, which can also be enjoyed in the Dining area. Ideal for intimate gatherings or relaxing evenings. A perfect setting for hosting memorable dinner parties and celebrations. The gourmet kitchen is a chef's dream, featuring top of the line stainless steel appliances, a very large island which seats seven people and custom cabinetry that offers both beauty and functionality. A bench, by the window, making mornings a delight. The luxurious Master Suite is a private retreat, complete with a fireplace, spacious walk in closet and a spa like en-suite bathroom featuring a large soaking tub, a separate glass enclosed shower and dual vanities. There are TWO patios in the Master bedroom, one with a street view and the other with a magnificent view of the mountains and surrounding areas. Additional bedrooms are generously sized, each with its own unique charm and ample closet space. The appointed bathrooms are designed with modern fixtures and elegant finishes. This home also features a home office area or a cozy family space, a well equipped and decorated laundry room, and a three-car garage with plenty of storage space. Located in a sought after community, this home offers easy access to top rated schools, dining. Many Recreational amenities provided through the HOA. It's more than just a place to Live, this is a lifestyle. Too See it is to Fall in Love with this home!!!
Sold for $689,000
Street View
Listed by: Maxwell & Associates • VALERIE MAXWELL • Contact: 951-656-0550
Bought with: Fiv Realty Co
Tax assessed value
$689,000
23869 Blue Bill Ct, Moreno Valley, CA 92557
4beds
2,577sqft
Single Family Residence
Built in 1989
7,405 Square Feet Lot
$698,000 Zestimate®
$267/sqft
$3,984 Estimated rent
Home value
$698,000
$663,000 - $733,000
$3,984/mo
Zestimate® history
Owner options
List your home for rent
$3,984/mo
Rent Zestimate®
Find your next renter with Zillow Rental Manager. Plus, with online applications, you can quickly screen prospective tenants – for free.
$3,984/mo
Rent Zestimate®
Refinance and save
$4,541/mo
Est. payment
Refinancing to a lower rate could help reduce your monthly payments and save thousands over the life of the loan.
$4,541/mo
Est. payment
Explore your selling options
Work with a Zillow partner agent
Leverage their expertise and Zillow's premium Showcase listings to get your home seen by more buyers.
Get startedList with your own agent
Get your home in front of millions of buyers by listing it on Zillow.
Learn how to do itSell it yourself
Take full control of how buyers see your home on Zillow by listing For Sale by Owner (FSBO).
List your homeWhat's special
Zillow last checked:
Listing updated:
Listed by:
VALERIE MAXWELL DRE #00647942 951-315-6849,
Maxwell & Associates
Bought with:
VIRIDIANA RAMIREZ, DRE #02172280
Fiv Realty Co
Source: CRMLS,MLS#: IV24106410 Originating MLS: California Regional MLS
Originating MLS: California Regional MLSFacts & features
Interior
Bedrooms & bathrooms
- Bedrooms: 4
- Bathrooms: 3
- Full bathrooms: 3
- Main level bathrooms: 1
- Main level bedrooms: 1
Rooms
- Room types: Bathroom, Bedroom, Entry/Foyer, Kitchen, Laundry, Loft, Living Room, Other, Dining Room
Bedroom
- Features: Multi-Level Bedroom
Bedroom
- Features: Bedroom on Main Level
Bathroom
- Features: Bathtub, Closet, Dual Sinks, Linen Closet, Soaking Tub, Separate Shower, Tile Counters, Upgraded, Vanity, Walk-In Shower
Kitchen
- Features: Granite Counters, Kitchen Island, Kitchen/Family Room Combo, Pots & Pan Drawers, Self-closing Drawers
Heating
- Central, ENERGY STAR Qualified Equipment, Forced Air, Fireplace(s), Natural Gas
Cooling
- Central Air, ENERGY STAR Qualified Equipment, Gas
Appliances
- Included: Dishwasher, ENERGY STAR Qualified Appliances, ENERGY STAR Qualified Water Heater, Gas Cooktop, Disposal, Gas Oven, Gas Range, Gas Water Heater, Microwave, Water Heater
- Laundry: Washer Hookup, Electric Dryer Hookup, Gas Dryer Hookup, Laundry Room
Features
- Breakfast Bar, Crown Molding, Separate/Formal Dining Room, Furnished, Granite Counters, High Ceilings, Recessed Lighting, Storage, Sunken Living Room, Bedroom on Main Level, Dressing Area, Jack and Jill Bath, Loft, Walk-In Closet(s)
- Flooring: Tile
- Windows: Blinds, Custom Covering(s), Double Pane Windows, ENERGY STAR Qualified Windows, Screens
- Has fireplace: Yes
- Fireplace features: Dining Room, Family Room, Living Room, Primary Bedroom
- Furnished: Yes
- Common walls with other units/homes: No Common Walls
Interior area
- Total interior livable area: 2,577 sqft
Property
Parking
- Total spaces: 3
- Parking features: Concrete, Direct Access, Driveway Level, Driveway, Garage Faces Front, Garage
- Attached garage spaces: 3
Accessibility
- Accessibility features: Parking, Accessible Doors
Features
- Levels: Two
- Stories: 2
- Entry location: Front Door
- Patio & porch: Concrete, Open, Patio
- Exterior features: Lighting
- Has private pool: Yes
- Pool features: Gas Heat, Heated, In Ground, Private, Tile, Waterfall, Association
- Has spa: Yes
- Spa features: Heated, In Ground, Private
- Has view: Yes
- View description: City Lights, Park/Greenbelt, Lake, Mountain(s), Neighborhood, Panoramic, Pool
- Has water view: Yes
- Water view: Lake
- Waterfront features: Lake Privileges
Lot
- Size: 7,405 Square Feet
- Features: Back Yard, Cul-De-Sac, Front Yard, Lawn, Landscaped, Level, Sprinklers Manual, Sprinkler System, Street Level, Yard
Details
- Additional structures: Second Garage, Sauna Private
- Parcel number: 260340024
- Special conditions: Standard
Construction
Type & style
- Home type: SingleFamily
- Architectural style: Contemporary
- Property subtype: Single Family Residence
Materials
- Stucco
- Foundation: Permanent
- Roof: Tile
Condition
- Turnkey
- New construction: No
- Year built: 1989
Utilities & green energy
- Electric: Electricity - On Property, 220 Volts in Garage, 220 Volts in Kitchen, 220 Volts in Laundry, 220 Volts For Spa, Standard
- Sewer: Public Sewer
- Water: Public
- Utilities for property: Cable Connected, Electricity Connected, Natural Gas Connected, Phone Available, Sewer Connected, Water Connected
Green energy
- Energy efficient items: HVAC, Windows, Appliances, Water Heater
- Energy generation: Solar
Community & HOA
Community
- Features: Biking, Curbs, Fishing, Gutter(s), Lake, Park, Storm Drain(s), Street Lights, Sidewalks, Urban
- Security: Carbon Monoxide Detector(s), Fire Detection System, Smoke Detector(s)
HOA
- Has HOA: Yes
- Amenities included: Call for Rules, Clubhouse, Controlled Access, Dock, Electricity, Fitness Center, Gas, Meeting/Banquet/Party Room, Outdoor Cooking Area, Barbecue, Picnic Area, Pool, Pet Restrictions, Guard, Security, Tennis Court(s), Trash, Utilities, Water
- Services included: Sewer
- HOA fee: $123 monthly
- HOA name: Sunnymead Ranch PCA
- HOA phone: 949-855-1800
Location
- Region: Moreno Valley
Financial & listing details
- Price per square foot: $267/sqft
- Tax assessed value: $689,000
- Annual tax amount: $6,181
- Date on market: 5/27/2024
- Cumulative days on market: 3 days
- Listing terms: Cash,Cash to New Loan,Conventional,FHA,VA Loan
- Road surface type: Paved
Price history
| Date | Event | Price |
|---|---|---|
| 7/18/2024 | Sold | $689,000$267/sqft |
Source:  CRMLS #IV24106410 Report a problem CRMLS #IV24106410 Report a problem | ||
| 6/6/2024 | Pending sale | $689,000$267/sqft |
Source: CRMLS #IV24106410 Report a problem | ||
| 5/28/2024 | Listed for sale | $689,000+62.1%$267/sqft |
Source: CRMLS #IV24106410 Report a problem | ||
| 10/29/2004 | Sold | $425,000+113.6%$165/sqft |
Source: Public Record Report a problem | ||
| 6/30/1999 | Sold | $199,000-2.2%$77/sqft |
Source: Public Record Report a problem | ||
| 3/19/1999 | Sold | $203,500$79/sqft |
Source: Public Record Report a problem | ||
Public tax history
| Year | Property taxes | Tax assessment |
|---|---|---|
| 2025 | $6,181 -11.3% | $689,000 +11.8% |
| 2024 | $6,971 +2.1% | $616,236 +2% |
| 2023 | $6,830 +2% | $604,154 +2% |
| 2022 | $6,698 +16.7% | $592,309 +17% |
| 2021 | $5,737 +11.9% | $506,292 +12% |
| 2020 | $5,127 +2.7% | $452,046 +3% |
| 2019 | $4,992 +4% | $438,880 +4% |
| 2018 | $4,799 -36.4% | $422,000 +5.2% |
| 2017 | $7,550 | $401,000 +14.2% |
| 2016 | $7,550 +95.7% | $351,000 +4.5% |
| 2015 | $3,858 +13.4% | $336,000 +7.7% |
| 2014 | $3,403 | $312,000 +19.1% |
| 2013 | -- | $262,000 +2.7% |
| 2012 | -- | $255,000 +2% |
| 2011 | -- | $250,000 -5.3% |
| 2010 | -- | $264,000 +8.2% |
| 2009 | -- | $244,000 -38.2% |
| 2008 | -- | $395,000 -15.8% |
| 2007 | -- | $469,170 +8.2% |
| 2006 | -- | $433,500 +2% |
| 2005 | -- | $425,000 +97.3% |
| 2003 | -- | $215,402 +2% |
| 2002 | -- | $211,177 +5.6% |
| 2001 | $2,259 -1.7% | $200,000 -1.5% |
| 2000 | $2,298 | $202,980 |
Find assessor info on the county website
Neighborhood: Sugar Hill
Nearby homes
- $699,2004 bd3 ba3.2k sqft23849 Blue Bill Ct, Moreno Valley, CA 92557Off Market
- $792,3004 bd3 ba3.2k sqft23879 Blue Bill Ct, Moreno Valley, CA 92557Off Market
- $718,1004 bd3 ba2.5k sqft23806 Coldwater Ct, Moreno Valley, CA 92557Off Market
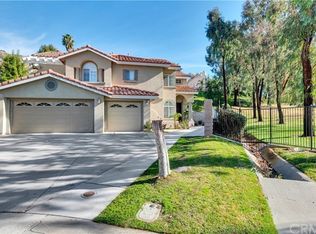
- $664,2004 bd3 ba2.7k sqft23829 Blue Bill Ct, Moreno Valley, CA 92557Off Market
- $699,9005 bd3 ba3.1k sqft23796 Coldwater Ct, Moreno Valley, CA 92557Off Market
- $670,0004 bd4 ba3.2k sqft23880 Blue Bill Ct, Moreno Valley, CA 92557Sold
- $649,1004 bd3 ba2.7k sqft23819 Blue Bill Ct, Moreno Valley, CA 92557Off Market
- $728,1005 bd3 ba3.2k sqft23850 Blue Bill Ct, Moreno Valley, CA 92557Off Market
Nearby schools
GreatSchools rating
- 4/10Sugar Hill Elementary SchoolGrades: K-5Distance: 0.7 mi
- 4/10Vista Heights Middle SchoolGrades: 6-8Distance: 0.8 mi
- 4/10Canyon Springs High SchoolGrades: 9-12Distance: 0.9 mi
Schools provided by the listing agent
- High: Canyon Springs
Source: CRMLS. This data may not be complete. We recommend contacting the local school district to confirm school assignments for this home.
Get a cash offer in 3 minutes
Find out how much your home could sell for in as little as 3 minutes with a no-obligation cash offer.
Estimated market value
$698,000
Get a cash offer in 3 minutes
Find out how much your home could sell for in as little as 3 minutes with a no-obligation cash offer.
Estimated market value
$698,000
- California
- Riverside County
- Moreno Valley
- 92557
- Sugar Hill
- 23869 Blue Bill Ct
Nearby cities
Nearby neighborhoods
Nearby zip codes
Other Moreno Valley Topics
