Welcome to 2387 Alison in Pingree Grove-a beautifully designed 3-story townhouse that combines modern comforts with thoughtful functionality. This home is perfect for those seeking space, style, and convenience. ***** Step inside to discover solid surface flooring throughout much of the main level, setting the tone for a sleek and low-maintenance living space. The open-concept kitchen is a true showstopper, featuring timeless shaker-style cabinets, a large seated island perfect for casual meals or entertaining, and plenty of room to cook up your favorites. The adjoining living and dining areas are filled with natural light, creating an inviting atmosphere to relax or host. ***** Upstairs, you'll find not one but *two* master bedrooms, each with its own walk-in closet, offering ample storage and privacy. The 2nd-floor laundry is a game-changer-no more lugging laundry up and down stairs! Need more space to unwind? The finished basement family room is ready to become your media haven, playroom, or workout zone. ***** This home also includes a 2-car garage and additional storage space, making organization a breeze. Located in the heart of Pingree Grove, you'll enjoy easy access to local amenities, parks, and community charm. ***** Whether you're a first-time buyer, a growing household, or just looking for a stylish upgrade, this townhouse has it all. Don't miss your chance to make it yours!
Closed
$295,000
2387 Alison Ave, Hampshire, IL 60140
2beds
1,758sqft
Townhouse, Single Family Residence
Built in 2019
1,307 Square Feet Lot
$296,200 Zestimate®
$168/sqft
$2,482 Estimated rent
Home value
$296,200
$270,000 - $326,000
$2,482/mo
Zestimate® history
Owner options
List your home for rent
$2,482/mo
Rent Zestimate®
Find your next renter with Zillow Rental Manager. Plus, with online applications, you can quickly screen prospective tenants – for free.
$2,482/mo
Rent Zestimate®
Refinance and save
$2,414/mo
Est. payment
Refinancing to a lower rate could help reduce your monthly payments and save thousands over the life of the loan.
$2,414/mo
Est. payment
Explore your selling options
Work with a Zillow partner agent
Leverage their expertise and Zillow's premium Showcase listings to get your home seen by more buyers.
Get startedList with your own agent
Get your home in front of millions of buyers by listing it on Zillow.
Learn how to do itSell it yourself
Take full control of how buyers see your home on Zillow by listing For Sale by Owner (FSBO).
List your homeWhat's special
Zillow last checked:
Listing updated:
Listed by:
Amy Foote, ABR,GRI,SFR 224-699-9499,
Compass
Bought with:
Kristine Hartman
@properties Christie's International Real Estate
Source: MRED as distributed by MLS GRID,MLS#: 12619989
Facts & features
Interior
Bedrooms & bathrooms
- Bedrooms: 2
- Bathrooms: 3
- Full bathrooms: 2
- 1/2 bathrooms: 1
Rooms
- Room types: Walk In Closet
Primary bedroom
- Features: Flooring (Carpet), Bathroom (Full)
- Level: Second
- Area: 182 Square Feet
- Dimensions: 14X13
Bedroom 2
- Features: Flooring (Carpet)
- Level: Second
- Area: 168 Square Feet
- Dimensions: 14X12
Dining room
- Features: Flooring (Other)
- Level: Main
- Area: 132 Square Feet
- Dimensions: 12X11
Family room
- Features: Flooring (Carpet)
- Level: Lower
- Area: 234 Square Feet
- Dimensions: 18X13
Kitchen
- Features: Flooring (Other)
- Level: Main
- Area: 210 Square Feet
- Dimensions: 15X14
Laundry
- Features: Flooring (Vinyl)
- Level: Second
- Area: 18 Square Feet
- Dimensions: 6X3
Living room
- Features: Flooring (Carpet)
- Level: Main
- Area: 234 Square Feet
- Dimensions: 18X13
Walk in closet
- Features: Flooring (Carpet)
- Level: Second
- Area: 50 Square Feet
- Dimensions: 10X5
Heating
- Natural Gas, Forced Air
Cooling
- Central Air
Appliances
- Laundry: Upper Level, Washer Hookup, In Unit
Features
- Built-in Features, Walk-In Closet(s)
- Basement: Finished,Partial
Interior area
- Total structure area: 1,758
- Total interior livable area: 1,758 sqft
Property
Parking
- Total spaces: 2
- Parking features: Asphalt, Garage Door Opener, Yes, Garage Owned, Attached, Garage
- Attached garage spaces: 2
- Has uncovered spaces: Yes
Accessibility
- Accessibility features: No Disability Access
Features
- Exterior features: Balcony
Lot
- Size: 1,307 Square Feet
Details
- Additional structures: None
- Parcel number: 0230466035
- Special conditions: None
- Other equipment: Ceiling Fan(s)
Construction
Type & style
- Home type: Townhouse
- Property subtype: Townhouse, Single Family Residence
Materials
- Vinyl Siding
- Foundation: Concrete Perimeter
- Roof: Asphalt
Condition
- New construction: No
- Year built: 2019
Details
- Builder model: Garfield
Utilities & green energy
- Sewer: Public Sewer
- Water: Public
Community & HOA
Community
- Security: Carbon Monoxide Detector(s)
- Subdivision: Cambridge Lakes
HOA
- Has HOA: Yes
- Amenities included: Health Club, Park, Party Room
- Services included: Insurance, Clubhouse, Exercise Facilities, Pool, Exterior Maintenance, Lawn Care, Scavenger, Snow Removal
- HOA fee: $271 monthly
Location
- Region: Hampshire
Financial & listing details
- Price per square foot: $168/sqft
- Date on market: 4/16/2026
- Listing terms: Conventional
- Ownership: Fee Simple w/ HO Assn.
Price history
| Date | Event | Price |
|---|---|---|
| 6/5/2026 | Sold | $295,000-1.7%$168/sqft |
Source:  MRED as distributed by MLS GRID #12619989 Report a problem MRED as distributed by MLS GRID #12619989 Report a problem | ||
| 5/20/2026 | Listing removed | $300,000$171/sqft |
Source: MRED as distributed by MLS GRID #12619989 Report a problem | ||
| 4/22/2026 | Contingent | $300,000$171/sqft |
Source: MRED as distributed by MLS GRID #12619989 Report a problem | ||
| 4/16/2026 | Listed for sale | $300,000$171/sqft |
Source: MRED as distributed by MLS GRID #12619989 Report a problem | ||
Public tax history
Tax history is unavailable.
Neighborhood: 60140
Nearby homes
- $---- bd-- ba-- sqft2389 Alison Ave #2405, Hampshire, IL 60140Off Market
- $---- bd-- ba-- sqft2383 Alison Ave #2402, Hampshire, IL 60140Off Market
- $290,0003 bd3 ba1.7k sqft2425 Bella Dr, Pingree Grove, IL 60140Sold
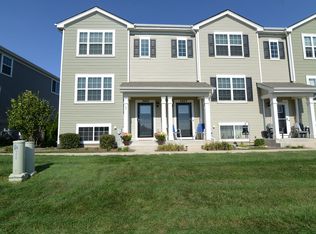
- $309,2003 bd2 ba1.7k sqft2397 Alison Ave, Pingree Grove, IL 60140Off Market
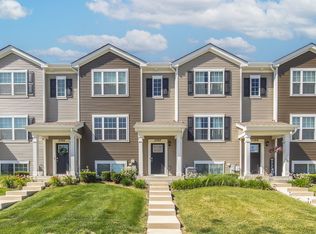
- $313,9003 bd3 ba1.7k sqft2423 Bella Dr, Pingree Grove, IL 60140Off Market
- $307,5003 bd3 ba1.7k sqft2340 Alison Ave #2340, Hampshire, IL 60140Off Market
- $322,3003 bd3 ba1.7k sqft2340 Alison Ave #88K5QN, Pingree Grove, IL 60140Off Market
- $322,3003 bd3 ba1.7k sqft2340 Alison Ave #6AZJA6, Pingree Grove, IL 60140Off Market
- $311,4003 bd2 ba1.5k sqft2340 Alison Ave #OQXXMF, Pingree Grove, IL 60140Off Market
Nearby schools
GreatSchools rating
- 6/10Gary D Wright Elementary SchoolGrades: PK-5Distance: 3.1 mi
- 5/10Hampshire Middle SchoolGrades: 6-8Distance: 3.8 mi
- 8/10Hampshire High SchoolGrades: 9-12Distance: 3.3 mi
Schools provided by the listing agent
- Elementary: Hampshire Elementary School
- Middle: Hampshire Middle School
- High: Hampshire High School
- District: 300
Source: MRED as distributed by MLS GRID. This data may not be complete. We recommend contacting the local school district to confirm school assignments for this home.
Get a cash offer in 3 minutes
Find out how much your home could sell for in as little as 3 minutes with a no-obligation cash offer.
Estimated market value
$296,200
Get a cash offer in 3 minutes
Find out how much your home could sell for in as little as 3 minutes with a no-obligation cash offer.
Estimated market value
$296,200
- Illinois
- Kane County
- Pingree Grove
- 60140
- 2387 Alison Ave
Nearby cities
Nearby zip codes
Other Pingree Grove Topics
