Gas fireplaceWood flooring throughoutBackyard with wood fenceFormal dining areaFormal sitting areaArabesque tile backsplashKitchen with quartz countertops
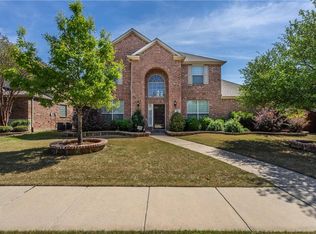
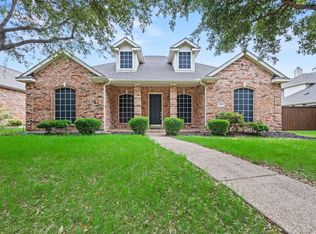
4 BEDROOM, 2 BATHROOM, 1.5 STORY UPDATED HOME WITH LARGE GAME ROOM UP, NORTH FACING BRICK WITH COVERED FRONT PORCH, AND ONLY STEPS TO SPROUTS AND POOL. Walking up to this Portico Style of Front Elevation with Columns and the Relaxing Covered front Porch, you’ll know you made a good choice to see this home. Step inside to a large open Foyer where the columns continue and separate the Formal Sitting area and the Formal Dining area. But the best part is the open Living Room with High Ceilings, Gas Fireplace, Wood Flooring throughout that leads into the Kitchen with Quartz Countertops, 42 Inch Cabinets, Stainless Steel Appliances including Gas Cooktop and Dishwasher. Breakfast Nook has Glass Front Cabinets and built-in Desk, all surrounded by Arabesque Tile Backsplash. All Bedrooms and Bathrooms are downstairs with The Primary Bedroom and Ensuite Bathroom towards the Back of the house offering ample privacy. All Rooms have Ceiling Fan, Carpet, and Walk in Closets. Upstairs is an oversized 20x19 Gameroom with built-in bookshelves and perfect for entertaining. The backyard with Wood Fence also offers easy access to the Grocery Store, Donuts, and more + only 100 yards to the Community Pool. Tons of Updates! Video and 3D Tour are available online.
83 days
|
211
|
13
|
Zillow last checked:
Listing updated:
Listed by:
Christopher Ohlig0591753972-532-6336,
Compass RE Texas, LLC469-210-8288
Source: NTREIS,MLS#: 21253936
Facts & features
Interior
Bedrooms & bathrooms
Bedrooms: 4
Bathrooms: 2
Full bathrooms: 2
Primary bedroom
Features: Built-in Features, Ceiling Fan(s), Dual Sinks, En Suite Bathroom, Garden Tub/Roman Tub, Separate Shower, Walk-In Closet(s)
Features: Built-in Features, Dual Sinks, En Suite Bathroom, Garden Tub/Roman Tub, Solid Surface Counters, Sink, Separate Shower
Level: First
Dimensions: 17 x 14
Breakfast room nook
Features: Breakfast Bar, Built-in Features, Eat-in Kitchen, Granite Counters, Kitchen Island, Pantry
Level: First
Dimensions: 14 x 9
Dining room
Level: First
Dimensions: 13 x 11
Other
Features: Built-in Features, Solid Surface Counters, Separate Shower
Level: First
Dimensions: 9 x 8
Game room
Features: Built-in Features, Ceiling Fan(s)
Level: Second
Dimensions: 20 x 19
Kitchen
Features: Breakfast Bar, Built-in Features, Dual Sinks, Eat-in Kitchen, Granite Counters, Kitchen Island, Pantry, Stone Counters, Walk-In Pantry
Level: First
Dimensions: 14 x 12
Laundry
Features: Built-in Features
Level: First
Dimensions: 7 x 6
Living room
Features: Ceiling Fan(s), Fireplace
Level: First
Dimensions: 23 x 20
Office
Level: First
Dimensions: 13 x 11
Heating
Central, Fireplace(s), Natural Gas, Zoned
Cooling
Attic Fan, Central Air, Ceiling Fan(s), Electric, Roof Turbine(s), Zoned
Appliances
Included: Some Gas Appliances, Dishwasher, Electric Oven, Gas Cooktop, Disposal, Gas Water Heater, Microwave, Plumbed For Gas, Refrigerator, Vented Exhaust Fan, Wine Cooler
Features
Built-in Features, Chandelier, Decorative/Designer Lighting Fixtures, Eat-in Kitchen, Granite Counters, High Speed Internet, Kitchen Island, Open Floorplan, Pantry, Cable TV, Wired for Data, Walk-In Closet(s), Wired for Sound
Fencing: Back Yard,Fenced,Full,Perimeter,Privacy,Wood
Lot
Size: 7,579 Square Feet
Features: Back Yard, Cleared, Backs to Greenbelt/Park, Interior Lot, Lawn, Landscaped, Level, Subdivision, Sprinkler System, Few Trees
Residential vegetation: Cleared, Grassed
Details
Parcel number: R242761
Other equipment: Irrigation Equipment
Construction
Type & style
Home type: SingleFamily
Architectural style: Traditional,Detached
Property subtype: Single Family Residence
Materials
Brick, Cedar, Concrete, Rock, Stone, Wood Siding
Foundation: Slab
Roof: Composition,Shingle
Condition
Year built: 2003
Utilities & green energy
Sewer: Public Sewer
Water: Public
Utilities for property: Electricity Available, Electricity Connected, Natural Gas Available, Phone Available, Sewer Available, Separate Meters, Underground Utilities, Water Available, Cable Available
Green energy
Energy efficient items: Appliances, Construction, Doors, Exposure/Shade, HVAC, Insulation, Lighting, Roof, Rain/Freeze Sensors, Thermostat, Water Heater, Windows
Explore the cost of this home by adjusting the details. Changes won't be saved.
Principal & interest
$1,547
Mortgage insurance
$0
Property taxes
$170
Home insurance
$105
HOA fees
$0
Utilities
Not included
All calculations are estimates and provided by Zillow, Inc. for informational purposes only. Actual amounts may vary.
HOA fees may include property taxes on listings classified as Co-Ops. Contact the listing agent and/or owner for fee details.
Mortgage interest rates are dependent on a number of factors, including credit score, down payment, and repayment length. Interest rate data provided by Zillow Group Marketplace, Inc. as of 1/1/1970 from various mortgage lenders with which we have lead or other similar arrangements; the Estimated Payment is an average of those rates.
See how much you could borrow to make a competitive offer.