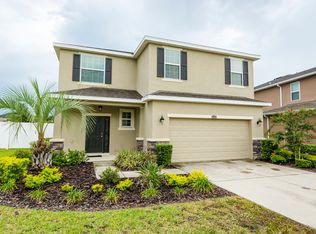
Style, space, and sophistication come together in this stunning residence located in the highly sought-after Enclave at Terra Bella in Land O' Lakes. This impressive 5-bedroom, 4-bathroom, 3-car garage home features an in-law/guest suite on the first floor and spans 3,857 square feet of thoughtfully designed living space. From the moment you arrive, this two-story home commands attention with its classic architecture featuring a stone-accented portico entry, columned front porch, contrast banding, decorative shutters, and coach lights. From the moment you arrive, this two-story home makes a lasting impression with its timeless architectural details including a stone-accented portico entry, columned front porch, contrast banding, decorative shutters, and charming coach lights. Step through the glass front door flanked by sidelights and into a grand interior where elegance abounds. Soaring vaulted ceilings, tray ceilings, crown molding, graceful archways, and oversized ceramic tile flooring on the first level living areas set the stage, while luxury wide plank vinyl adds warmth and style upstairs. The formal living and dining rooms set a sophisticated tone, while the expansive family room flows seamlessly to the chef-inspired kitchen. This beautifully appointed space boasts granite countertops, 42" cabinetry topped with crown molding and decora display space above, a tile backsplash, stainless steel appliances, recessed lighting, and crown molding. A casual dining area and an oversized breakfast hi-bar with pendant lighting makes this space perfect for relaxed everyday living and stylish entertaining. The first-floor in-law suite is a private retreat with durable laminate flooring, three walk-in closets, and a full ensuite bath with both a soaking tub and separate tiled shower. Upstairs, a spacious bonus room offers flexible space for a media room, game room, or home office. Double doors lead to the luxurious primary suite, featuring tray ceilings, crown molding, and a spa-like ensuite bath with dual granite-topped vanities, a garden tub, a walk-in tiled shower with Listello accents, and a private water closet. Three additional generously sized bedrooms, two additional full bathrooms, and a convenient upstairs laundry room complete the second floor. Step outside to your private screened lanai for relaxation. Just beyond, a spacious paver patio offers the perfect spot for lounging or entertaining. The fully fenced backyard, enclosed with durable PVC fencing is framed by lush greenery and maintained with a full sprinkler system. Community amenities include a sparkling pool, splash area, and shaded lounge spots all just minutes from top-rated schools, shopping, dining, and major roadways like SR-54, I-75, and the Suncoast/Veterans Expressway. This is more than a home it's a lifestyle of comfort, convenience, and everyday luxury. The price includes lawn maintenance, trash removal, and HOA fees. Owner pays for lawn maintenance, trash pick up, and HOA fees. Renter is responsible for electric, water, and internet/tv/phones services. Last month's rent is due at signing. No smoking allowed. Up to two small dogs allowed. Initial lease is preferred from date of signing until end of February 2027.
This property is not currently displayed as for sale or rent on Zillow. This may be different from what's on other websites or public sources.