Skip main navigation
Closed
  • Listed by: RE/MAX Results • Sarah N Nguyen-Bani • Contact: 314-704-4282
    Bought with: RE/MAX Results
    Price Unknown

    2387 Chad Xing, Saint Charles, MO 63303

    4beds
    7,683sqft
    Single Family Residence
    Built in 2006
    0.49 Acres Lot
    $1,098,400 Zestimate®
    $--/sqft
    $5,377 Estimated rent

    Home value

    $1,098,400

    $1.02M - $1.18M

    $5,377/mo

    Zestimate® history
    Loading
    Loading...

    Owner options

    List your home for rent

    $5,377/mo

    Rent Zestimate®

    Find your next renter with Zillow Rental Manager. Plus, with online applications, you can quickly screen prospective tenants – for free.

    Learn more

    $5,377/mo

    Rent Zestimate®

    Refinance and save

    $1,275/mo

    Est. payment

    Refinancing to a lower rate could help reduce your monthly payments and save thousands over the life of the loan.

    See today's rates

    $1,275/mo

    Est. payment

    Explore your selling options

    Work with a Zillow partner agent

    Leverage their expertise and Zillow's premium Showcase listings to get your home seen by more buyers.

    Get started

    List with your own agent

    Get your home in front of millions of buyers by listing it on Zillow.

    Learn how to do it

    Sell it yourself

    Take full control of how buyers see your home on Zillow by listing For Sale by Owner (FSBO).

    List your home

    What's special

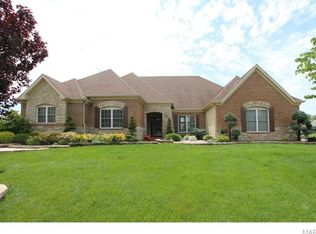
    This stunning, custom-built home offers apprx 7,000 sqt of luxurious living space, situated on an oversized corner lot w/ a circular driveway in a gated community, this exquisite residence features a 3-car gar, Roof (2/21), new fence,new LVP fl & an incredible new pool w/ heating, lighting, a waterfall & patio.The grand 2-sty foyer boasts soaring ceilings & is flanked by a den & formal DR.A breathtaking great rm showcases a 2-story wall of windows.The gourmet eat-in kitchen includes a bkfst bar, a massive curved center island, custom cabinetry, granite countertops, SS appl & flow into a cozy hearth rm w/ a stone FP. The main-floor master suite offers a whirlpool tub, a sep shower, His/ Hers vanities & a spectacular walk-in closet. Upstairs, you’ll find 3 addtl BR, all w/ walk-in closets—1 w/ an ensuite bath & 2 sharing a Jack/Jill bath. The fully finished LL is an entertainer’s dream w/ a theater room, a spacious game rm, a workout rm, an office, a bonus rm & an addl full kitchen 2022.

    Zillow last checked:

    Listing updated:

    Listed by:

    Sarah N Nguyen-Bani 314-704-4282,

    RE/MAX Results

    Bought with:

    Sarah N Nguyen-Bani, 2002004718

    RE/MAX Results

    Source: MARIS,MLS#: 25009433MLS LogoOriginating MLS: St. Louis Association of REALTORS

    Facts & features

    Interior

    Bedrooms & bathrooms
    • Bedrooms: 4
    • Bathrooms: 6
    • Full bathrooms: 4
    • 1/2 bathrooms: 2
    • Main level bathrooms: 2
    • Main level bedrooms: 1
    Primary bedroom
    • Features: Floor Covering: Luxury Vinyl Plank
    • Level: Main
    • Area: 361
    • Dimensions: 19x19
    Bedroom
    • Features: Floor Covering: Carpeting
    • Level: Upper
    • Area: 270
    • Dimensions: 18x15
    Bedroom
    • Features: Floor Covering: Carpeting
    • Level: Upper
    • Area: 195
    • Dimensions: 15x13
    Bedroom
    • Features: Floor Covering: Carpeting
    • Level: Upper
    • Area: 195
    • Dimensions: 15x13
    Bonus room
    • Features: Floor Covering: Luxury Vinyl Plank
    • Level: Lower
    • Area: 360
    • Dimensions: 20x18
    Breakfast room
    • Features: Floor Covering: Luxury Vinyl Plank
    • Level: Main
    • Area: 154
    • Dimensions: 11x14
    Dining room
    • Features: Floor Covering: Luxury Vinyl Plank
    • Level: Main
    • Area: 208
    • Dimensions: 16x13
    Exercise room
    • Features: Floor Covering: Concrete
    • Level: Lower
    • Area: 117
    • Dimensions: 13x9
    Great room
    • Features: Floor Covering: Luxury Vinyl Plank
    • Level: Main
    • Area: 475
    • Dimensions: 25x19
    Great room
    • Features: Floor Covering: Luxury Vinyl Plank
    • Level: Main
    • Area: 475
    • Dimensions: 25x19
    Hearth room
    • Features: Floor Covering: Luxury Vinyl Plank
    • Level: Main
    • Area: 270
    • Dimensions: 15x18
    Kitchen
    • Features: Floor Covering: Luxury Vinyl Plank
    • Level: Lower
    • Area: 110
    • Dimensions: 10x11
    Kitchen
    • Features: Floor Covering: Luxury Vinyl Plank
    • Level: Main
    • Area: 182
    • Dimensions: 14x13
    Laundry
    • Features: Floor Covering: Luxury Vinyl Plank
    • Level: Main
    • Area: 64
    • Dimensions: 8x8
    Media room
    • Features: Floor Covering: Luxury Vinyl Plank
    • Level: Lower
    • Area: 504
    • Dimensions: 28x18
    Office
    • Features: Floor Covering: Luxury Vinyl Plank
    • Level: Main
    • Area: 228
    • Dimensions: 12x19
    Office
    • Features: Floor Covering: Luxury Vinyl Plank
    • Level: Lower
    • Area: 110
    • Dimensions: 11x10
    Other
    • Features: Floor Covering: Luxury Vinyl Plank
    • Level: Main
    • Area: 297
    • Dimensions: 11x27
    Other
    • Features: Floor Covering: Luxury Vinyl Plank
    • Level: Lower
    • Area: 289
    • Dimensions: 17x17
    Recreation room
    • Features: Floor Covering: Luxury Vinyl Plank
    • Level: Lower
    • Area: 774
    • Dimensions: 43x18
    Heating
    • Forced Air, Natural Gas
    Cooling
    • Ceiling Fan(s), Central Air, Electric, Dual
    Appliances
    • Included: Dishwasher, Disposal, Double Oven, Microwave, Stainless Steel Appliance(s), Oven, Gas Water Heater
    • Laundry: Main Level
    Features
    • Central Vacuum, Separate Dining, Cathedral Ceiling(s), High Ceilings, Open Floorplan, Vaulted Ceiling(s), Walk-In Closet(s), Bar, Breakfast Bar, Breakfast Room, Butler Pantry, Custom Cabinetry, Eat-in Kitchen, Granite Counters, Pantry, Sound System, Separate Shower, Two Story Entrance Foyer, Entrance Foyer
    • Flooring: Carpet
    • Windows: Bay Window(s), Tilt-In Windows
    • Basement: Full,Concrete,Sump Pump,Storage Space
    • Number of fireplaces: 2
    • Fireplace features: Recreation Room, Great Room, Kitchen
    Interior area
    • Total structure area: 7,683
    • Total interior livable area: 7,683 sqft
    • Finished area above ground: 4,527
    • Finished area below ground: 3,157

    Property

    Parking
    • Total spaces: 3
    • Parking features: Attached, Garage, Garage Door Opener, Off Street
    • Attached garage spaces: 3
    Features
    • Levels: One and One Half
    • Patio & porch: Patio
    • Has private pool: Yes
    • Pool features: Private, In Ground
    Lot
    • Size: 0.49 Acres
    • Dimensions: .49
    • Features: Corner Lot, Level
    Details
    • Parcel number: 300109893000056.0000000
    • Special conditions: Standard

    Construction

    Type & style
    • Home type: SingleFamily
    • Architectural style: Contemporary,Other
    • Property subtype: Single Family Residence
    Materials
    • Brick, Fiber Cement
    Condition
    • Year built: 2006

    Utilities & green energy

    • Sewer: Public Sewer
    • Water: Public
    • Utilities for property: Natural Gas Available

    Community & HOA

    Community
    • Security: Smoke Detector(s)
    • Subdivision: Spring Mills Estate #2
    HOA
    • HOA fee: $1,275 annually
    Location
    • Region: Saint Charles

    Financial & listing details

    • Tax assessed value: $897,447
    • Annual tax amount: $9,130
    • Date on market: 2/28/2025
    • Cumulative days on market: 24 days
    • Listing terms: Cash,Conventional,FHA,Other,VA Loan
    • Ownership: Private
    • Road surface type: Asphalt

    Price history

    DateEventPrice
    4/18/2025Sold--
    Source: MARIS #25009433 Report a problem
    3/24/2025Pending sale$1,100,000$143/sqft
    Source: MARIS #25009433 Report a problem
    3/14/2025Contingent$1,100,000$143/sqft
    Source: MARIS #25009433 Report a problem
    2/28/2025Listed for sale$1,100,000+113.6%$143/sqft
    Source: MARIS #25009433 Report a problem
    5/14/2021Sold--
    Source: MARIS #21012515 Report a problem
    4/30/2014Listing removed$515,000$67/sqft
    Source: RE/MAX GATEWAY REALTORS #14020220 Report a problem
    4/26/2014Pending sale$515,000$67/sqft
    Source: RE/MAX GATEWAY REALTORS #14020220 Report a problem
    4/17/2014Listed for sale$515,000-18.2%$67/sqft
    Source: RE/MAX GATEWAY REALTORS #14020220 Report a problem
    1/30/2014Listing removed$629,900$82/sqft
    Source: RE/MAX Gateway Report a problem
    12/4/2013Price change$629,900-3.1%$82/sqft
    Source: RE/MAX Gateway Report a problem
    11/1/2013Price change$649,900-2%$85/sqft
    Source: RE/MAX Gateway Report a problem
    10/2/2013Listed for sale$663,000+18.4%$86/sqft
    Source: REALHome Services and Solutions Report a problem
    1/10/2013Listing removed$559,900$73/sqft
    Source: Mid America Property Partners #12069313 Report a problem
    1/8/2013Listed for sale$559,900-2.6%$73/sqft
    Source: Mid America Property Partners #12069313 Report a problem
    1/3/2013Sold--
    Source: Public Record Report a problem
    12/22/2012Listed for sale$574,900-4%$75/sqft
    Source: Mid America Property Partners #12069313 Report a problem
    7/17/2012Sold--
    Source: Public Record Report a problem
    3/21/2012Listing removed$599,000$78/sqft
    Source: Garner Realty #12014474 Report a problem
    3/15/2012Price change$599,000+22.2%$78/sqft
    Source: Garner Realty #12014474 Report a problem
    12/15/2011Listed for sale$490,000$64/sqft
    Source: Garner Realty #11057717 Report a problem

    Public tax history

    YearProperty taxesTax assessment
    2025$10,463 +14.6%$170,515 +10.2%
    2024$9,130 +0%$154,773
    2023$9,126 +13.1%$154,773 +21.5%
    2022$8,072 $127,385
    2021-- $127,385 +2.8%
    2020-- $123,862
    2019$8,501 $123,862 +0.9%
    2018$8,501 +1.5%$122,790
    2017$8,377 +1.7%$122,790 +5.6%
    2016$8,235 +0.2%$116,311
    2015$8,218 -4.9%$116,311 -8.1%
    2014$8,644 $126,562
    2013-- $126,562 -3.1%
    2012-- $130,670 -14%
    2011-- $151,880
    2010-- $151,880 +7.7%
    2009-- $141,080 +56.2%
    2008-- $90,300 -9.7%
    2007-- $100,000
    2006-- --
    Find assessor info on the county website

    Neighborhood: 63303

    Nearby schools

    GreatSchools rating
    Schools provided by the listing agent
    • Elementary: Henderson Elem.
    • Middle: Hollenbeck Middle
    • High: Francis Howell North High

    Source: MARIS. This data may not be complete. We recommend contacting the local school district to confirm school assignments for this home.

    Get a cash offer in 3 minutes
    Find out how much your home could sell for in as little as 3 minutes with a no-obligation cash offer.
    Estimated market value
    $1,098,400
    Get a cash offer in 3 minutes
    Find out how much your home could sell for in as little as 3 minutes with a no-obligation cash offer.
    Estimated market value
    $1,098,400