Introducing the rarely available "Ashton" model-an exceptional first-floor primary bedroom townhome/condo making its grand debut in the highly sought-after Villas of Maple Woods. Crafted by renowned builders Sievers and Stephens, this residence showcases refined luxury and thoughtful design throughout. Step into soaring ceilings and bask in the natural light streaming through tall, energy-efficient Anderson low-E windows with elegant built-in grills. The living room welcomes you with a custom fireplace and beautifully designed cabinetry-perfect for displaying treasured art, books, or keepsakes. Rich wood flooring extends across most of the main level, enhancing the home's warmth and sophistication. The kitchen is a culinary delight with granite countertops, stainless steel appliances-including a newer built-in oven and microwave (2022) -and modern cabinetry that blends style and function seamlessly. The main-floor primary suite serves as a private retreat, featuring triple crown molding, generous closet space, and a luxurious en-suite bath. Upstairs, an expansive loft awaits with a built-in office nook and ample room for a media or game space.(Why finish the basement!) If desired, a simple wall addition could create a third bedroom with ease. Just beyond, the second bedroom includes a spacious walk-in closet and sits adjacent to two flexible rooms ideal for a home office, craft studio, or personal gym-creating a serene and adaptable guest space. A full bath completes the upper level with convenience. The unfinished basement offers endless potential, featuring a deep 9-foot dig, high-efficiency furnace (2022), tankless water heater (2018, under a 15-year warranty), pre-finished brick fireplace, and plumbing rough-in for a future bathroom. Tucked on a peaceful street with only 57 homes, this residence boasts an unbeatable location close to shopping, dining, parks, and top-notch entertainment. Enjoy effortless access to I-355 (just 0.8 miles away) and Belmont Metra Station (only 1.2 miles), making everyday commuting smooth and simple. This is more than a home-it's a lifestyle opportunity you won't want to miss.
Closed
$850,000
2387 Durand Dr #2387, Downers Grove, IL 60516
2beds
2,737sqft
Condominium, Single Family Residence
Built in 2007
-- sqft lot
$884,300 Zestimate®
$311/sqft
$3,540 Estimated rent
Home value
$884,300
$805,000 - $964,000
$3,540/mo
Zestimate® history
Owner options
List your home for rent
$3,540/mo
Rent Zestimate®
Find your next renter with Zillow Rental Manager. Plus, with online applications, you can quickly screen prospective tenants – for free.
$3,540/mo
Rent Zestimate®
Refinance and save
$5,521/mo
Est. payment
Refinancing to a lower rate could help reduce your monthly payments and save thousands over the life of the loan.
$5,521/mo
Est. payment
Explore your selling options
Work with a Zillow partner agent
Leverage their expertise and Zillow's premium Showcase listings to get your home seen by more buyers.
Get startedList with your own agent
Get your home in front of millions of buyers by listing it on Zillow.
Learn how to do itSell it yourself
Take full control of how buyers see your home on Zillow by listing For Sale by Owner (FSBO).
List your homeWhat's special
Custom fireplaceExpansive loftModern cabinetryBeautifully designed cabinetrySoaring ceilingsTriple crown moldingMain-floor primary suite
Zillow last checked:
Listing updated:
Listed by:
Debra Cuchna 630-244-9853,
Keller Williams Premiere Properties,
Laura Stebbins, CSC 312-816-4158,
Keller Williams Premiere Properties
Bought with:
Ann-Marie Hickey
Coldwell Banker Real Estate Group
Source: MRED as distributed by MLS GRID,MLS#: 12389158
Facts & features
Interior
Bedrooms & bathrooms
- Bedrooms: 2
- Bathrooms: 3
- Full bathrooms: 2
- 1/2 bathrooms: 1
Rooms
- Room types: Loft
Primary bedroom
- Features: Flooring (Hardwood), Window Treatments (Plantation Shutters), Bathroom (Full)
- Level: Main
- Area: 272 Square Feet
- Dimensions: 17X16
Bedroom 2
- Features: Flooring (Carpet), Window Treatments (Blinds)
- Level: Second
- Area: 208 Square Feet
- Dimensions: 16X13
Dining room
- Features: Flooring (Hardwood), Window Treatments (Blinds)
- Level: Main
- Area: 143 Square Feet
- Dimensions: 13X11
Kitchen
- Features: Kitchen (Eating Area-Breakfast Bar, Eating Area-Table Space, Pantry-Closet), Flooring (Hardwood), Window Treatments (Blinds)
- Level: Main
- Area: 117 Square Feet
- Dimensions: 13X9
Laundry
- Features: Flooring (Ceramic Tile)
- Level: Main
- Area: 54 Square Feet
- Dimensions: 9X6
Living room
- Features: Flooring (Hardwood), Window Treatments (Blinds)
- Level: Main
- Area: 288 Square Feet
- Dimensions: 18X16
Loft
- Features: Flooring (Carpet), Window Treatments (Blinds)
- Level: Second
- Area: 368 Square Feet
- Dimensions: 23X16
Heating
- Natural Gas
Cooling
- Central Air
Appliances
- Included: Double Oven, Microwave, Dishwasher, Refrigerator, Washer, Dryer, Disposal, Stainless Steel Appliance(s), Cooktop, Humidifier
- Laundry: Main Level, Sink
Features
- Cathedral Ceiling(s), 1st Floor Bedroom, 1st Floor Full Bath, Built-in Features, Walk-In Closet(s), Bookcases
- Doors: Storm Door(s), Atrium Door(s), Lever Style Door Handles, Panel Door(s)
- Windows: Screens, ENERGY STAR Qualified Windows, Plantation Shutters, Window Treatments
- Basement: Unfinished,Bath/Stubbed,9 ft + pour,Concrete,Roughed-In Fireplace,Storage Space,Full
- Number of fireplaces: 1
- Fireplace features: Gas Log, Gas Starter, Living Room
- Common walls with other units/homes: End Unit
Interior area
- Total structure area: 4,281
- Total interior livable area: 2,737 sqft
Property
Parking
- Total spaces: 2
- Parking features: Concrete, Garage Door Opener, On Site, Garage Owned, Attached, Garage
- Attached garage spaces: 2
- Has uncovered spaces: Yes
Accessibility
- Accessibility features: No Disability Access
Features
- Patio & porch: Patio
Lot
- Features: Common Grounds
Details
- Parcel number: 0813113014
- Special conditions: List Broker Must Accompany
- Other equipment: Sump Pump
Construction
Type & style
- Home type: Condo
- Property subtype: Condominium, Single Family Residence
Materials
- Brick, Stucco, Stone
- Foundation: Concrete Perimeter
- Roof: Asphalt
Condition
- New construction: No
- Year built: 2007
Details
- Builder model: ASHTON
Utilities & green energy
- Electric: 200+ Amp Service
- Sewer: Public Sewer
- Water: Lake Michigan
- Utilities for property: Cable Available
Community & HOA
Community
- Security: Carbon Monoxide Detector(s)
- Subdivision: Villas Of Maple Woods
HOA
- Has HOA: Yes
- Amenities included: Ceiling Fan, Laundry, Patio
- Services included: Water, Insurance, Exterior Maintenance, Lawn Care, Scavenger, Snow Removal
- HOA fee: $560 monthly
Location
- Region: Downers Grove
Financial & listing details
- Price per square foot: $311/sqft
- Annual tax amount: $13,164
- Date on market: 6/26/2025
- Listing terms: Conventional
- Ownership: Condo
Price history
| Date | Event | Price |
|---|---|---|
| 9/29/2025 | Sold | $850,000+0.1%$311/sqft |
Source:  MRED as distributed by MLS GRID #12389158 Report a problem MRED as distributed by MLS GRID #12389158 Report a problem | ||
| 7/18/2025 | Pending sale | $849,000$310/sqft |
Source: MRED as distributed by MLS GRID #12389158 Report a problem | ||
| 7/7/2025 | Contingent | $849,000$310/sqft |
Source: MRED as distributed by MLS GRID #12389158 Report a problem | ||
| 6/26/2025 | Listed for sale | $849,000$310/sqft |
Source: MRED as distributed by MLS GRID #12389158 Report a problem | ||
Public tax history
Tax history is unavailable.
Neighborhood: 60516
Nearby homes
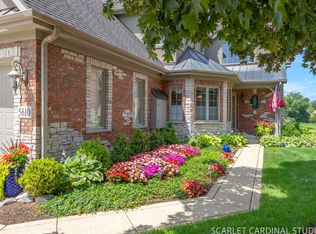
- $859,9003 bd3 ba2.6k sqft5610 Durand Dr #5610, Downers Grove, IL 60516For Sale
- $886,000-- bd3 ba2k sqft2415 Durand Dr, Downers Grove, IL 60516Off Market
- $717,2002 bd2 ba1.7k sqft5611 Durand Dr, Downers Grove, IL 60516Off Market

- $754,2003 bd3 ba2.6k sqft5610 Durand Dr, Downers Grove, IL 60516Off Market

- $827,500-- bd2 ba1.5k sqft5616 Durand Dr, Downers Grove, IL 60516Sold
- $706,600-- bd2 ba1.9k sqft5612 Durand Dr, Downers Grove, IL 60516Off Market
- $896,000-- bd2 ba2.6k sqft5617 Durand Dr, Downers Grove, IL 60516Sold
- $773,7003 bd2 ba2.2k sqft5614 Durand Dr, Downers Grove, IL 60516Off Market
- $746,9003 bd3 ba2.8k sqft5613 Durand Dr, Downers Grove, IL 60516Off Market
Nearby schools
GreatSchools rating
- 6/10Henry Puffer SchoolGrades: PK-6Distance: 1.1 mi
- 8/10Herrick Middle SchoolGrades: 7-8Distance: 2.1 mi
- 7/10Community H S Dist 99 - North High SchoolGrades: 9-12Distance: 2.2 mi
Schools provided by the listing agent
- Elementary: Henry Puffer Elementary School
- Middle: Herrick Middle School
- High: North High School
- District: 58
Source: MRED as distributed by MLS GRID. This data may not be complete. We recommend contacting the local school district to confirm school assignments for this home.
Get a cash offer in 3 minutes
Find out how much your home could sell for in as little as 3 minutes with a no-obligation cash offer.
Estimated market value
$884,300
Get a cash offer in 3 minutes
Find out how much your home could sell for in as little as 3 minutes with a no-obligation cash offer.
Estimated market value
$884,300
- Illinois
- DuPage County
- Downers Grove
- 60516
- 2387 Durand Dr Unit 2387
Nearby cities
Nearby neighborhoods
Nearby zip codes
Other Downers Grove Topics
