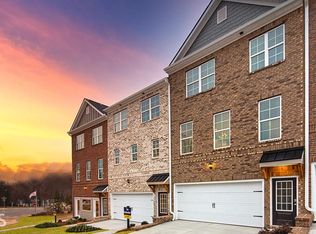
Introducing the exquisite Rutherford II Floorplan townhome, a pristine almost new construction , nestled in the coveted Evermore North community. Built in 2021, this contemporary three-story residence is designed to accommodate modern lifestyles with ease. Boasting an open-concept layout, this townhome features 4 bedrooms, 3.5 bathrooms, and spans a generous 2,400 square feet. The heart of the home is the gourmet kitchen, adorned with beautifully stained cabinets, granite countertops, an oversized island, stainless steel appliances. Recessed lighting illuminates the space, creating an inviting ambiance perfect for both everyday living and entertaining. Enjoy the seamless flow between the kitchen and family room, hardwood flooring extends throughout the main level, complemented by plush carpeting on the upper level. Step outside onto the cozy deck with views of the city and the surrounding area. Indulge in the comforts of home with solid surface counters, double vanities, and a large walk-in shower in the bathrooms, evoking a spa-like atmosphere. Plus, benefit from the peace of mind provided by the builder's 5-year leak and 10-year structural warranty. Experience the ultimate in convenience and leisure with access to community amenities such as the clubhouse, pool, and cabana, perfect for entertaining guests or hosting poolside gatherings. And for investors, there's no need to wait to rent out this beautiful property. Located in the highly sought-after Brookwood Schools district of Gwinnett, this townhome offers the perfect blend of luxury, functionality, and convenience. Take advantage of preferred lender incentives and make this your new home sweet home today!
Closed
$425,000
2387 Foley Park St, Snellville, GA 30078
4beds
2,400sqft
Townhouse, Residential
Built in 2021
1,306 Square Feet Lot
$393,800 Zestimate®
$177/sqft
$2,481 Estimated rent
Home value
$393,800
$374,000 - $413,000
$2,481/mo
Zestimate® history
Owner options
List your home for rent
$2,481/mo
Rent Zestimate®
Find your next renter with Zillow Rental Manager. Plus, with online applications, you can quickly screen prospective tenants – for free.
$2,481/mo
Rent Zestimate®
Refinance and save
$2,926/mo
Est. payment
Refinancing to a lower rate could help reduce your monthly payments and save thousands over the life of the loan.
$2,926/mo
Est. payment
Explore your selling options
Work with a Zillow partner agent
Leverage their expertise and Zillow's premium Showcase listings to get your home seen by more buyers.
Get startedList with your own agent
Get your home in front of millions of buyers by listing it on Zillow.
Learn how to do itSell it yourself
Take full control of how buyers see your home on Zillow by listing For Sale by Owner (FSBO).
List your homeWhat's special
Zillow last checked:
Listing updated:
Listed by:
Mangesh Sapatnekar,
EXP Realty, LLC.
Bought with:
Silva Tavitian, 386528
Keller Williams Realty Atl Partners
Source: FMLS GA,MLS#: 7346860
Facts & features
Interior
Bedrooms & bathrooms
- Bedrooms: 4
- Bathrooms: 4
- Full bathrooms: 3
- 1/2 bathrooms: 1
Rooms
- Room types: Basement, Bathroom, Bedroom, Kitchen, Laundry, Living Room, Master Bathroom, Master Bedroom
Primary bedroom
- Features: Oversized Master
- Level: Oversized Master
Bedroom
- Features: Oversized Master
Primary bathroom
- Features: Double Vanity, Separate Tub/Shower
Dining room
- Features: Great Room, Open Concept
Kitchen
- Features: Breakfast Bar, Cabinets Stain, Pantry, Stone Counters
Heating
- Central, Forced Air
Cooling
- Ceiling Fan(s), Central Air
Appliances
- Included: Dishwasher, Disposal, Gas Cooktop, Gas Water Heater, Microwave, Trash Compactor
- Laundry: Upper Level
Features
- Double Vanity, High Ceilings 9 ft Lower, High Ceilings 9 ft Main, Walk-In Closet(s)
- Flooring: Carpet, Hardwood
- Windows: Double Pane Windows
- Basement: Daylight,Driveway Access,Exterior Entry,Finished,Finished Bath,Walk-Out Access
- Attic: Pull Down Stairs
- Number of fireplaces: 1
- Fireplace features: Family Room
- Common walls with other units/homes: 2+ Common Walls,No One Above,No One Below
Interior area
- Total structure area: 2,400
- Total interior livable area: 2,400 sqft
Property
Parking
- Total spaces: 2
- Parking features: Driveway, Garage
- Garage spaces: 2
- Has uncovered spaces: Yes
Accessibility
- Accessibility features: None
Features
- Levels: Three Or More
- Patio & porch: Deck
- Exterior features: Balcony
- Pool features: None
- Spa features: None
- Fencing: None
- Has view: Yes
- View description: City
- Waterfront features: None
- Body of water: None
Lot
- Size: 1,306 Square Feet
- Features: Other
Details
- Additional structures: None
- Parcel number: R6051 427
- Other equipment: None
- Horse amenities: None
Construction
Type & style
- Home type: Townhouse
- Architectural style: Townhouse
- Property subtype: Townhouse, Residential
- Attached to another structure: Yes
Materials
- Brick Front
- Foundation: None
- Roof: Shingle
Condition
- Resale
- New construction: No
- Year built: 2021
Details
- Warranty included: Yes
Utilities & green energy
- Electric: 110 Volts
- Sewer: Public Sewer
- Water: Public
- Utilities for property: Cable Available, Electricity Available, Natural Gas Available, Phone Available
Green energy
- Energy efficient items: None
- Energy generation: None
Community & HOA
Community
- Features: Pool
- Security: Carbon Monoxide Detector(s), Smoke Detector(s)
- Subdivision: Evermore North
HOA
- Has HOA: Yes
- Services included: Maintenance Structure, Maintenance Grounds, Swim, Termite
- HOA fee: $250 monthly
Location
- Region: Snellville
Financial & listing details
- Price per square foot: $177/sqft
- Tax assessed value: $405,700
- Annual tax amount: $4,714
- Date on market: 3/7/2024
- Cumulative days on market: 1 day
- Ownership: Fee Simple
- Electric utility on property: Yes
- Road surface type: Asphalt
Price history
| Date | Event | Price |
|---|---|---|
| 4/12/2024 | Sold | $425,000$177/sqft |
Source:  FMLS GA #7346860 Report a problem FMLS GA #7346860 Report a problem | ||
| 3/12/2024 | Pending sale | $425,000$177/sqft |
Source: FMLS GA #7346860 Report a problem | ||
| 3/7/2024 | Listed for sale | $425,000+30.9%$177/sqft |
Source:  GAMLS #10261161 Report a problem GAMLS #10261161 Report a problem | ||
| 5/20/2021 | Sold | $324,695$135/sqft |
Source: Public Record Report a problem | ||
Public tax history
| Year | Property taxes | Tax assessment |
|---|---|---|
| 2025 | $5,974 +11.9% | $162,280 |
| 2024 | $5,340 +13.3% | $162,280 +4.2% |
| 2023 | $4,714 +1.8% | $155,680 +19.9% |
| 2022 | $4,632 +362% | $129,840 +501.1% |
| 2021 | $1,002 | $21,600 |
Find assessor info on the county website
Neighborhood: Brookwood
Nearby homes
- $411,3004 bd4 ba-- sqft2387 Foley Park St #77, Snellville, GA 30078Off Market

- $400,0004 bd4 ba2.4k sqft2397 Foley Park St, Snellville, GA 30078Sold

- $382,0004 bd2 ba2.3k sqft2377 Foley Park St, Snellville, GA 30078Off Market
- $400,6004 bd4 ba2.3k sqft2377 Foley Park St #78, Snellville, GA 30078Off Market
- $380,9004 bd4 ba2.3k sqft2367 Foley Park St, Snellville, GA 30078Off Market
- $411,1004 bd4 ba2.3k sqft2367 Foley Park #79, Snellville, GA 30078Off Market
- $365,9003 bd4 ba2.3k sqft2417 Foley Park St, Snellville, GA 30078Off Market
- $399,2003 bd4 ba-- sqft2417 Foley Park St #74, Snellville, GA 30078Off Market
Nearby schools
GreatSchools rating
- 9/10Brookwood Elementary SchoolGrades: PK-5Distance: 1.9 mi
- 9/10Alton C. Crews Middle SchoolGrades: 6-8Distance: 4.2 mi
- 9/10Brookwood High SchoolGrades: 9-12Distance: 2.1 mi
Schools provided by the listing agent
- Elementary: Brookwood - Gwinnett
- Middle: Crews
- High: Brookwood
Source: FMLS GA. This data may not be complete. We recommend contacting the local school district to confirm school assignments for this home.
Get a cash offer in 3 minutes
Find out how much your home could sell for in as little as 3 minutes with a no-obligation cash offer.
Estimated market value
$393,800
Get a cash offer in 3 minutes
Find out how much your home could sell for in as little as 3 minutes with a no-obligation cash offer.
Estimated market value
$393,800
- Georgia
- Gwinnett County
- Snellville
- 30078
- Brookwood
- 2387 Foley Park St
Nearby cities
Nearby neighborhoods
Nearby zip codes
Other Snellville Topics
