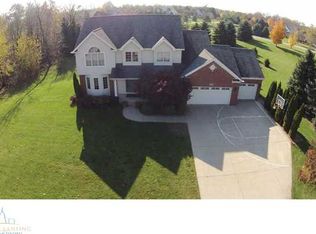
Located within the beautiful Woodview Subdivision this home offers you space and a blank slate to pursue your personal design dream! Sitting on 3/4 of an acre you're given a spacious yard, wooded views, large deck, with privacy and convenience to downtown Williamston. 3,700+ total finished square feet, including 4 bedrooms and 3.5 baths, will give future owners numerous options. A sizable kitchen with an eat-in area and island create a room perfect for entertaining and cooking. The vaulted living room sits adjacent to the kitchen with a double sided gas fireplace to be enjoyed by all. Formal dining room off of the main entry foyer. An extensive first floor primary bedroom is complete with its own ensuite bathroom, including tub, shower, and walk in closet. Upstairs you will find 2 bedrooms and a shared full bath. The vast lower level has its own gas fireplace, full bath, walkout access, wet bar with mini fridge and dishwasher - a great room for billiards and game days. 4th bedroom is located in the lower level and could also be used as a den or office. Lower level patio for private outdoor hangs and potential fire pit area. The garage includes three spaces and is heated for possible workshop in third bay. A great home that you would be lucky to call yours! Easy to show - call to schedule today.
Sold for $520,000
$520,000
2387 Forest Oak Trl, Williamston, MI 48895
4beds
3,724sqft
Single Family Residence
Built in 1997
0.73 Acres Lot
$605,800 Zestimate®
$140/sqft
$3,816 Estimated rent
Home value
$605,800
$576,000 - $636,000
$3,816/mo
Zestimate® history
Owner options
List your home for rent
$3,816/mo
Rent Zestimate®
Find your next renter with Zillow Rental Manager. Plus, with online applications, you can quickly screen prospective tenants – for free.
$3,816/mo
Rent Zestimate®
Refinance and save
$3,863/mo
Est. payment
Refinancing to a lower rate could help reduce your monthly payments and save thousands over the life of the loan.
$3,863/mo
Est. payment
Explore your selling options
Work with a Zillow partner agent
Leverage their expertise and Zillow's premium Showcase listings to get your home seen by more buyers.
Get startedList with your own agent
Get your home in front of millions of buyers by listing it on Zillow.
Learn how to do itSell it yourself
Take full control of how buyers see your home on Zillow by listing For Sale by Owner (FSBO).
List your homeWhat's special
Zillow last checked:
Listing updated:
Listed by:
HBB Realtors 517-441-3888,
RE/MAX Real Estate Professionals,
Ethan Bashore 517-881-0967,
RE/MAX Real Estate Professionals
Bought with:
Carmen Friddle, 6501350122
Coldwell Banker Professionals -Okemos
Source: Greater Lansing AOR,MLS#: 282100
Facts & features
Interior
Bedrooms & bathrooms
- Bedrooms: 4
- Bathrooms: 4
- Full bathrooms: 3
- 1/2 bathrooms: 1
Primary bedroom
- Level: First
- Area: 239.75 Square Feet
- Dimensions: 17.5 x 13.7
Bedroom 2
- Level: Second
- Area: 203.04 Square Feet
- Dimensions: 14.1 x 14.4
Bedroom 3
- Level: Second
- Area: 162.8 Square Feet
- Dimensions: 14.8 x 11
Bedroom 4
- Level: Basement
- Area: 156.8 Square Feet
- Dimensions: 14 x 11.2
Dining room
- Level: First
- Area: 126.54 Square Feet
- Dimensions: 11.4 x 11.1
Family room
- Level: Basement
- Area: 298.92 Square Feet
- Dimensions: 18.8 x 15.9
Game room
- Level: Basement
- Area: 274.04 Square Feet
- Dimensions: 22.1 x 12.4
Kitchen
- Level: First
- Area: 313.11 Square Feet
- Dimensions: 21.3 x 14.7
Laundry
- Level: First
- Area: 73.32 Square Feet
- Dimensions: 9.4 x 7.8
Living room
- Level: First
- Area: 302.25 Square Feet
- Dimensions: 19.5 x 15.5
Other
- Level: First
- Area: 104.5 Square Feet
- Dimensions: 11 x 9.5
Other
- Description: Eating Area
- Level: First
- Area: 130.68 Square Feet
- Dimensions: 13.2 x 9.9
Heating
- Forced Air, Natural Gas
Cooling
- Central Air
Appliances
- Included: Gas Water Heater, Microwave, Washer, Refrigerator, Electric Oven, Dryer, Dishwasher, Bar Fridge, Built-In Electric Range
- Laundry: Electric Dryer Hookup, Laundry Room, Main Level, Sink
Features
- Ceiling Fan(s), Chandelier, Eat-in Kitchen, Entrance Foyer, Kitchen Island, Laminate Counters, Pantry, Vaulted Ceiling(s), Walk-In Closet(s)
- Flooring: Carpet, Hardwood, Tile, Vinyl
- Basement: Full,Partially Finished,Sump Pump,Walk-Out Access
- Number of fireplaces: 2
- Fireplace features: Basement, Gas Log, Great Room
Interior area
- Total structure area: 4,522
- Total interior livable area: 3,724 sqft
- Finished area above ground: 2,609
- Finished area below ground: 1,115
Property
Parking
- Total spaces: 3
- Parking features: Attached, Heated Garage
- Attached garage spaces: 3
Features
- Levels: Two
- Stories: 2
- Patio & porch: Covered, Deck, Front Porch, Patio
Lot
- Size: 0.73 Acres
Details
- Foundation area: 1913
- Parcel number: 33030325478005
- Zoning description: Zoning
- Other equipment: DC Well Pump
Construction
Type & style
- Home type: SingleFamily
- Property subtype: Single Family Residence
Materials
- Brick, Vinyl Siding, Wood Siding
- Roof: Shingle
Condition
- Year built: 1997
Utilities & green energy
- Sewer: Septic Tank
- Water: Well
- Utilities for property: High Speed Internet Available
Community & HOA
Community
- Security: Fire Alarm
- Subdivision: Woodview
HOA
- Has HOA: Yes
- HOA fee: $220 annually
- HOA name: Woodview Homowowners Association
Location
- Region: Williamston
Financial & listing details
- Price per square foot: $140/sqft
- Tax assessed value: $329,500
- Annual tax amount: $12,998
- Date on market: 7/19/2024
- Listing terms: Cash,Conventional,FHA
Price history
| Date | Event | Price |
|---|---|---|
| 8/30/2024 | Sold | $520,000+4%$140/sqft |
Source:  Greater Lansing AOR #282100 Report a problem Greater Lansing AOR #282100 Report a problem | ||
| 7/25/2024 | Contingent | $499,900$134/sqft |
Source: Greater Lansing AOR #282100 Report a problem | ||
| 7/19/2024 | Listed for sale | $499,900+19.1%$134/sqft |
Source: Greater Lansing AOR #282100 Report a problem | ||
| 3/14/2003 | Sold | $419,900$113/sqft |
Source: Public Record Report a problem | ||
Public tax history
| Year | Property taxes | Tax assessment |
|---|---|---|
| 2025 | $13,646 +7.9% | -- |
| 2024 | $12,648 | $329,500 +10.5% |
| 2023 | -- | $298,300 +10.8% |
| 2022 | -- | $269,200 +5.8% |
| 2021 | -- | $254,500 +5% |
| 2020 | -- | $242,400 +3.3% |
| 2019 | $10,598 | $234,600 +19.4% |
| 2018 | $10,598 | $196,500 |
| 2017 | -- | $196,500 +3.9% |
| 2016 | -- | $189,100 +8.1% |
| 2015 | -- | $175,000 +1.8% |
| 2014 | -- | $171,900 +1.1% |
| 2013 | -- | $170,100 -3.9% |
| 2012 | -- | $177,000 -7.8% |
| 2011 | -- | $191,900 -1.6% |
| 2010 | -- | $195,100 -7% |
| 2009 | -- | $209,800 -0.9% |
| 2008 | -- | $211,700 -4.7% |
| 2007 | -- | $222,200 -6.5% |
| 2006 | -- | $237,700 +1.1% |
| 2005 | -- | $235,200 +6.9% |
| 2004 | -- | $220,000 +3.4% |
| 2003 | -- | $212,800 +0.4% |
| 2002 | -- | $212,000 +0.6% |
| 2001 | -- | $210,700 +3.4% |
| 2000 | -- | $203,861 |
Find assessor info on the county website
Neighborhood: 48895
Nearby homes
- $605,0004 bd4 ba3.9k sqft2391 Forest Oak Trl, Williamston, MI 48895Sold

- $624,3004 bd4 ba3.7k sqft2422 White Pine Dr, Williamston, MI 48895Off Market
- $605,3004 bd3 ba2.6k sqft2383 White Pine Dr, Williamston, MI 48895Off Market
- $23,700-- bd-- ba-- sqft2438 White Pine Dr, Williamston, MI 48895Off Market
- $518,8004 bd2 ba2.5k sqft2386 Forest Oak Trl, Williamston, MI 48895Off Market
- $571,7004 bd2 ba2.4k sqft2392 Forest Oak Trl, Williamston, MI 48895Off Market
- $498,7004 bd2 ba2.5k sqft2431 Forest Oak Trl, Williamston, MI 48895Off Market
- $523,5004 bd3 ba2.7k sqft2380 Forest Oak Trl, Williamston, MI 48895Off Market
Nearby schools
GreatSchools rating
- 8/10Williamston Explorer Elementary SchoolGrades: 3-5Distance: 0.9 mi
- 9/10Williamston Middle SchoolGrades: 6-8Distance: 0.6 mi
- 9/10Williamston High SchoolGrades: 9-12Distance: 0.5 mi
Schools provided by the listing agent
- High: Williamston
Source: Greater Lansing AOR. This data may not be complete. We recommend contacting the local school district to confirm school assignments for this home.
Get a cash offer in 3 minutes
Find out how much your home could sell for in as little as 3 minutes with a no-obligation cash offer.
Estimated market value
$605,800
Get a cash offer in 3 minutes
Find out how much your home could sell for in as little as 3 minutes with a no-obligation cash offer.
Estimated market value
$605,800
- Michigan
- Ingham County
- Williamston
- 48895
- 2387 Forest Oak Trl
Nearby cities
Nearby zip codes
Other Williamston Topics
