Skip main navigation
Sold for $210,000
  • $210,000

    2387 Huron Hill Dr, Okemos, MI 48864

    3beds
    2,104sqft
    Single Family Residence
    Built in 1949
    0.57 Acres Lot
    $218,700 Zestimate®
    $100/sqft
    $2,601 Estimated rent

    Home value

    $218,700

    $197,000 - $243,000

    $2,601/mo

    Zestimate® history
    Loading
    Loading...

    Owner options

    List your home for rent

    $2,601/mo

    Rent Zestimate®

    Find your next renter with Zillow Rental Manager. Plus, with online applications, you can quickly screen prospective tenants – for free.

    Learn more

    $2,601/mo

    Rent Zestimate®

    Refinance and save

    $1,572/mo

    Est. payment

    Refinancing to a lower rate could help reduce your monthly payments and save thousands over the life of the loan.

    See today's rates

    $1,572/mo

    Est. payment

    Explore your selling options

    Work with a Zillow partner agent

    Leverage their expertise and Zillow's premium Showcase listings to get your home seen by more buyers.

    Get started

    List with your own agent

    Get your home in front of millions of buyers by listing it on Zillow.

    Learn how to do it

    Sell it yourself

    Take full control of how buyers see your home on Zillow by listing For Sale by Owner (FSBO).

    List your home

    What's special

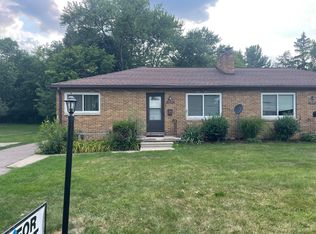
    This wonderful home needs to be restored to it's original greatness. 3 possible 4 bedrooms 2 full baths in popular Indian Hills. One of Okemos's most sought-after neighborhoods. Minutes to the Meridian Mall, I-96 interchange & MSU! Winding streets, beautiful mature landscaping & green spaces, neighborhood park, river and golf course views all combine for the perfect place to call home. This large corner lot offers plenty of room for gardens & play spaces. The 23 ft. glass solarium across the back of the house allows for year-round flowers, greenery & leisure living. Great views of the backyard and future projects. Inside is a double entry ( this was added along with a den or possible 4th bedroom with access by double pocket doors to the formal living room. 23 ft. of hardwood with newer Pella windows, wood burning fireplace. Door to the solarium. The formal dining room is adjacent to the living room with French doors to the solarium. A great place to gather for the holidays! "Retro" knotty-pine kitchen and family room provide additional living space with built-ins & access to the oversized 2 car garage. Second stairway to the basement. Main floor bedroom with more hardwood, corner windows & mini walk-in closet. Full ceramic bath with pedestal sink, step-in shower. Access off the kitchen & the foyer. Upstairs are 2 bedrooms, both with double closets, alcoves & hardwood floors. The 2nd full bath has a tub-shower combination-ceramic surround & flooring. The crawl under the den-entry addition was dried out, encapsulated and warranted by Foundation Specialists in June of 2025. Additional updates and improvements: 150 amp newer electrical, newer dimensional shingle roof, furnace (80%) approx. 2014, Pella windows except kitchen & family room. Driveway- 2 years. On-going attic and attic crawl space work. *** Asbestos tiles & pipe wrap have been removed from the basement and is sealed and painted! This mostly brick cape cod could be spectacular. Come see if it's your place to make memories!

    Zillow last checked:

    Listing updated:

    Listed by:

    Janet Munn 517-282-6781,

    Berkshire Hathaway HomeServices

    Bought with:

    Nicole K Folino, 6501427443

    RE/MAX Real Estate Professionals

    Source: Greater Lansing AOR,MLS#: 290020MLS Logo

    Facts & features

    Interior

    Bedrooms & bathrooms
    • Bedrooms: 3
    • Bathrooms: 2
    • Full bathrooms: 2
    Primary bedroom
    • Description: AGJACENT TO FULL BATH
    • Level: First
    • Area: 144.97 Square Feet
    • Dimensions: 13.3 x 10.9
    Bedroom 3
    • Description: 2 CLOSETS LARGE DORMER
    • Level: First
    • Area: 121.2 Square Feet
    • Dimensions: 12 x 10.1
    Bathroom 2
    • Description: 3 CLOSETS 2 ALCOVES
    • Level: First
    • Area: 161.84 Square Feet
    • Dimensions: 13.6 x 11.9
    Den
    • Description: ADDITION OFF LR POSS 4TH BED ROOM
    • Level: First
    • Area: 125.84 Square Feet
    • Dimensions: 12.1 x 10.4
    Dining room
    • Description: ENTRANCE TO SOLARIUM
    • Level: First
    • Area: 115.56 Square Feet
    • Dimensions: 10.8 x 10.7
    Family room
    • Description: KNOTTY PINE BUILT-INS
    • Level: First
    • Area: 239.98 Square Feet
    • Dimensions: 16.9 x 14.2
    Kitchen
    • Level: First
    • Area: 106.64 Square Feet
    • Dimensions: 12.4 x 8.6
    Living room
    • Description: FIREPLACE
    • Level: First
    • Area: 273.69 Square Feet
    • Dimensions: 22.6 x 12.11
    Other
    • Description: DOUBLE ENTRY
    • Level: First
    • Area: 29.07 Square Feet
    • Dimensions: 5.1 x 5.7
    Other
    • Description: SOLARIUM-CERAMIC FLOOR-GREAT VIEWS
    • Level: First
    • Area: 273.7 Square Feet
    • Dimensions: 23 x 11.9
    Heating
    • Central, Electric, Fireplace(s), Forced Air, Natural Gas
    Cooling
    • Central Air
    Appliances
    • Included: Cooktop, Disposal, Electric Cooktop, Freezer, Gas Water Heater, Microwave, Self Cleaning Oven, Washer, Refrigerator, Oven, Humidifier, Free-Standing Refrigerator, Free-Standing Freezer, Electric Oven, Dryer, Dishwasher, Built-In Electric Oven, Built-In Electric Range
    • Laundry: Electric Dryer Hookup, In Basement, Inside, Laundry Room, Lower Level
    Features
    • Bookcases, Ceiling Fan(s), Entrance Foyer, Natural Woodwork
    • Flooring: Ceramic Tile, Hardwood, Linoleum
    • Windows: Bay Window(s), Double Pane Windows, Drapes, Window Coverings
    • Basement: Exterior Entry,Partially Finished,Sump Pump
    • Number of fireplaces: 2
    • Fireplace features: Basement, Glass Doors, Living Room
    Interior area
    • Total structure area: 3,680
    • Total interior livable area: 2,104 sqft
    • Finished area above ground: 2,104
    • Finished area below ground: 0

    Property

    Parking
    • Parking features: Attached, Driveway, Garage, Garage Door Opener, Garage Faces Front, Inside Entrance, Overhead Storage, Paved, Private, Side By Side, Storage
    • Has attached garage: Yes
    • Has uncovered spaces: Yes
    Features
    • Levels: Two
    • Stories: 2
    • Patio & porch: Deck, Front Porch, Glass Enclosed, Porch, Rear Porch, Screened
    • Exterior features: Garden, Rain Gutters
    • Pool features: None
    • Spa features: None
    • Fencing: None
    • Has view: Yes
    • View description: Neighborhood
    Lot
    • Size: 0.57 Acres
    • Dimensions: 80 x 193
    • Features: Back Yard, Front Yard, Garden, Landscaped, Near Golf Course, Corner Lot
    Details
    • Additional structures: Greenhouse
    • Foundation area: 1576
    • Parcel number: 33020221376001
    • Zoning description: Zoning
    • Other equipment: Dehumidifier

    Construction

    Type & style
    • Home type: SingleFamily
    • Architectural style: Cape Cod
    • Property subtype: Single Family Residence
    Materials
    • Brick, Aluminum Siding
    • Roof: Shingle
    Condition
    • Updated/Remodeled
    • New construction: No
    • Year built: 1949

    Utilities & green energy

    • Electric: 150 Amp Service, Circuit Breakers, Fuses
    • Sewer: Public Sewer
    • Water: Public
    • Utilities for property: Water Connected, Water Available, Sewer Connected, Sewer Available, Phone Available, Natural Gas Connected, Natural Gas Available, High Speed Internet Available, Electricity Connected, Electricity Available, Cable Available
    Green energy
    • Energy efficient items: Thermostat

    Community & HOA

    Community
    • Features: Golf, Playground, Sidewalks
    • Security: Smoke Detector(s)
    • Subdivision: Indian Hills
    HOA
    • Has HOA: Yes
    • Amenities included: None
    • HOA fee: $50 annually
    • HOA name: Indian Hills Assoc
    Location
    • Region: Okemos

    Financial & listing details

    • Price per square foot: $100/sqft
    • Tax assessed value: $166,500
    • Annual tax amount: $4,985
    • Date on market: 10/17/2025
    • Listing terms: Cash,Conventional
    • Road surface type: Concrete, Paved

    Price history

    DateEventPrice
    4/12/2026Listing removed$2,975$1/sqft
    Source: Zillow Rentals Report a problem
    4/10/2026Listed for rent$2,975+6.3%$1/sqft
    Source: Zillow Rentals Report a problem
    12/30/2025Listing removed$2,800$1/sqft
    Source: Zillow Rentals Report a problem
    12/22/2025Price change$2,800-17.6%$1/sqft
    Source: Zillow Rentals Report a problem
    12/19/2025Price change$3,400+27.1%$2/sqft
    Source: Zillow Rentals Report a problem
    11/30/2025Price change$2,675-10.1%$1/sqft
    Source: Zillow Rentals Report a problem
    11/18/2025Price change$2,975-6.3%$1/sqft
    Source: Zillow Rentals Report a problem
    11/17/2025Listed for rent$3,175$2/sqft
    Source: Zillow Rentals Report a problem
    11/14/2025Sold$210,000-19.2%$100/sqft
    Source: Greater Lansing AOR #290020 Report a problem
    11/3/2025Pending sale$260,000$124/sqft
    Source: Greater Lansing AOR #290020 Report a problem
    10/29/2025Price change$260,000-13%$124/sqft
    Source: Greater Lansing AOR #290020 Report a problem
    10/17/2025Listed for sale$299,000$142/sqft
    Source: Greater Lansing AOR #290020 Report a problem
    10/1/2025Contingent$299,000$142/sqft
    Source: Greater Lansing AOR #290020 Report a problem
    7/28/2025Listed for sale$299,000$142/sqft
    Source: Greater Lansing AOR #290020 Report a problem

    Public tax history

    YearProperty taxesTax assessment
    2025$4,938 +4%$166,500 +8.5%
    2024$4,747 $153,400 +10.1%
    2023-- $139,300 +7.9%
    2022-- $129,100 +7.8%
    2021-- $119,800 +7.2%
    2020-- $111,800 +4.3%
    2019$3,707 $107,200 +5%
    2018$3,707 +124.6%$102,100 +9.9%
    2017$1,650 $92,900 +6.9%
    2016$1,650 $86,900 +6.5%
    2015$1,650 $81,600 +5.3%
    2014$1,650 $77,500 +7.8%
    2013-- $71,900 +0.3%
    2012-- $71,700 -4.3%
    2011-- $74,900 -13.5%
    2010-- $86,600 -7.4%
    2009-- $93,500 -15.7%
    2008-- $110,900 +0.1%
    2007-- $110,800 +3.7%
    2006-- $106,800 +0.8%
    2005-- $106,000 +9.7%
    2004-- $96,600 +7.7%
    2003-- $89,700 +8.2%
    2002-- $82,900 +5.1%
    2001-- $78,900 +4.9%
    2000-- $75,200
    Find assessor info on the county website

    Neighborhood: 48864

    Nearby schools

    GreatSchools rating
    Schools provided by the listing agent
    • High: Okemos
    • District: Okemos

    Source: Greater Lansing AOR. This data may not be complete. We recommend contacting the local school district to confirm school assignments for this home.

    Get a cash offer in 3 minutes
    Find out how much your home could sell for in as little as 3 minutes with a no-obligation cash offer.
    Estimated market value
    $218,700
    Get a cash offer in 3 minutes
    Find out how much your home could sell for in as little as 3 minutes with a no-obligation cash offer.
    Estimated market value
    $218,700