Skip main navigation
Active
  • Price cut: $9.1K (6/25)
    $429,900

    2387 Hydrus Ave, Henderson, NV 89044

    2beds
    1,596sqft
    : 
    Loading
    Get pre-qualified
    Single Family Residence
    Built in 2004
    5,662 Square Feet Lot
    $424,100 Zestimate®
    $269/sqft
    $96/mo HOA

    What's special

    Epoxy garage floorGarage cabinetsGated flagstone courtyardCovered patioAttractive landscapesTasteful window treatmentsNine-foot ceilings
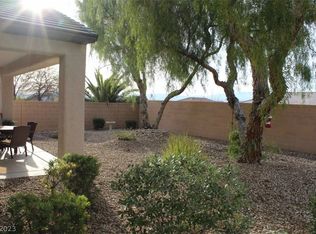
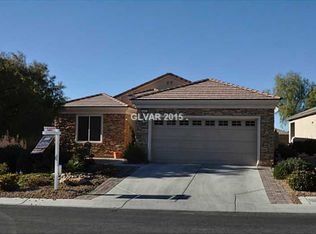
    Welcome to this desirable Whitney model on a premium lot within Solera, a 55+ lifestyle community. Ideal location near the Solera Center that offers residents relaxation, wellness, fitness center, indoor pool, relaxing spa, pickleball, tennis, recreation, activities, clubs, and exciting social calendars with something to do for everyone. You will be amazed by the adorable curb appeal composed of attractive landscapes and a gated flagstone courtyard. Open concept floor plan is enhanced with nine-foot ceilings as well as bright windows allowing natural light to pour in. Home is well appointed featuring many upgrades throughout such as stone pattern tile, plush carpet, two-tone interior paint, ceiling fans, and tasteful window treatments. Convenience items and extras include garage cabinets, epoxy garage floor, . Peaceful year yard is complemented by a covered patio and no rear neighbor for a sense of privacy. You will be impressed by this home as well as the spectacular Solera location.
    47 days
    |
    256
    |
    8
    |

    Likely to sell faster than

    Zillow last checked:

    Listing updated:

    Listed by:

    Leslie S. Carver BS.0039338 (702)436-3615,

    BHHS Nevada Properties

    Source: LVR,MLS#: 2774339MLS LogoOriginating MLS: Greater Las Vegas Association of Realtors Inc

    Loading...

      Facts & features

      Interior

      Bedrooms & bathrooms
      • Bedrooms: 2
      • Bathrooms: 2
      • Full bathrooms: 2
      Primary bedroom
      • Description: Ceiling Fan,Closet,Pbr Separate From Other,Walk-In Closet(s)
      • Dimensions: 14x13
      Bedroom 2
      • Description: Ceiling Fan,Closet,TV/ Cable
      • Dimensions: 13x11
      Primary bathroom
      • Description: Double Sink,Shower Only
      • Dimensions: 12x9
      Den
      • Description: Ceiling Fan,Ceiling Light
      • Dimensions: 13x10
      Dining room
      • Description: Breakfast Nook/Eating Area,Dining Area,Family Room/Dining Combo
      • Dimensions: 13x10
      Family room
      • Description: Ceiling Fan
      • Dimensions: 26x18
      Kitchen
      • Description: Breakfast Bar/Counter,Breakfast Nook/Eating Area,Custom Cabinets,Island,Lighting Recessed,Pantry,Solid Surface Countertops,Tile Flooring,Vented Outside
      • Dimensions: 14x12
      Heating
      • Central, Gas
      Cooling
      • Central Air, Electric, Refrigerated
      Appliances
      • Included: Dryer, Dishwasher, Disposal, Gas Range, Microwave, Refrigerator, Water Softener Owned, Washer
      • Laundry: Electric Dryer Hookup, Gas Dryer Hookup, Laundry Room
      Features
      • Ceiling Fan(s), Primary Downstairs, Window Treatments
      • Flooring: Carpet, Tile
      • Windows: Blinds, Double Pane Windows, Plantation Shutters, Window Treatments
      • Has fireplace: No
      Interior area
      • Total structure area: 1,596
      • Total interior livable area: 1,596 sqft
      Video & virtual tour

      Property

      Parking
      • Total spaces: 2
      • Parking features: Attached, Epoxy Flooring, Finished Garage, Garage, Garage Door Opener, Private, Shelves
      • Attached garage spaces: 2
      Features
      • Stories: 1
      • Patio & porch: Covered, Patio, Porch
      • Exterior features: Courtyard, Porch, Patio, Private Yard
      • Pool features: Association
      • Fencing: Block,Partial
      • Has view: Yes
      • View description: Mountain(s)
      Lot
      • Size: 5,662 Square Feet
      • Features: Desert Landscaping, Landscaped, No Rear Neighbors, Rocks, Trees
      Details
      • Parcel number: 19124512026
      • Zoning description: Single Family
      • Horse amenities: None

      Construction

      Type & style
      • Home type: SingleFamily
      • Architectural style: One Story
      • Property subtype: Single Family Residence
      Materials
      • Roof: Pitched,Tile
      Condition
      • Resale
      • Year built: 2004
      Details
      • Builder model: Whitney
      • Builder name: Del Webb

      Utilities & green energy

      • Electric: Photovoltaics None
      • Sewer: Public Sewer
      • Water: Public
      • Utilities for property: Cable Available, Underground Utilities
      Green energy
      • Energy efficient items: Windows, Solar Screens

      Community & HOA

      Community
      • Security: Prewired, Controlled Access
      • Senior community: Yes
      • Subdivision: Solera-Sub 15
      HOA
      • Has HOA: Yes
      • Amenities included: Clubhouse, Fitness Center, Indoor Pool, Pickleball, Pool, Recreation Room, Tennis Court(s)
      • Services included: Recreation Facilities
      • HOA fee: $288 quarterly
      • HOA name: Solera
      • HOA phone: 702-207-1407
      Location
      • Region: Henderson

      Financial & listing details

      • Price per square foot: $269/sqft
      • Tax assessed value: $325,954
      • Annual tax amount: $2,648
      • Date on market: 6/6/2026
      • Listing agreement: Exclusive Right To Sell
      • Listing terms: Cash,Conventional,FHA,VA Loan

        Estimated market value

        $424,100

        $403,000 - $445,000

        $1,982/mo

        Price history

        DateEventPrice
        6/25/2026Price change$429,900-2.1%$269/sqft
        Source: LVR #2774339 Report a problem
        5/31/2026Listed for sale$439,000+25.4%$275/sqft
        Source: LVR #2774339 Report a problem
        8/21/2021Listing removed--
        Source: BHHS broker feed Report a problem
        8/18/2021Price change$1,895-5.3%$1/sqft
        Source: BHHS broker feed #2322047 Report a problem
        8/10/2021Listed for rent$2,000$1/sqft
        Source: Berkshire Hathaway HomeServices #2322047 Report a problem
        10/27/2020Listing removed$350,000$219/sqft
        Source: Nevada Properties #2233728 Report a problem
        9/27/2020Listed for sale$350,000+11.1%$219/sqft
        Source: BHHS Nevada Properties #2233728 Report a problem
        7/30/2004Sold$314,921$197/sqft
        Source: Public Record Report a problem

        Public tax history

        YearProperty taxesTax assessment
        2026$2,651 +8%$114,084 0%
        2025$2,455 +8%$114,097 +6.4%
        2024$2,274 +8%$107,198 +13.6%
        2023$2,105 +8%$94,398 +6.3%
        2022$1,950 +7.7%$88,793 +2.8%
        2021$1,810 +6.7%$86,378 +3.8%
        2020$1,696 +4.8%$83,196 +7.6%
        2019$1,618 +6.9%$77,312
        2018$1,514 $77,312 +2.8%
        2017$1,514 $75,217 +7.7%
        2016$1,514 +0.2%$69,864 +14.8%
        2015$1,510 +3.2%$60,836 +26.1%
        2014$1,463 $48,236
        2013-- $48,236 -7.2%
        2012-- $52,006 -11.9%
        2011-- $59,004 -2.6%
        2010-- $60,576 -25.5%
        2009-- $81,267
        2008-- $81,267 -15.1%
        2007-- $95,746 -3.4%
        2006-- $99,075 +36.6%
        2005-- $72,503
        Find assessor info on the county website

        Monthly payment

        Est. payment

        Payment breakdown

        Explore the cost of this home by adjusting the details. Changes won't be saved.
        All calculations are estimates and provided by Zillow, Inc. for informational purposes only. Actual amounts may vary.
        HOA fees may include property taxes on listings classified as Co-Ops. Contact the listing agent and/or owner for fee details.
        Mortgage interest rates are dependent on a number of factors, including credit score, down payment, and repayment length. Interest rate data provided by Zillow Group Marketplace, Inc. as of 1/1/1970 from various mortgage lenders with which we have lead or other similar arrangements; the Estimated Payment is an average of those rates.
        See how much you could borrow to make a competitive offer.

        Climate risks

        Neighborhood: Anthem

        Getting around

        12 / 100
        Car-Dependent
        0 / 100
        No Nearby Transit
        1 / 100
        Somewhat Bikeable

        Nearby schools

        GreatSchools rating
        Schools provided by the listing agent
        • Elementary: Wallin, Shirley & Bill,Wallin, Shirley & Bill
        • Middle: Webb, Del E.
        • High: Liberty

        Source: LVR. This data may not be complete. We recommend contacting the local school district to confirm school assignments for this home.

        A local agent can set up tours, give advice and negotiate with sellers.

        Browse local experts

        Similar homes