Step into this upscale, yet comfortable desirable Avon home. If you have been searching for a home large enough to fit everyone's needs this one just may be it. Offering the possibilty of 6 bedrooms this home truly has it all. On the main level you will fall in love with the gourmet kitchen bright and airy with plenty of space for everyone to pitch in and help make dinner and you will love the gas stove and tons of counter space. A massive family room to host the holidays, or enjoy movie nights and gather around one of two indoor fireplaces. Working from home will be a breeze here with a media center off of the kitchen, and a formal office area/living room .Upstairs, you will find 5 bedrooms with 3 full baths, the basement can be an entire living area with it's own bedroom being used as a work space. A full bath as well and a kitchen/bar retreat offers more entertaining room in the basement. Do not forget those cozy fall nights that are coming up on the spectacular covered porch with it's gas brick fireplace, a spot for a TV to watch those football games, and the hot tub is inlcuded to warm up with your favorite spiced cider. Recent updates include: Basement tile shower/bath finished 2025, partial new roof in front needed only, 2023, entire exterior was painted, caulked including trim and gutters in 2024, ducts were cleaned professionally last year, water softener 4 years old. Basement was finished 2020. All blinds are custom from Zinga blinds. Nice sized yard and so much more with this beautiful built Drees home. No need to build. Just move in and enjoy the luxury.
Sold
$635,000
2387 Meadow Creek Dr, Avon, IN 46123
5beds
4,207sqft
Residential, Single Family Residence
Built in 2017
0.36 Acres Lot
$643,200 Zestimate®
$151/sqft
$4,056 Estimated rent
Home value
$643,200
$585,000 - $701,000
$4,056/mo
Zestimate® history
Owner options
List your home for rent
$4,056/mo
Rent Zestimate®
Find your next renter with Zillow Rental Manager. Plus, with online applications, you can quickly screen prospective tenants – for free.
$4,056/mo
Rent Zestimate®
Refinance and save
$3,108/mo
Est. payment
Refinancing to a lower rate could help reduce your monthly payments and save thousands over the life of the loan.
$3,108/mo
Est. payment
Explore your selling options
Work with a Zillow partner agent
Leverage their expertise and Zillow's premium Showcase listings to get your home seen by more buyers.
Get startedList with your own agent
Get your home in front of millions of buyers by listing it on Zillow.
Learn how to do itSell it yourself
Take full control of how buyers see your home on Zillow by listing For Sale by Owner (FSBO).
List your homeWhat's special
Zillow last checked:
Listing updated:
Listed by:
Kimberly Morgan 317-698-9927,
Indy Property Experts LLC
Bought with:
Patrick Ploughe
Keller Williams Indy Metro S
Kellie Combs
Keller Williams Indy Metro S
Source: MIBOR as distributed by MLS GRID,MLS#: 22054228
Facts & features
Interior
Bedrooms & bathrooms
- Bedrooms: 5
- Bathrooms: 5
- Full bathrooms: 4
- 1/2 bathrooms: 1
- Main level bathrooms: 1
Primary bedroom
- Level: Upper
- Area: 225 Square Feet
- Dimensions: 15x15
Bedroom 2
- Level: Upper
- Area: 144 Square Feet
- Dimensions: 12x12
Bedroom 3
- Level: Upper
- Area: 154 Square Feet
- Dimensions: 14x11
Bedroom 4
- Level: Upper
- Area: 121 Square Feet
- Dimensions: 11x11
Bedroom 5
- Level: Upper
- Area: 144 Square Feet
- Dimensions: 12x12
Dining room
- Level: Main
- Area: 153 Square Feet
- Dimensions: 17x9
Great room
- Level: Main
- Area: 324 Square Feet
- Dimensions: 18x18
Kitchen
- Level: Main
- Area: 170 Square Feet
- Dimensions: 17x10
Living room
- Level: Main
- Area: 132 Square Feet
- Dimensions: 12x11
Office
- Level: Main
- Area: 50 Square Feet
- Dimensions: 10x5
Heating
- Forced Air, Natural Gas
Cooling
- Central Air
Appliances
- Included: Dishwasher, Gas Water Heater, Microwave, Refrigerator, Water Softener Owned, Other
- Laundry: Laundry Room, Upper Level
Features
- Attic Pull Down Stairs, Double Vanity, Breakfast Bar, Built-in Features, Cathedral Ceiling(s), Vaulted Ceiling(s), Kitchen Island, Entrance Foyer, Ceiling Fan(s), High Speed Internet, Eat-in Kitchen, Pantry, Smart Thermostat, Walk-In Closet(s), Wet Bar
- Windows: Wood Work Painted
- Basement: Egress Window(s),Finished,Full
- Attic: Pull Down Stairs
- Number of fireplaces: 3
- Fireplace features: Basement, Family Room, Outside
Interior area
- Total structure area: 4,207
- Total interior livable area: 4,207 sqft
- Finished area below ground: 1,251
Property
Parking
- Total spaces: 3
- Parking features: Attached
- Attached garage spaces: 3
Features
- Levels: Two
- Stories: 2
- Patio & porch: Covered
- Exterior features: Other
- Has spa: Yes
- Spa features: Heated, Private, See Remarks
Lot
- Size: 0.36 Acres
- Features: Sidewalks, Mature Trees
Details
- Parcel number: 320726454005000022
- Special conditions: None
- Horse amenities: None
Construction
Type & style
- Home type: SingleFamily
- Architectural style: Craftsman
- Property subtype: Residential, Single Family Residence
Materials
- Cement Siding, Stone
- Foundation: Block, Partial
Condition
- Updated/Remodeled
- New construction: No
- Year built: 2017
Details
- Builder name: Drees
Utilities & green energy
- Electric: 200+ Amp Service
- Water: Public
- Utilities for property: Electricity Connected
Community & HOA
Community
- Subdivision: Woodcreek Crossing
HOA
- Has HOA: No
Location
- Region: Avon
Financial & listing details
- Price per square foot: $151/sqft
- Annual tax amount: $5,390
- Date on market: 8/2/2025
- Cumulative days on market: 41 days
- Electric utility on property: Yes
Price history
| Date | Event | Price |
|---|---|---|
| 10/23/2025 | Sold | $635,000-2.3%$151/sqft |
Source:  MIBOR as distributed by MLS GRID #22054228 Report a problem MIBOR as distributed by MLS GRID #22054228 Report a problem | ||
| 9/11/2025 | Pending sale | $650,000$155/sqft |
Source: MIBOR as distributed by MLS GRID #22054228 Report a problem | ||
| 9/2/2025 | Price change | $650,000-2.3%$155/sqft |
Source: MIBOR as distributed by MLS GRID #22054228 Report a problem | ||
| 8/25/2025 | Price change | $665,000-2.1%$158/sqft |
Source: MIBOR as distributed by MLS GRID #22054228 Report a problem | ||
| 8/12/2025 | Price change | $679,000-2.3%$161/sqft |
Source: MIBOR as distributed by MLS GRID #22054228 Report a problem | ||
| 8/2/2025 | Listed for sale | $695,000$165/sqft |
Source: MIBOR as distributed by MLS GRID #22054228 Report a problem | ||
Public tax history
Tax history is unavailable.
Neighborhood: 46123
Nearby homes
- $635,000-- bd4 ba2.9k sqft2387 Meadow Crk, Avon, IN 46123Sold
- $568,0004 bd4 ba4.1k sqft2391 Meadow Crk, Avon, IN 46123Off Market

- $577,3006 bd5 ba4.1k sqft2383 Meadow Crk, Avon, IN 46123Off Market

- $638,2004 bd4 ba3.9k sqft2375 Meadow Crk, Avon, IN 46123Off Market
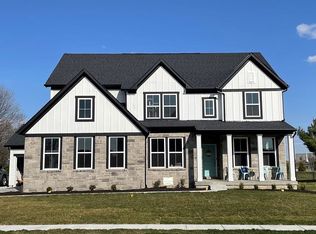
- $535,5003 bd4 ba3.2k sqft2395 Meadow Crk, Avon, IN 46123Off Market
- $626,100-- bd4 ba4.1k sqft2423 Mossy Crk, Avon, IN 46123Off Market
- $564,2005 bd4 ba3.2k sqft2368 Meadow Crk, Avon, IN 46123Off Market
- $579,0004 bd3 ba3.4k sqft2392 Meadow Crk, Avon, IN 46123Off Market
Nearby schools
GreatSchools rating
- 6/10Avon Intermediate School EastGrades: 5-6Distance: 2.8 mi
- 10/10Avon Middle School NorthGrades: 7-8Distance: 1.2 mi
- 10/10Avon High SchoolGrades: 9-12Distance: 4.1 mi
Schools provided by the listing agent
- High: Avon High School
Source: MIBOR as distributed by MLS GRID. This data may not be complete. We recommend contacting the local school district to confirm school assignments for this home.
Get a cash offer in 3 minutes
Find out how much your home could sell for in as little as 3 minutes with a no-obligation cash offer.
Estimated market value
$643,200
Get a cash offer in 3 minutes
Find out how much your home could sell for in as little as 3 minutes with a no-obligation cash offer.
Estimated market value
$643,200
- Indiana
- Hendricks County
- Avon
- 46123
- 2387 Meadow Creek Dr
Nearby cities
Nearby zip codes
Other Avon Topics
