Skip main navigation
Sold
  • $365,000

    2387 N Mist Dr, Vernonia, OR 97064

    3beds
    1,662sqft
    Residential, Manufactured Home
    Built in 2003
    1.54 Acres Lot
    $439,600 Zestimate®
    $220/sqft
    $1,941 Estimated rent

    Home value

    $439,600

    $409,000 - $470,000

    $1,941/mo

    Zestimate® history
    Loading
    Loading...

    Owner options

    List your home for rent

    $1,941/mo

    Rent Zestimate®

    Find your next renter with Zillow Rental Manager. Plus, with online applications, you can quickly screen prospective tenants – for free.

    Learn more

    $1,941/mo

    Rent Zestimate®

    Refinance and save

    $2,208/mo

    Est. payment

    Refinancing to a lower rate could help reduce your monthly payments and save thousands over the life of the loan.

    See today's rates

    $2,208/mo

    Est. payment

    Explore your selling options

    Work with a Zillow partner agent

    Leverage their expertise and Zillow's premium Showcase listings to get your home seen by more buyers.

    Get started

    List with your own agent

    Get your home in front of millions of buyers by listing it on Zillow.

    Learn how to do it

    Sell it yourself

    Take full control of how buyers see your home on Zillow by listing For Sale by Owner (FSBO).

    List your home

    What's special

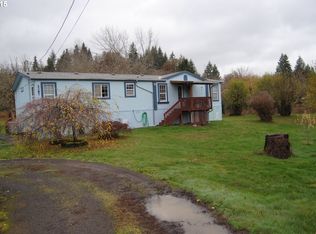
    Dream retreat set on a serene 1.54-acre lot with majestic trees and the tranquil Knickerson Creek. This charming manufactured home with a shop offers the perfect blend of nature and convenience. Step inside to discover a spacious living room with vaulted ceilings, creating an airy and inviting atmosphere. The bright kitchen features an island, lots of counter space, and plenty of cupboards for all your culinary needs. The primary bedroom is complete with a walk-in closet and a private bath. Two additional bedrooms and a full bath ensure there's room for everyone. The large laundry room offers practicality with direct access to a covered deck, ideal for relaxing and enjoying the peaceful surroundings. Outside, you'll find a large front yard and an even larger private backyard, perfect for gardening, entertaining, or simply unwinding. The expansive shop is a standout feature, equipped with two roll-up doors, shelving, and a work table, making it ideal for projects and storage. There's even room for RV parking. Located close to the picturesque Nehalem River, delightful restaurants, parks with scenic hiking trails, and the Vernonia Golf Course, you'll have plenty of options for recreation and leisure. Plus, with easy access to Hwy 47, commuting is a breeze.

    Zillow last checked:

    Listing updated:

    Listed by:

    Nick Shivers 503-389-0821,

    Keller Williams PDX Central,

    Marcus Winklepleck 503-849-9846,

    Keller Williams PDX Central

    Bought with:

    Marlene Mills, 200311194

    Premiere Property Group, LLC

    Source: RMLS (OR),MLS#: 24495007MLS Logo

    Facts & features

    Interior

    Bedrooms & bathrooms
    • Bedrooms: 3
    • Bathrooms: 2
    • Full bathrooms: 2
    • Main level bathrooms: 2
    Rooms
    • Room types: Utility Room, Bedroom 2, Bedroom 3, Dining Room, Family Room, Kitchen, Living Room, Primary Bedroom
    Primary bedroom
    • Features: Bathroom, Ceiling Fan, Walkin Closet, Wallto Wall Carpet
    • Level: Main
    Bedroom 2
    • Features: Ceiling Fan, Closet, Vaulted Ceiling, Wallto Wall Carpet
    • Level: Main
    Bedroom 3
    • Features: Ceiling Fan, Closet, Vaulted Ceiling, Wallto Wall Carpet
    • Level: Main
    Dining room
    • Features: Vaulted Ceiling, Wallto Wall Carpet
    • Level: Main
    Kitchen
    • Features: Dishwasher, Disposal, Island, Free Standing Range, Laminate Flooring, Plumbed For Ice Maker
    • Level: Main
    Living room
    • Features: Vaulted Ceiling, Wallto Wall Carpet
    • Level: Main
    Heating
    • Forced Air, Heat Pump
    Cooling
    • Heat Pump
    Appliances
    • Included: Dishwasher, Disposal, Free-Standing Range, Plumbed For Ice Maker, Electric Water Heater
    • Laundry: Laundry Room
    Features
    • Ceiling Fan(s), Vaulted Ceiling(s), Built-in Features, Closet, Kitchen Island, Bathroom, Walk-In Closet(s)
    • Flooring: Laminate, Vinyl, Wall to Wall Carpet
    • Basement: Crawl Space
    Interior area
    • Total structure area: 1,662
    • Total interior livable area: 1,662 sqft

    Property

    Parking
    • Total spaces: 2
    • Parking features: Driveway, Off Street, Detached
    • Garage spaces: 2
    • Has uncovered spaces: Yes
    Accessibility
    • Accessibility features: One Level, Accessibility
    Features
    • Stories: 1
    • Patio & porch: Covered Deck, Porch
    • Exterior features: Garden, Yard, Exterior Entry
    • Has view: Yes
    • View description: Trees/Woods
    • Waterfront features: Creek, River Front
    • Body of water: Knickerson Creek
    Lot
    • Size: 1.54 Acres
    • Features: Flood Zone, Level, Trees, Acres 1 to 3
    Details
    • Additional structures: Workshop
    • Parcel number: 23488
    • Zoning: R

    Construction

    Type & style
    • Home type: MobileManufactured
    • Property subtype: Residential, Manufactured Home
    Materials
    • Other
    • Roof: Composition
    Condition
    • Resale
    • New construction: No
    • Year built: 2003

    Utilities & green energy

    • Sewer: Public Sewer
    • Water: Public

    Community & HOA

    HOA
    • Has HOA: No
    Location
    • Region: Vernonia

    Financial & listing details

    • Price per square foot: $220/sqft
    • Tax assessed value: $550,940
    • Annual tax amount: $3,567
    • Date on market: 5/29/2024
    • Cumulative days on market: 68 days
    • Listing terms: Cash,Conventional,FHA,VA Loan
    • Road surface type: Paved
    • Body type: Double Wide

    Price history

    DateEventPrice
    9/13/2024Sold$365,000+4.3%$220/sqft
    Source: RMLS (OR) #24495007 Report a problem
    8/6/2024Pending sale$350,000$211/sqft
    Source: RMLS (OR) #24495007 Report a problem
    8/3/2024Listed for sale$350,000$211/sqft
    Source: RMLS (OR) #24495007 Report a problem
    6/4/2024Pending sale$350,000$211/sqft
    Source: RMLS (OR) #24495007 Report a problem
    5/29/2024Listed for sale$350,000+84.3%$211/sqft
    Source: RMLS (OR) #24495007 Report a problem
    12/14/2015Sold$189,900$114/sqft
    Source: Public Record Report a problem

    Public tax history

    YearProperty taxesTax assessment
    2024$3,792 +1.3%$207,580 +3%
    2023$3,743 +4.9%$201,540 +3%
    2022$3,568 +2.9%$195,670 +3%
    2021$3,467 +2.8%$189,980 +3%
    2020$3,372 +7.8%$184,450 +3%
    2019$3,128 +3.9%$179,080 +3%
    2018$3,012 -1%$173,870 +2%
    2017$3,042 +5.2%$170,420 +3%
    2016$2,892 +6.1%$165,460 +3%
    2015$2,726 +21.4%$160,650 +22%
    2014$2,247 +85.3%$131,670 +80%
    2013$1,213 -50.1%$73,130 -50.9%
    2012$2,430 -6.6%$148,800 -4.6%
    2011$2,603 +2.6%$155,980 +3%
    2010$2,537 +15.4%$151,440 +3%
    2009$2,198 +18.5%$147,030 +16.7%
    2008$1,854 -19%$125,940 -17.8%
    2007$2,288 +2.6%$153,300 +3%
    2006$2,230 +2.6%$148,840 +3%
    2005$2,173 +2.9%$144,510 +3%
    2004$2,112 $140,310
    Find assessor info on the county website

    Neighborhood: 97064

    Nearby schools

    GreatSchools rating
    Schools provided by the listing agent
    • Elementary: Vernonia
    • Middle: Vernonia
    • High: Vernonia

    Source: RMLS (OR). This data may not be complete. We recommend contacting the local school district to confirm school assignments for this home.