Top-floor corner unit in the historic Grace Condominium with sweeping southwest city views. This light-filled 2 bed, 1 bath home offers a spacious, well-designed layout with tasteful upgrades throughout, blending modern functionality with timeless early 1900s character. The fully remodeled gourmet kitchen features high-end finishes and ample workspace, ideal for both everyday living and entertaining, while the in-unit washer/dryer and generous storage add convenience. Period details include pocket doors, a clawfoot tub with classic hex tile, and architectural elements that bring warmth and charm to the space. Large windows flood the home with natural light and frame stunning sunset views, creating an inviting and airy atmosphere. Located in one of Portland’s most coveted buildings, residents enjoy secure access, a well-maintained HOA, and close proximity to downtown dining, shopping, parks, and cultural amenities, offering an ideal blend of historic elegance and urban living.
Active
Price cut: $30K (7/3)
$795,000
2387 NW Northrup St APT 9, Portland, OR 97210
2beds
1,687sqft
Residential, Condominium
Built in 1911
-- sqft lot
$-- Zestimate®
$471/sqft
$1,080/mo HOA
What's special
Spacious well-designed layoutAmple workspaceStunning sunset viewsHigh-end finishesSweeping southwest city viewsGenerous storageTop-floor corner unit
- 124 days |
- 450 |
- 19 |
Zillow last checked:
Listing updated:
Listed by:
Ana Campos 541-678-3527,
Opt
Source: RMLS (OR),MLS#: 634140568
Facts & features
Interior
Bedrooms & bathrooms
- Bedrooms: 2
- Bathrooms: 1
- Full bathrooms: 1
- Main level bathrooms: 1
Rooms
- Room types: Laundry, Sun Room, Bedroom 2, Dining Room, Family Room, Kitchen, Living Room, Primary Bedroom
Primary bedroom
- Features: Walkin Closet, Wood Floors
- Level: Main
- Area: 247
- Dimensions: 19 x 13
Bedroom 2
- Features: Closet, Wood Floors
- Level: Main
- Area: 234
- Dimensions: 18 x 13
Dining room
- Features: Bay Window, Wood Floors
- Level: Main
- Area: 330
- Dimensions: 22 x 15
Kitchen
- Features: Builtin Refrigerator, Dishwasher, Gourmet Kitchen, Microwave, Tile Floor
- Level: Main
- Area: 216
- Width: 12
Living room
- Features: Deck, Wood Floors
- Level: Main
- Area: 300
- Dimensions: 20 x 15
Heating
- Radiant
Appliances
- Included: Dishwasher, Free-Standing Range, Free-Standing Refrigerator, Microwave, Stainless Steel Appliance(s), Built-In Refrigerator
- Laundry: Hookup Available, Laundry Room
Features
- Ceiling Fan(s), Closet, Gourmet Kitchen, Walk-In Closet(s)
- Flooring: Wood, Tile, Wall to Wall Carpet
- Windows: Bay Window(s)
- Common walls with other units/homes: 1 Common Wall
Interior area
- Total structure area: 1,687
- Total interior livable area: 1,687 sqft
Video & virtual tour
Property
Parking
- Parking features: None, Condo Garage (Other)
Features
- Stories: 1
- Entry location: Upper Floor
- Patio & porch: Covered Deck, Deck
- Has view: Yes
- View description: Seasonal, Territorial
Lot
- Features: Corner Lot
Details
- Parcel number: R172247
Construction
Type & style
- Home type: Condo
- Property subtype: Residential, Condominium
Materials
- Wood Siding
- Roof: Composition
Condition
- Resale
- New construction: No
- Year built: 1911
Utilities & green energy
- Sewer: Public Sewer
- Water: Public
Community & HOA
HOA
- Has HOA: Yes
- Amenities included: Cable T V, Heat, Internet
- HOA fee: $1,080 monthly
Location
- Region: Portland
Financial & listing details
- Price per square foot: $471/sqft
- Tax assessed value: $542,820
- Annual tax amount: $9,693
- Date on market: 4/24/2026
- Listing terms: Cash,Conventional,FHA
Estimated market value
Not available
Estimated sales range
Not available
Not available
Price history
| Date | Event | Price |
|---|---|---|
| 7/3/2026 | Price change | $795,000-3.6%$471/sqft |
Source:  RMLS (OR) #634140568 Report a problem RMLS (OR) #634140568 Report a problem | ||
| 5/27/2026 | Price change | $825,000-5.7%$489/sqft |
Source: RMLS (OR) #634140568 Report a problem | ||
| 4/25/2026 | Listed for sale | $875,000+25%$519/sqft |
Source: RMLS (OR) #634140568 Report a problem | ||
| 6/16/2017 | Sold | $700,000$415/sqft |
Source: RMLS (OR) #17329566 Report a problem | ||
| 5/30/2017 | Pending sale | $700,000$415/sqft |
Source: Meadows Group Inc., Realtors MEAO02 #17329566 Report a problem | ||
| 5/1/2017 | Listed for sale | $700,000$415/sqft |
Source: Meadows Group Inc., Realtors MEAO02 #17329566 Report a problem | ||
| 4/12/2017 | Pending sale | $700,000$415/sqft |
Source: Meadows Group Inc., Realtors MEAO02 #17329566 Report a problem | ||
| 2/24/2017 | Listed for sale | $700,000+176.7%$415/sqft |
Source: Meadows Group Inc., Realtors #17329566 Report a problem | ||
| 7/1/1998 | Sold | $252,950$150/sqft |
Source: Agent Provided Report a problem | ||
Public tax history
| Year | Property taxes | Tax assessment |
|---|---|---|
| 2025 | $9,693 +4.3% | $376,670 +3% |
| 2024 | $9,293 +2.5% | $365,700 +3% |
| 2023 | $9,065 -1.4% | $355,050 +3% |
| 2022 | $9,196 +1.7% | $344,710 +3% |
| 2021 | $9,040 +25.9% | $334,670 +3% |
| 2020 | $7,181 -1.2% | $324,930 +3% |
| 2019 | $7,265 | $315,470 +3% |
| 2018 | $7,265 -6.3% | $306,290 +3% |
| 2017 | $7,753 +17.8% | $297,370 +3% |
| 2016 | $6,583 | $288,710 +3% |
| 2015 | $6,583 +11.5% | $280,310 +3% |
| 2014 | $5,906 +23.7% | $272,150 +3% |
| 2013 | $4,774 +18.8% | $264,230 +4.9% |
| 2012 | $4,019 -1.5% | $251,870 -1.8% |
| 2011 | $4,078 -12.7% | $256,540 +1.3% |
| 2010 | $4,671 -7.9% | $253,150 +3% |
| 2009 | $5,072 +0.3% | $245,780 +3% |
| 2008 | $5,055 +0.4% | $238,630 +3% |
| 2007 | $5,035 +18.8% | $231,680 +3% |
| 2006 | $4,239 | $224,940 |
Find assessor info on the county website
Monthly payment
Est. payment
Payment breakdown
Explore the cost of this home by adjusting the details. Changes won't be saved.Climate risks
Neighborhood: Northwest
Nearby schools
GreatSchools rating
- 5/10Chapman Elementary SchoolGrades: K-5Distance: 0.3 mi
- 6/10West Sylvan Middle SchoolGrades: 6-8Distance: 3.5 mi
- 8/10Lincoln High SchoolGrades: 9-12Distance: 0.9 mi
Schools provided by the listing agent
- Elementary: Chapman
- Middle: West Sylvan
- High: Lincoln
Source: RMLS (OR). This data may not be complete. We recommend contacting the local school district to confirm school assignments for this home.
- $690,0002 bd2 ba1.7k sqft2387 NW Northrup St APT 4, Portland, OR 97210Sold

- $359,5001 bd1 ba912 sqft2387 NW Northrup St, Portland, OR 97210Off Market
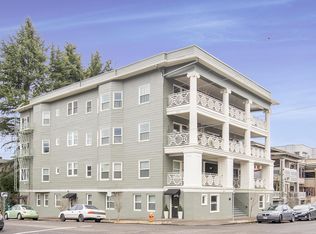
- $338,9002 bd2 ba1k sqft2387 NW Northrup St APT 1, Portland, OR 97210Off Market
- $304,5001 bd1 ba912 sqft2387 NW Northrup St APT 2, Portland, OR 97210Off Market

- $294,8001 bd1 ba791 sqft2387 NW Northrup St APT 3, Portland, OR 97210Off Market
- $432,0002 bd1 ba1.8k sqft2387 NW Northrup St APT 5, Portland, OR 97210Off Market
- $536,5002 bd1 ba1.7k sqft2387 NW Northrup St APT 6, Portland, OR 97210Off Market
- $619,9002 bd1 ba1.8k sqft2387 NW Northrup St APT 7, Portland, OR 97210Off Market
A local agent can set up tours, give advice and negotiate with sellers.
Similar homes
- $799,0003 bd2 ba2.2k sqft2475 NW Northrup St, Portland, OR 97210Active

 MLS ID #667298864, Alexander Grimaldi, Windermere Realty Trust. RMLS (OR)
 - $450,0002 bd1 ba937 sqft1419 NW 23rd Ave, Portland, OR 97210Active
 MLS ID #685523035, Janae Barton, Equity Oregon Real Estate. RMLS (OR)
 - $799,0003 bd3 ba2.2k sqft4845 NE 10th Ave, Portland, OR 97211Active
 MLS ID #123516853, Ella Panfilov, MORE Realty. RMLS (OR)
 - $419,0002 bd1 ba852 sqft2555 NW Savier St APT 18, Portland, OR 97210Active
 MLS ID #775075535, Christy MacColl, Windermere Realty Trust. RMLS (OR)
 - $799,9003 bd1 ba2.4k sqft2012 SE Hemlock Ave, Portland, OR 97214ActiveMLS ID #354908187, Brandon King, Keller Williams PDX Central. RMLS (OR)
- $999,9003 bd3 ba2.4k sqft3065 NW Rio Vista Ter, Portland, OR 97210ActiveMLS ID #139115942, Jesse Richter, Knipe Realty ERA Powered. RMLS (OR)
- $775,0004 bd2 ba1.9k sqft2730 SW Old Orchard Rd, Portland, OR 97201ActiveMLS ID #271372920, Todd Talcott, Where, Inc. RMLS (OR)
- $739,9005 bd2 ba2.4k sqft2136 N Webster St, Portland, OR 97217ActiveMLS ID #149235200, Mark Charlesworth, Keller Williams PDX Central. RMLS (OR)
- $719,0003 bd2 ba2k sqft2621 N Sumner St, Portland, OR 97217ActiveMLS ID #116638478, Erin Rothrock, Windermere Realty Trust. RMLS (OR)
- $424,0002 bd1 ba1.1k sqft2083 NW Johnson St APT 66, Portland, OR 97209ActiveMLS ID #504426040, Matt Mahaffy, Windermere Realty Trust. RMLS (OR)
- $779,0005 bd2 ba2.3k sqft2036-2038 SE Morrison St, Portland, OR 97214ActiveMLS ID #774931938, Jacob Serrill, Kelly Right Real Estate of Portland, LLC. RMLS (OR)
- $665,0003 bd2 ba1.8k sqft4026 SE Caruthers St, Portland, OR 97214ActiveMLS ID #569756068, Amy Reed, Portland's Alternative Inc., Realtors. RMLS (OR)
- $649,9004 bd3 ba2.2k sqft2045 N Blandena St, Portland, OR 97217ActiveMLS ID #537663277, Kimberley Duval, Move Real Estate Inc. RMLS (OR)
- $699,9005 bd4 ba2.2k sqft1411 SW Hall St, Portland, OR 97201ActiveMLS ID #121796080, Corey Rudolph, The Agency Lake Oswego. RMLS (OR)
- $599,0003 bd2 ba2.1k sqft625 N Stafford St, Portland, OR 97217ActiveMLS ID #783659227, Anthony Pham, Capitol Real Estate. RMLS (OR)
- $619,5003 bd3 ba2.4k sqft427 N Skidmore St, Portland, OR 97217ActiveMLS ID #709094006, Joe Fustolo, Soldera Properties, Inc. RMLS (OR)
- $689,0003 bd3 ba1.2k sqft2790 SW Montgomery Dr, Portland, OR 97201ActiveMLS ID #131700199, Jenna Hasson, Cascade Hasson Sotheby's International Realty. RMLS (OR)
- $449,0002 bd2 ba1.4k sqft4280 S Corbett Ave Unit 201, Portland, OR 97239ActiveMLS ID #658916757, Bobbi Inman, Soldera Properties, Inc. RMLS (OR)
- $660,0003 bd3 ba2k sqft1116 SE Stephens St, Portland, OR 97214ActiveMLS ID #204852719, Beth Nelsen, Keller Williams Realty Professionals. RMLS (OR)
- $850,0003 bd3 ba1.7k sqft7985 SW Maple Dr, Portland, OR 97225ActiveMLS ID #320717502, Jonathan Ziegler, ELEETE Real Estate. RMLS (OR)
