Skip main navigation
Sold for $580,000
  • $580,000

    2387 Santa Fe Dr #C, Longmont, CO 80504

    3beds
    1,845sqft
    Condominium
    Built in 2014
    -- sqft lot
    $579,900 Zestimate®
    $314/sqft
    $2,692 Estimated rent

    Home value

    $579,900

    $545,000 - $615,000

    $2,692/mo

    Zestimate® history
    Loading
    Loading...

    Owner options

    List your home for rent

    $2,692/mo

    Rent Zestimate®

    Find your next renter with Zillow Rental Manager. Plus, with online applications, you can quickly screen prospective tenants – for free.

    Learn more

    $2,692/mo

    Rent Zestimate®

    Refinance and save

    $3,905/mo

    Est. payment

    Refinancing to a lower rate could help reduce your monthly payments and save thousands over the life of the loan.

    See today's rates

    $3,905/mo

    Est. payment

    Explore your selling options

    Work with a Zillow partner agent

    Leverage their expertise and Zillow's premium Showcase listings to get your home seen by more buyers.

    Get started

    List with your own agent

    Get your home in front of millions of buyers by listing it on Zillow.

    Learn how to do it

    Sell it yourself

    Take full control of how buyers see your home on Zillow by listing For Sale by Owner (FSBO).

    List your home

    What's special

    All on one levelVaulted ceilingsFresh interior paintBeautifully maintained ranch-style condoBrand new carpet throughoutAiry expansive feelOpen floor plan
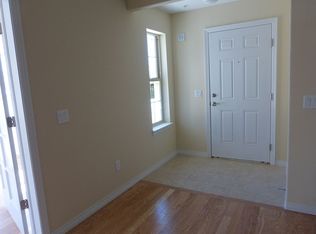
    Rare find in the sought-after Villas at Pleasant Valley - one of the largest floor plans in the community at 1,845 sq ft, all on one level. Lock the door and go. This beautifully maintained ranch-style condo delivers the space of a single-family home with none of the upkeep. Fresh interior paint and brand new carpet throughout mean you can move right in - no projects, no punch list. Inside, vaulted ceilings and an open floor plan create an airy, expansive feel. The primary suite offers a private retreat with an ensuite bath, while two additional bedrooms give you flexibility. The attached 2-car garage adds everyday convenience rare in condo living.Outside your door, the Villas delivers resort-style amenities - clubhouse, pool, fitness center, and walking trails - all maintained for you. Ute Creek Golf Course is just steps away, Boulder is 20 minutes up the road, and Denver is an easy 45-minute drive. Whether you're simplifying your lifestyle, splitting time between homes, or just done with yard work forever - this one checks every box.

    Zillow last checked:

    Listing updated:

    Listed by:

    Jami Bedsaul 303-519-4691,

    RE/MAX Momentum

    Bought with:

    Zack Spencer, 100080864

    LIV Sotheby's International Realty

    Source: IRES as distributed by MLS GRID,MLS#: 1061698MLS Logo

    Facts & features

    Interior

    Bedrooms & bathrooms
    • Bedrooms: 3
    • Bathrooms: 2
    • Full bathrooms: 2
    • Main level bathrooms: 2
    Primary bedroom
    • Description: Carpet
    • Level: Main
    • Area: 195 Square Feet
    • Dimensions: 15 x 13
    Bedroom 2
    • Description: Carpet
    • Level: Main
    • Area: 121 Square Feet
    • Dimensions: 11 x 11
    Bedroom 3
    • Description: Carpet
    • Level: Main
    • Area: 132 Square Feet
    • Dimensions: 12 x 11
    Dining room
    • Description: Engineered Hardwood
    • Level: Main
    Great room
    • Description: Carpet
    • Level: Main
    Kitchen
    • Description: Engineered Hardwood
    • Level: Main
    • Area: 160 Square Feet
    • Dimensions: 16 x 10
    Laundry
    • Description: Engineered Hardwood
    • Level: Main
    Living room
    • Description: Engineered Hardwood
    • Level: Main
    Study
    • Description: Carpet
    • Level: Main
    • Area: 168 Square Feet
    • Dimensions: 14 x 12
    Heating
    • Forced Air
    Cooling
    • Central Air
    Appliances
    • Included: Electric Range, Self Cleaning Oven, Dishwasher, Refrigerator, Washer, Dryer, Microwave, Disposal
    • Laundry: Sink
    Features
    • Windows: Window Coverings
    • Basement: None
    • Has fireplace: Yes
    • Fireplace features: Gas
    Interior area
    • Total structure area: 1,845
    • Total interior livable area: 1,845 sqft
    • Finished area above ground: 1,845

    Property

    Parking
    • Total spaces: 2
    • Parking features: Garage Door Opener, Attached
    • Attached garage spaces: 2
    • Details: Attached
    Accessibility
    • Accessibility features: Main Floor Bath, Accessible Bedroom, Stall Shower, Main Level Laundry
    Features
    • Levels: One
    • Stories: 1
    Lot
    • Size: 0.55 Acres
    Details
    • Parcel number: R0603995
    • Zoning: Res
    • Special conditions: Private Owner

    Construction

    Type & style
    • Home type: Condo
    • Property subtype: Condominium
    • Attached to another structure: Yes
    Materials
    • Frame
    • Roof: Composition
    Condition
    • New construction: No
    • Year built: 2014

    Utilities & green energy

    • Sewer: Public Sewer
    • Water: City
    • Utilities for property: Natural Gas Available, Electricity Available

    Community & HOA

    Community
    • Features: Clubhouse, Pool, Trail(s)
    • Security: Fire Alarm
    • Subdivision: Villas At Pleasant Valley Condos Ph 21 Bldg 23
    HOA
    • Has HOA: Yes
    • Services included: Trash, Snow Removal, Maintenance Grounds, Management, Utilities, Water, Sewer
    • HOA fee: $480 monthly
    • HOA name: Pleasant Valley Condos HOA
    • HOA phone: 970-663-9689
    Location
    • Region: Longmont

    Financial & listing details

    • Price per square foot: $314/sqft
    • Tax assessed value: $623,400
    • Annual tax amount: $4,090
    • Date on market: 6/12/2026
    • Listing terms: Cash,Conventional,FHA,VA Loan
    • Electric utility on property: Yes

    Price history

    DateEventPrice
    8/7/2026Sold$580,000-1.5%$314/sqft
    Source: IRES as distributed by MLS GRID #1061698 Report a problem
    7/20/2026Pending sale$589,000$319/sqft
    Source: IRES as distributed by MLS GRID #1061698 Report a problem
    7/16/2026Price change$589,000-1.7%$319/sqft
    Source: IRES as distributed by MLS GRID #1061698 Report a problem
    6/12/2026Listed for sale$599,000+6%$325/sqft
    Source: IRES as distributed by MLS GRID #1061698 Report a problem
    11/21/2022Sold$565,000$306/sqft
    Source: IRES as distributed by MLS GRID #973931 Report a problem
    10/19/2022Pending sale$565,000$306/sqft
    Source: RE/MAX International #973931 Report a problem
    10/12/2022Price change$565,000-2.6%$306/sqft
    Source: IRES as distributed by MLS GRID #973931 Report a problem
    9/17/2022Price change$580,000-3.3%$314/sqft
    Source: IRES as distributed by MLS GRID #973931 Report a problem
    8/23/2022Listed for sale$600,000+103.3%$325/sqft
    Source: IRES as distributed by MLS GRID #973931 Report a problem
    10/1/2014Sold$295,071$160/sqft
    Source: Public Record Report a problem

    Public tax history

    YearProperty taxesTax assessment
    2025$3,746 +1.4%$38,963 -9.1%
    2024$3,695 +16.2%$42,843 -1%
    2023$3,179 -1.3%$43,258 +34.7%
    2022$3,220 +17.3%$32,123 -2.8%
    2021$2,745 $33,047 +17%
    2020$2,745 +3.8%$28,257
    2019$2,645 $28,257 +1.5%
    2018$2,645 $27,850 -11.8%
    2017$2,645 +15.9%$31,569 +32.2%
    2016$2,283 +4.9%$23,880 +916.6%
    2015$2,175 $2,349
    Find assessor info on the county website

    Neighborhood: 80504

    Nearby schools

    GreatSchools rating
    Schools provided by the listing agent
    • Elementary: Alpine
    • Middle: Heritage
    • High: Skyline

    Source: IRES as distributed by MLS GRID. This data may not be complete. We recommend contacting the local school district to confirm school assignments for this home.

    Get a cash offer in 3 minutes
    Find out how much your home could sell for in as little as 3 minutes with a no-obligation cash offer.
    Estimated market value
    $579,900
    Get a cash offer in 3 minutes
    Find out how much your home could sell for in as little as 3 minutes with a no-obligation cash offer.
    Estimated market value
    $579,900