Skip main navigation
Sold for $260,000
  • $260,000

    2387 Terrace Ct, Henderson, KY 42420

    4beds
    1,800sqft
    Single Family Residence
    Built in 1990
    0.37 Acres Lot
    $-- Zestimate®
    $144/sqft
    $1,725 Estimated rent

    Home value

    Not available

    Estimated sales range

    Not available

    $1,725/mo

    Zestimate® history
    Loading
    Loading...

    Owner options

    List your home for rent

    $1,725/mo

    Rent Zestimate®

    Find your next renter with Zillow Rental Manager. Plus, with online applications, you can quickly screen prospective tenants – for free.

    Learn more

    $1,725/mo

    Rent Zestimate®

    Refinance and save

    $1,605/mo

    Est. payment

    Refinancing to a lower rate could help reduce your monthly payments and save thousands over the life of the loan.

    See today's rates

    $1,605/mo

    Est. payment

    Explore your selling options

    Work with a Zillow partner agent

    Leverage their expertise and Zillow's premium Showcase listings to get your home seen by more buyers.

    Get started

    List with your own agent

    Get your home in front of millions of buyers by listing it on Zillow.

    Learn how to do it

    Sell it yourself

    Take full control of how buyers see your home on Zillow by listing For Sale by Owner (FSBO).

    List your home

    What's special

    Stylish countertopsInduction cooktopSpacious corner lotSpacious backyard
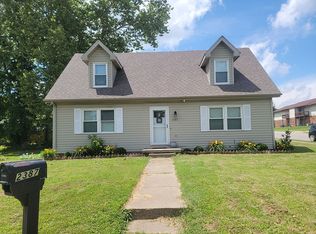
    **OPEN HOUSE SUNDAY has been CANCELED. We are under contract!**Welcome to 2387 Terrace Court, a beautifully updated 4-bedroom, 2-bath home situated on a spacious corner lot. Within recent years, this home has undergone a complete makeover, offering modern finishes and a functional layout perfect for today’s lifestyle. Step inside to find updated flooring flowing throughout the main living areas and an open-concept design that seamlessly connects the living room and kitchen. The kitchen features an abundance of white cabinetry, stylish countertops, and a full suite of stainless steel appliances, including an induction cooktop. A center island ft. butcher block countertop, bar seating, and additional storage. The main level offers two bedrooms, a full bathroom, and a convenient laundry area. A flexible bonus room, currently used as a dining room, provides endless possibilities for a home office, playroom, or second living area. Upstairs, you’ll find two more spacious bedrooms (one of the rooms, the closet was previously removed) and a second full bathroom with an updated tub, vanity, and flooring. Additional highlights include an attached garage with an improved actual staircase and the replacement of the previous pull-down stairs. Outside, enjoy a spacious backyard complete with an 8-foot permitted shadowbox fence for added privacy, along with a large concrete patio perfect for relaxing, entertaining, or grilling. Conveniently located in town while still offering privacy and space, this 4-bedroom is one you won't want to miss!

    Zillow last checked:

    Listing updated:

    Listed by:

    Shelbi Carroll,

    F.C. TUCKER/COLLIER

    Bought with:

    Triple Crown Realty Group

    Source: HAMLS,MLS#: 260216MLS Logo

    Facts & features

    Interior

    Bedrooms & bathrooms
    • Bedrooms: 4
    • Bathrooms: 2
    • Full bathrooms: 2
    • Main level bathrooms: 1
    • Main level bedrooms: 2
    Bedroom 1
    • Level: M
    • Area: 150.29
    • Dimensions: 11.3 x 13.3
    Bedroom 2
    • Level: Main
    • Area: 104.88
    • Dimensions: 9.2 x 11.4
    Bedroom 3
    • Level: Upper
    • Area: 283.92
    • Dimensions: 18.2 x 15.6
    Bedroom 4
    • Level: Upper
    • Area: 198.95
    • Dimensions: 14.11 x 14.1
    Kitchen
    • Level: Main
    • Area: 165.6
    • Dimensions: 18 x 9.2
    Living room
    • Level: Main
    • Area: 303.6
    • Dimensions: 22 x 13.8
    Heating
    • Gas Forced Air
    Cooling
    • Central Air
    Appliances
    • Included: Dishwasher, Refrigerator, Range/Oven, Microwave, Electric Water Heater
    Features
    • Flooring: Carpet, Vinyl, Tile
    • Windows: Other
    • Basement: None
    • Has fireplace: No
    • Fireplace features: None
    Interior area
    • Total interior livable area: 1,800 sqft
    • Finished area above ground: 1,800

    Property

    Parking
    • Total spaces: 2
    • Parking features: Garage Attached, Yes, Concrete
    • Attached garage spaces: 2
    • Has uncovered spaces: Yes
    Features
    • Levels: One and One Half
    • Stories: 1
    • Patio & porch: Porch, Front Porch, Back, Stoop, Patio
    • Pool features: None
    • Fencing: Privacy,Rear,Side,Wood
    Lot
    • Size: 0.37 Acres
    Details
    • Parcel number: 65K210

    Construction

    Type & style
    • Home type: SingleFamily
    • Property subtype: Single Family Residence
    Materials
    • Dry Wall, Vinyl Siding
    • Foundation: Concrete Block
    • Roof: Shingle
    Condition
    • Year built: 1990

    Utilities & green energy

    • Electric: City
    • Gas: City
    • Sewer: Public Sewer
    • Water: City
    • Utilities for property: Cable Connected

    Community & neighborhood

    Location
    • Region: Henderson

    Price history

    DateEventPrice
    5/29/2026Sold$260,000+8.3%$144/sqft
    Source: HAMLS #260216 Report a problem
    4/25/2026Pending sale$239,999$133/sqft
    Source: HAMLS #260216 Report a problem
    4/25/2026Listed for sale$239,999+5.3%$133/sqft
    Source: HAMLS #260216 Report a problem
    5/1/2024Sold$227,900-0.9%$127/sqft
    Source: HAMLS #240109 Report a problem
    3/22/2024Pending sale$230,000$128/sqft
    Source: HAMLS #240109 Report a problem
    3/13/2024Listed for sale$230,000+30.7%$128/sqft
    Source: HAMLS #240109 Report a problem
    10/10/2022Sold$176,000$98/sqft
    Source: Greater Owensboro Realtor Association #84470 Report a problem
    9/21/2022Pending sale$176,000$98/sqft
    Source: Greater Owensboro Realtor Association #84470 Report a problem
    9/18/2022Price change$176,000-9.2%$98/sqft
    Source: Greater Owensboro Realtor Association #84470 Report a problem
    9/12/2022Price change$193,900-0.5%$108/sqft
    Source: Greater Owensboro Realtor Association #84470 Report a problem
    8/18/2022Price change$194,900-2.5%$108/sqft
    Source: Greater Owensboro Realtor Association #84470 Report a problem
    7/14/2022Price change$199,900-2.5%$111/sqft
    Source: Greater Owensboro Realtor Association #84470 Report a problem
    6/11/2022Listed for sale$205,000+25%$114/sqft
    Source: Greater Owensboro Realtor Association #84470 Report a problem
    3/31/2020Sold$164,000$91/sqft
    Source: Greater Owensboro Realtor Association #78704 Report a problem
    8/21/2019Listed for sale$164,000+117.1%$91/sqft
    Source: Henderson Audubon MLS #20190440 Report a problem
    9/14/2017Sold$75,540$42/sqft
    Source: Imagine MLS #1703799 Report a problem

    Public tax history

    YearProperty taxesTax assessment
    2022$166 -0.1%$15,000
    2021$166 +126.3%$15,000
    2020$74 $15,000
    2019$74 $15,000
    2018$74 $15,000 -25%
    2017$74 $20,000
    2016$74 $20,000
    2014$74 -59.2%$20,000
    2013$180 -0.1%$20,000
    2012$180 +1.9%$20,000
    2011$177 $20,000

    Find assessor info on the county website

    Neighborhood: 42420

    Nearby schools

    GreatSchools rating
    Schools provided by the listing agent
    • Elementary: Bend Gate
    • Middle: South Jr High

    Source: HAMLS. This data may not be complete. We recommend contacting the local school district to confirm school assignments for this home.

    Get pre-qualified for a loan
    At Zillow Home Loans, we can pre-qualify you in as little as 5 minutes with no impact to your credit score.

    An equal housing lender. NMLS #10287.